
Address
2644 Se 75th Boulevard, BUSHNELL, FL
Price
$ 360,000
Property Attributes
- MLS#G5108544
- TypeSingle Family
- Listing Status Active
- CountySumter
- CityBUSHNELL
- AreaBushnell
- NeighborhoodJUMPER CRK MANOR
- Zip33513
- StyleSingle Family Residence
- Year Built2008
- Taxes$ 185
- Price$ 360,000
- Bedrooms4
- Full Bathrooms3
- Half Bathrooms1
- Sqr Footage2333
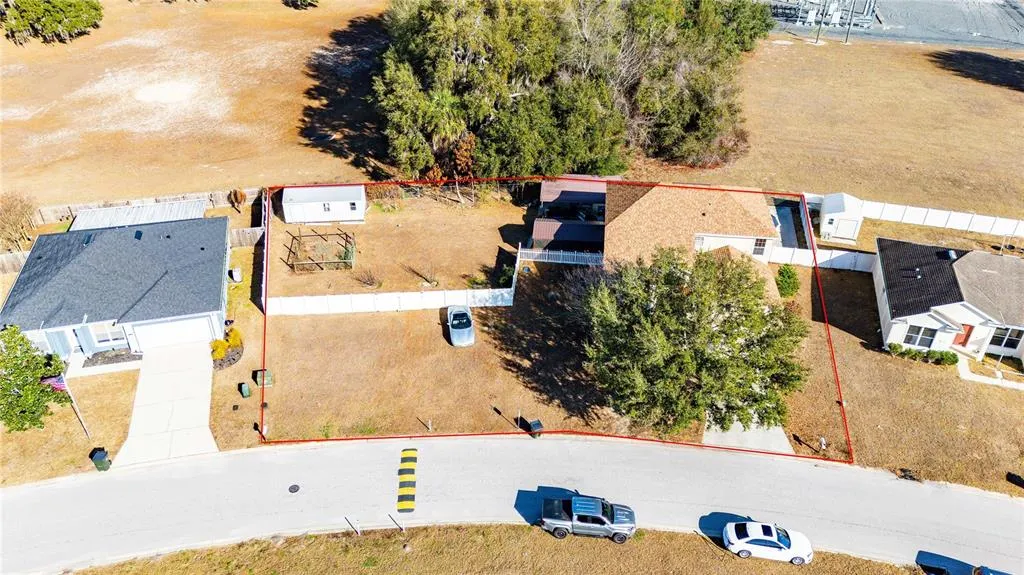
- Lot Size0.34 Acres
Data Source:
Stellar MLS
Property Description
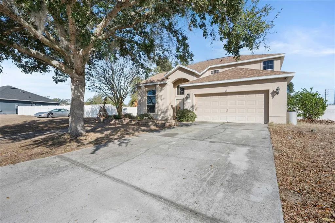
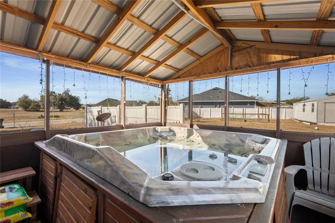
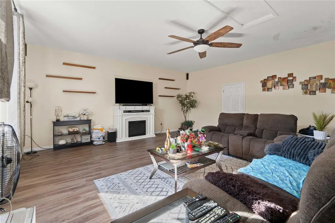
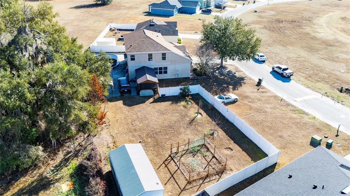
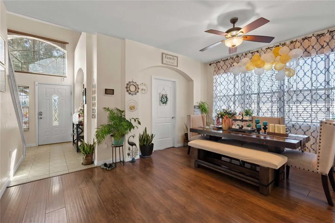
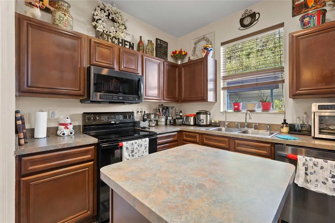
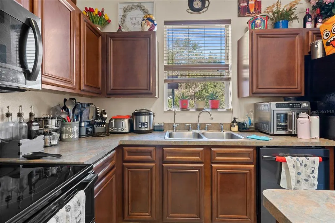
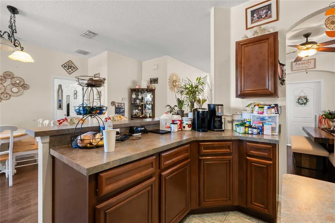
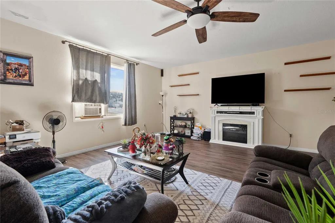
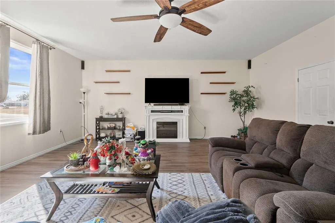
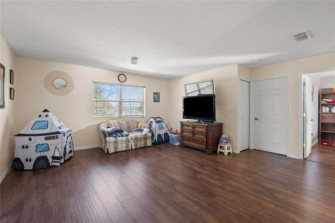
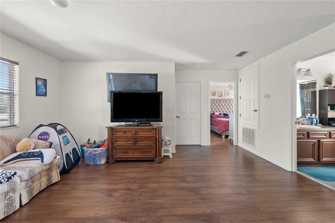
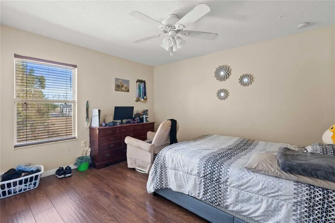
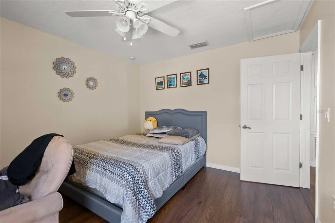
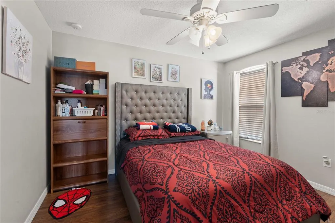
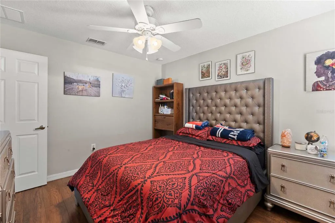
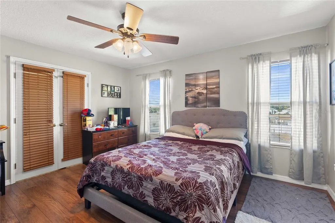
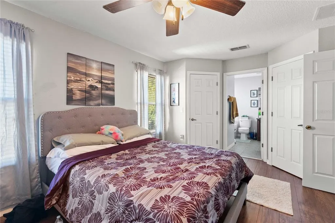
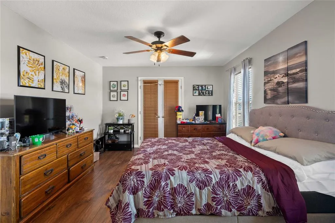
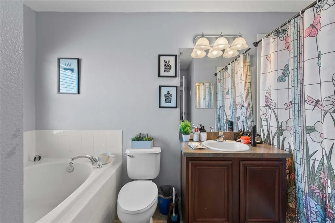
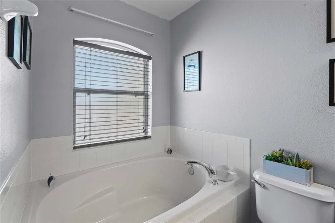
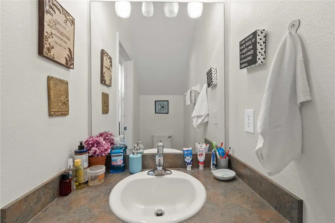
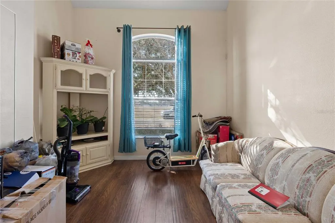
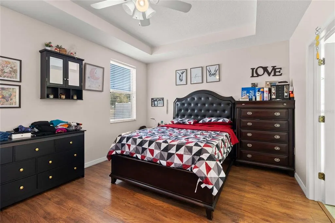
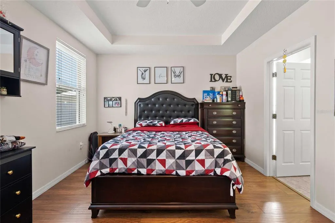
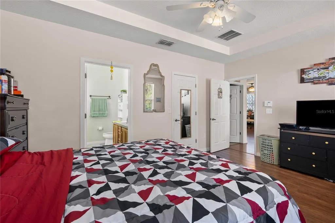
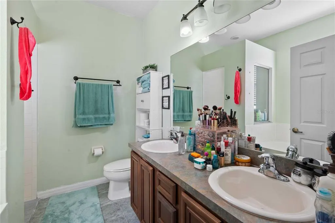
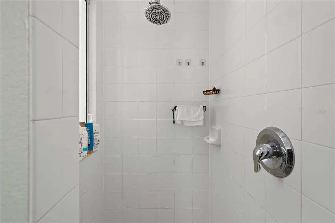
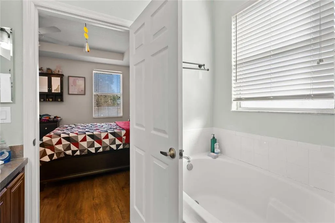
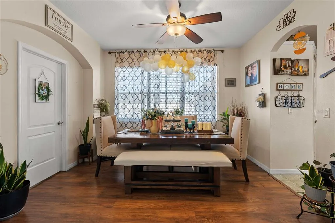
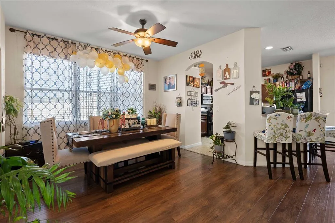
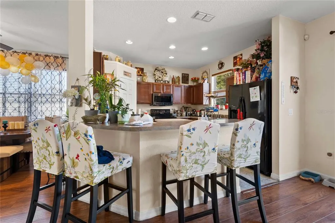
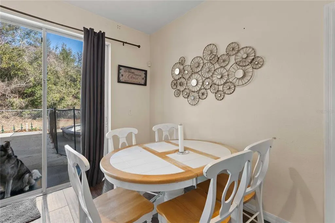
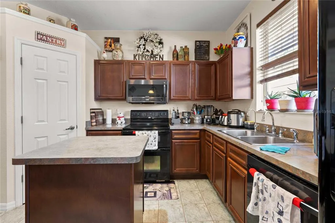
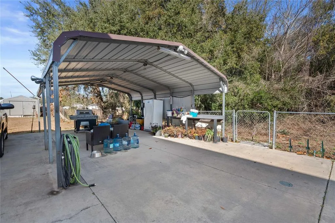
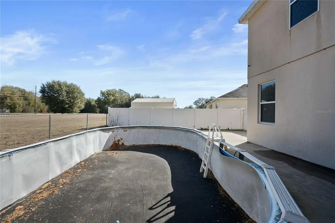
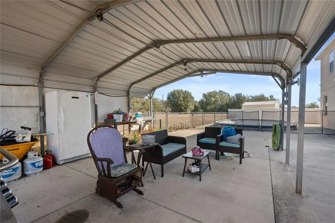
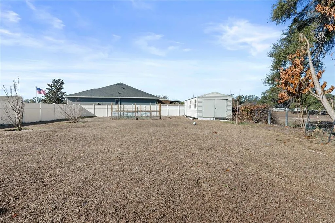
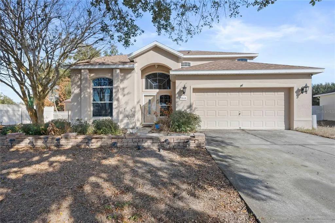
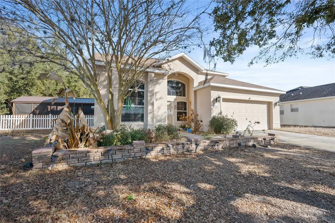
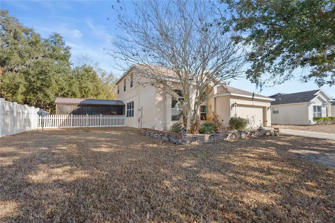
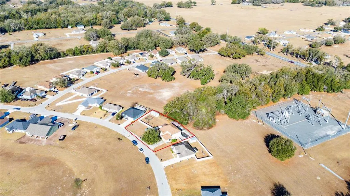
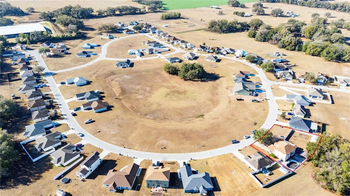
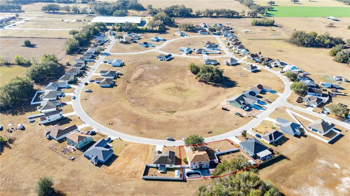
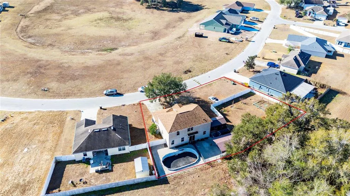
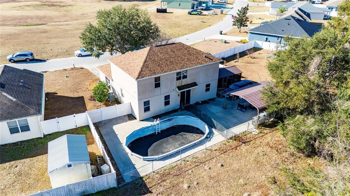
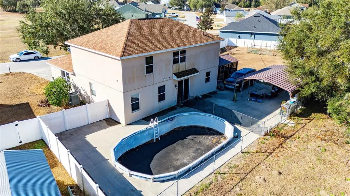
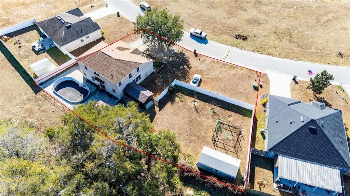
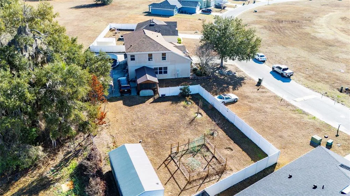
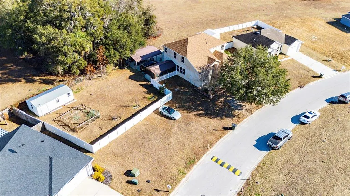
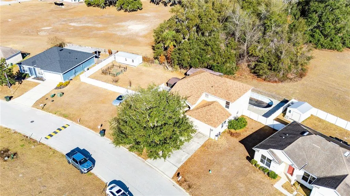
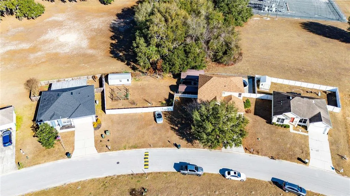
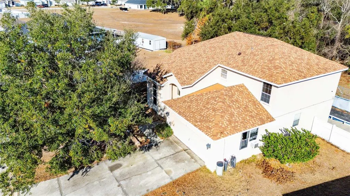
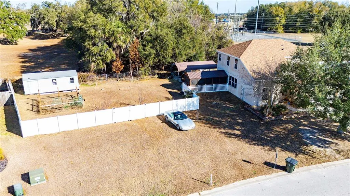
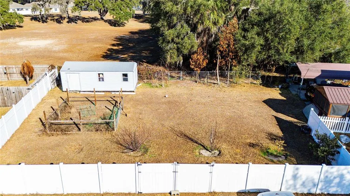
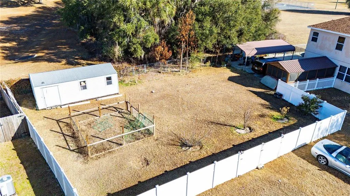
MARKET ADJUSTMENT! SELLERS MOTIVATED! Welcome home to this spacious and versatile two-story gem in the desirable Jumper Creek Manor subdivision of Bushnell! Built in 2008 and offering an impressive 2,333 square feet of living space on a double lot, this 4-bedroom, 3½-bath home is designed with flexibility and comfort in mind. From the moment you step inside, you’ll appreciate the seamless tile and luxury vinyl plank flooring that flows throughout the home—no carpet to worry about! The enclosed garage has been thoughtfully converted into a large additional living room, creating the perfect space for entertaining, relaxing, or hosting gatherings. The open floor plan provides plenty of room to spread out, while the layout offers the rare convenience of two master suites—one on the main floor and another upstairs—ideal for multi-generational living or guest privacy. Upstairs, you’ll find a generous open area that makes a perfect den, media room, playroom, or home office—tailor it to fit your lifestyle! Step outside and enjoy everything this property has: Above-ground pool installed in-ground (just needs a new liner to be swim-ready) Extra screened-in area featuring a hot tub for year-round relaxation Covered concrete carport with additional backyard parking Large shed for storage or workshop space Fenced garden area ready for your homegrown favorites With a new roof installed just two years ago, major updates are already taken care of. The double lot provides extra breathing room and endless possibilities for outdoor enjoyment. If you’re looking for space, versatility, and outdoor amenities in a quiet, established community, this property checks all the boxes.
| Elementary School | Middle School | High School |
|---|---|---|
| Bushnell Elementary School Elementary School | South Sumter Middle Middle School | South Sumter High High School |
| Price History | |
|---|---|
| 2/21/2026 | Listed $405,000 |
| 4/9/2026 | 6$380,000 |
| 6/4/2026 | 5$360,000 |
General Features
| Sewer | Public Sewer |
|---|---|
| Heating | Central |
| Cooling | Central Air |
| Utilities | BB/HS Internet Available,Electricity Connected |
| Roof | Shingle |
| Appliances | Dishwasher,Range,Refrigerator |
| Zoning | RPUD |
| HOA Fee | 400 |
| Pool Features | Above Ground |
| Construction Materials | Stucco |
| Pets Allowed | Breed Restrictions |
| Year Built | 2008 |
| Levels | Two |
| Property Subtype | Single Family Residence |
| Tax Year | 2025 |
| Ownership | Fee Simple |
| Additional Parcels Description | N24AA013 |
| Assoc Fee Paid Per | Annually |
| County | Sumter |
| New Construction | false |
| Property Type | Residential |
| Subdivision Name | JUMPER CRK MANOR |
| Facing Direction | South |
| Garage Y/N | false |
| Other Structures | Shed(s),Storage |
| Total Rooms | 14 |
| Full Baths | 3 |
| Status | Active |
| Directions | From I-75, Take the Exit for Bushnell (SR 48) Take SR 48 East to Main Street. Take Main Street South to E Noble Ave. Take E Noble Ave. East to N Florida Street. Turn Right onto N Florida Street and Follow it for about 3.6 Miles Turn Right (South) onto SE 26th Drive. Go to the First Stop sign and Turn Left. Home is on the Left. |
| High School | South Sumter High |
| City | BUSHNELL |
| Association Name | Vishwani Persaud |
| Senior Community Y/N | false |
| MLS Area | 33513 - Bushnell |
| Lot Size Units | Square Feet |
| Lot Size Square Feet | 14862 |
| Carport Spaces | 1 |
| Carport Y/N | true |
| Listing Terms | Cash,Conventional,FHA,VA Loan |
| Spa Features | Above Ground |
| Elementary School | Bushnell Elementary School |
| Land Lease Y/N | false |
| Tax Annual Amount | 185.4 |
| Middle/Junior High School | South Sumter Middle |
| Additional Parcels Y/N | true |
| Lease Considered Y/N | false |
| Virtual Tour | https://www.propertypanorama.com/instaview/stellar/G5108544 |
| Building Area Units | Square Feet |
| Living Area Units | Square Feet |
| Standard Status | Active |
| Occupancy Type | Owner |
| Tax Lot | 14 |
| Legal Description | LOT 13 BLK A JUMPER CREEK MANOR PB 9 PGS 5-5B |
| Water Access Y/N | false |
| Monthly HOA Amount | 33.33 |
| Water View Y/N | false |
| Flood Zone Code | x |
| In Law Suite YN | false |
| Flood Zone Code X | Yes |
Interior Features
| Interior Amenities | Ceiling Fan(s),Eating Space In Kitchen,High Ceilings |
|---|---|
| Flooring | Luxury Vinyl |
| Furnished Y/N | Unfurnished |
| Air Conditioning Y/N | true |
| Heating Y/N | true |
| Fireplace Y/N | false |
| Half Baths | 1 |
| Laundry Features | Inside |
| Total Bedrooms | 4 |
| LivingAreaSource | Public Records |
| Total Baths | 4 |
Exterior Features
| Exterior Amenities | Private Yard,Storage |
|---|---|
| Lot Features | Oversized Lot |
| Water Source | Public |
| Lot Size Area | 14862 |
| Foundation Details | Slab |
| Spa | true |
| Building Area Total | 2333 |
| Lot Size Acres | 0.34 |
| Road Surface Type | Paved |
| Private Pool | true |
| Waterfront Y/N | false |
| Covered Spaces | 1 |
| Number of Lots | 2 |
Amenities
- Foreclosure
- Views
- Short Sale
- New Construction
- Adult 55+
- Lease To Own
- No HOA Fees
- Furnished
- Primary On Main
- Air Conditioning
- Seller Finance
- Green
- Fixer Upper
- Horse
- Golf
- Fireplace
- Deck
- Garage
- Basement
- Pool
Property vs Single Family Average in 33513
Price
Taxes
Year Built
 Copyright © MFRMLS.com All information deemed reliable but not guaranteed. All properties are subject to prior sale, change or withdrawal. Neither listing broker(s) or information provider(s) shall be responsible for any typographical errors, misinformation, misprints and shall be held totally harmless. Listing(s) information is provided for consumers personal, non-commercial use and may not be used for any purpose other than to identify prospective properties consumers may be interested in purchasing. Information on this site was last updated Last updated on September 13, 2026 2:01 PM UTC The listing information on this page last changed on Last updated on September 13, 2026 2:01 PM UTCd. The data relating to real estate for sale on this website comes in part from the Internet Data Exchange program of MFR MLS.
All information deemed reliable but not guaranteed. All properties are subject to prior sale, change or withdrawal. Neither listing broker(s) or information provider(s) shall be responsible for any typographical errors, misinformation, misprints and shall be held totally harmless. Listing(s) information is provided for consumers personal, non-commercial use and may not be used for any purpose other than to identify prospective properties consumers may be interested in purchasing.
Updated on September 13, 2026 2:01 PM UTC
Copyright © MFRMLS.com All information deemed reliable but not guaranteed. All properties are subject to prior sale, change or withdrawal. Neither listing broker(s) or information provider(s) shall be responsible for any typographical errors, misinformation, misprints and shall be held totally harmless. Listing(s) information is provided for consumers personal, non-commercial use and may not be used for any purpose other than to identify prospective properties consumers may be interested in purchasing. Information on this site was last updated Last updated on September 13, 2026 2:01 PM UTC The listing information on this page last changed on Last updated on September 13, 2026 2:01 PM UTCd. The data relating to real estate for sale on this website comes in part from the Internet Data Exchange program of MFR MLS.
All information deemed reliable but not guaranteed. All properties are subject to prior sale, change or withdrawal. Neither listing broker(s) or information provider(s) shall be responsible for any typographical errors, misinformation, misprints and shall be held totally harmless. Listing(s) information is provided for consumers personal, non-commercial use and may not be used for any purpose other than to identify prospective properties consumers may be interested in purchasing.
Updated on September 13, 2026 2:01 PM UTC
