





























Address
17802 Saint Lucia Isle Drive, TAMPA, FL
Price
$ 995,000
Property Attributes
- MLS#L4963314
- TypeSingle Family
- Listing Status Active
- CountyHillsborough
- CityTAMPA
- AreaTampa / Tampa Palms
- NeighborhoodCORY LAKE ISLES PH 1 UNIT 2
- Zip33647
- StyleKey West
- Year Built1999
- Taxes$ 12057
- Price$ 995,000
- Bedrooms5
- Full Bathrooms3
- Half Bathrooms1
- Sqr Footage3208
- Lot Size0.35 Acres
Data Source:
Stellar MLS
Property Description
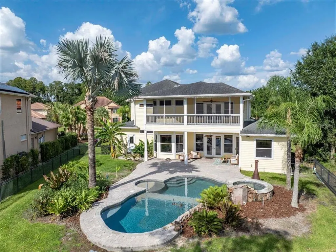
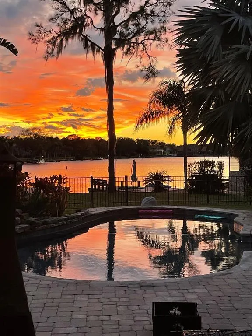
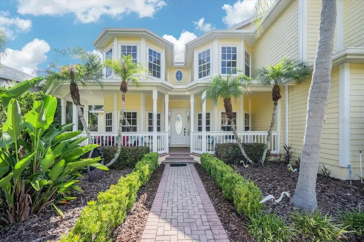
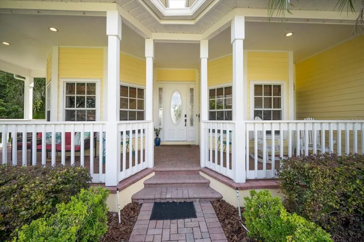
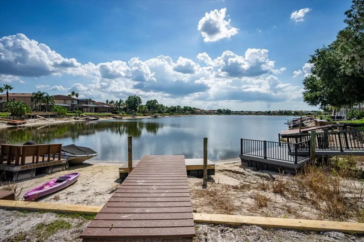
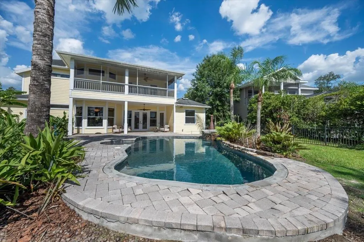
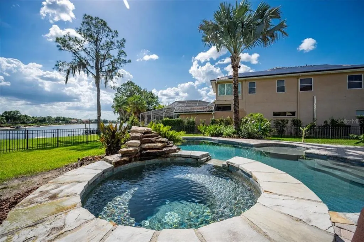
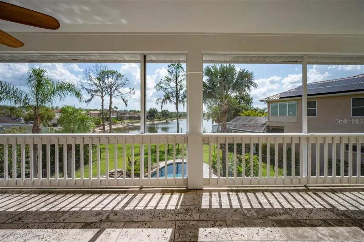
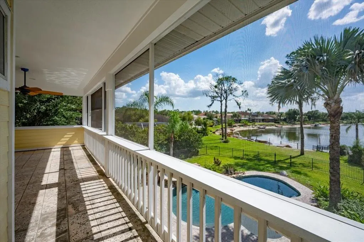
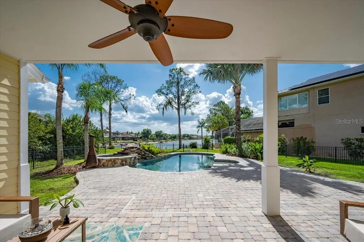
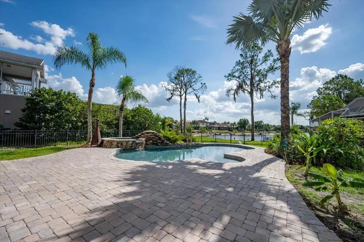
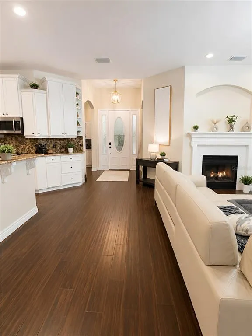
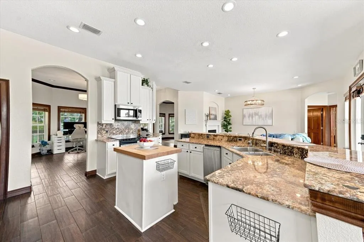
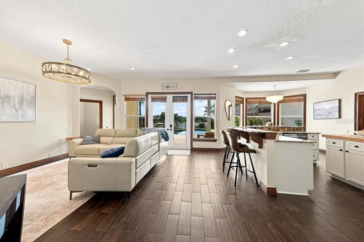
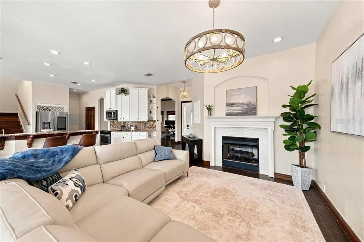
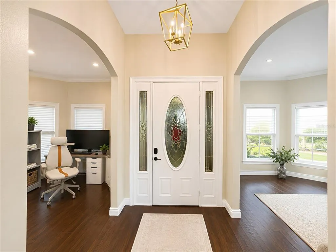
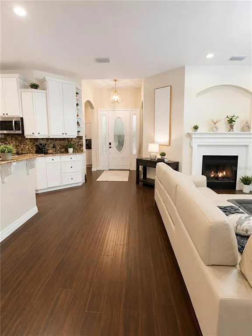
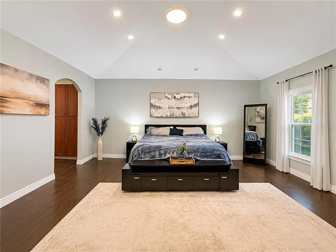
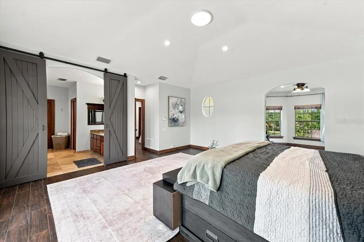
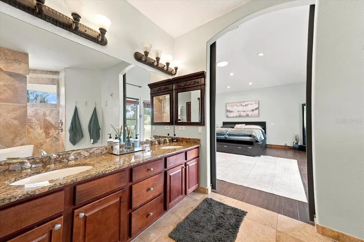
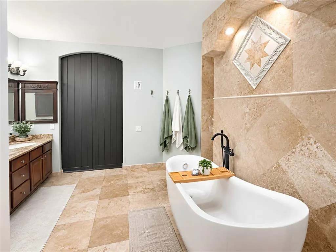
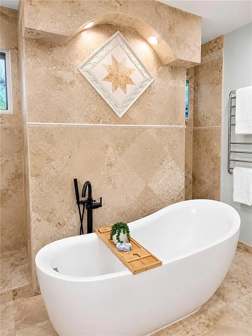
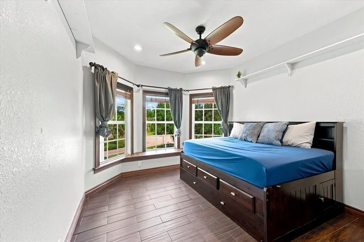
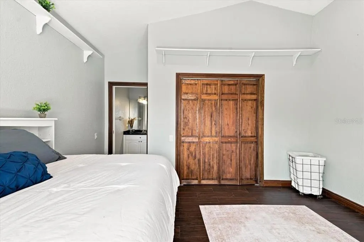
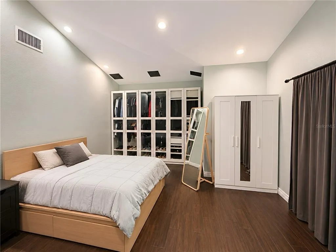
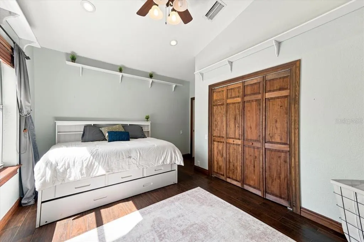
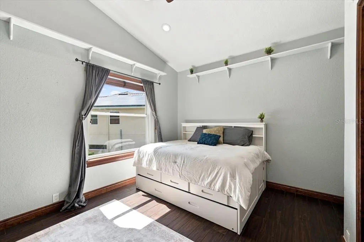
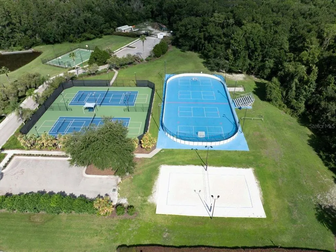
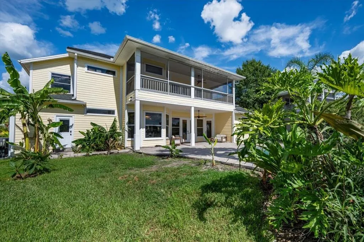
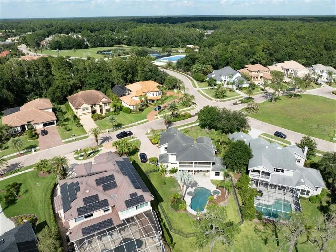
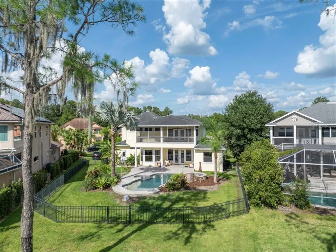
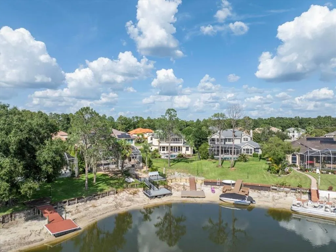
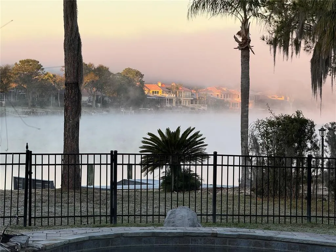
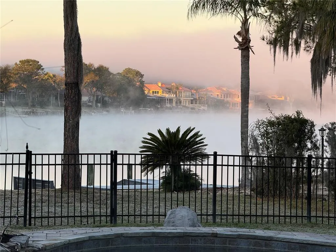
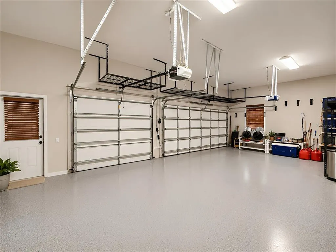
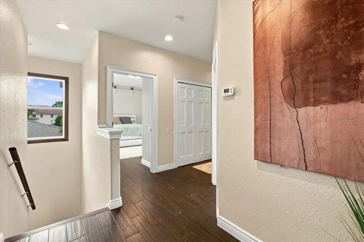
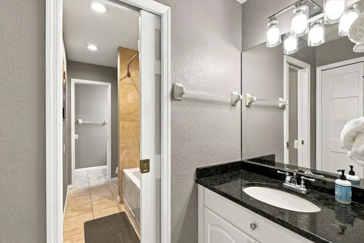
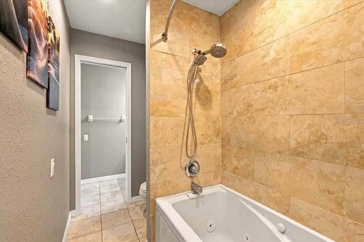
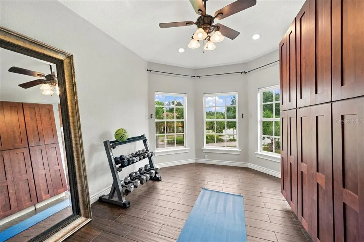
Experience ultimate waterfront luxury in the highly sought after, 24-hour guard-gated community of Cory Lake Isles. Perfectly positioned on an expansive, pie-shaped lot at the premier vantage point of a 165-acre ski lake, this Key West-inspired estate seamlessly blends resort-style living with everyday functionality. The main level welcomes you with timeless, rustic hardwood flooring leading into a light-filled open layout. A chef-inspired kitchen features custom beadboard cabinetry with pull-out storage, premium granite countertops, and stainless steel appliances—all framed by panoramic water views. The primary suite serves as a private sanctuary, boasting a massive sitting area, a private sunset-view balcony, and a spa-like travertine marble bathroom complete with a dual-head walk-in shower with independent temperature controls. Designed for multi-generational living and entertaining, the floor plan includes four spacious bedrooms plus a massive upstairs bonus/theater room. Outside, your private oasis awaits: a custom 33’ x 17’ open-air pool with a dedicated sun-shelf, a heated Jacuzzi, and an expansive yard secured by an unobstructed aluminum fence. Enjoy premier lakefront access from your private boat dock, perfect for jet skis, boating, or fishing. Upgrades & Features: 3-car garage with soaring 11 ft ceilings (ideal for extra storage) Wrap-around front porch & sweeping lakeside balconies 2026 dock, seawall Elite community amenities: Brand-new resort pool, clubhouse, tennis, basketball, and ball hockey courts.
| Elementary School | Middle School | High School |
|---|---|---|
| Hunter's Green-HB Elementary School | Benito-HB Middle School | Wharton-HB High School |
| Price History | |
|---|---|
| 7/22/2026 | Listed $1,049,000 |
| 7/24/2026 | Listed $1,050,000 |
| 9/18/2026 | 5$995,000 |
General Features
| Sewer | Public Sewer |
|---|---|
| Heating | Central,Electric,Heat Pump,Natural Gas |
| Cooling | Central Air |
| Utilities | BB/HS Internet Available,Cable Connected,Electricity Connected,Fire Hydrant,Natural Gas Available,Natural Gas Connected,Public,Sewer Connected,Sprinkler Meter,Sprinkler Recycled,Street Lights,Water Connected |
| Possession | Close Of Escrow |
| Roof | Shingle |
| Appliances | Built-In Oven,Cooktop,Dishwasher,Disposal,Dryer,Exhaust Fan,Gas Water Heater,Kitchen Reverse Osmosis System,Microwave,Refrigerator,Washer |
| Zoning | PD |
| HOA Fee | 316 |
| Garage Spaces | 3 |
| Patio/Porch Features | Covered,Front Porch,Rear Porch,Screened |
| Architectural Style | Key West |
| Pool Features | Gunite,Heated,In Ground |
| Security Features | Gated Community,Smoke Detector(s) |
| Construction Materials | Wood Frame |
| Pets Allowed | Number Limit |
| Year Built | 1999 |
| View | Pool,Water |
| Levels | Two |
| Property Subtype | Single Family Residence |
| Tax Year | 2025 |
| Ownership | Fee Simple |
| Waterfront Features | Lake,Lake Front |
| Community Features | Fishing,Lake,Water Access,Clubhouse,Deed Restrictions,Fitness Center,Gated Community - Guard,Park,Playground,Pool,Sidewalks,Tennis Court(s) |
| Assoc Fee Paid Per | Annually |
| County | Hillsborough |
| New Construction | false |
| Property Type | Residential |
| Association Amenities | Basketball Court,Clubhouse,Fence Restrictions,Fitness Center,Gated,Park,Playground,Pool,Security |
| Attached Garage | true |
| Energy Efficient | Appliances,Doors,HVAC,Insulation,Lighting,Pool,Thermostat,Water Heater |
| Subdivision Name | CORY LAKE ISLES PH 1 UNIT 2 |
| Facing Direction | East |
| Garage Y/N | true |
| Green Indoor Air Quality | Air Filters MERV 10+,No Smoking-Interior Buildg,No/Low VOC Cabinets/Counters,No/Low VOC Flooring,No/Low VOC Paint/Finish,Non Toxic Pest Control,Ventilation |
| Green Water Conservation | Efficient Hot Water Distribution,Irrigation-Reclaimed Water,Low-Flow Fixtures |
| Total Rooms | 15 |
| Full Baths | 3 |
| Status | Active |
| Directions | I-75 to Exit 270 (Bruce B. Downs Blvd), north to Cross Creek Blvd., left on Morris Bridge Rd., right into Cory Lake Isles (guard-gated entrance; must provide valid ID and property’s address to guard) on Cory Lake Dr., left on St. Lucia Isle Dr. Home is on the left. |
| High School | Wharton-HB |
| City | TAMPA |
| Body of Water | CORY LAKE |
| Association Name | Alicia Payne |
| Senior Community Y/N | false |
| MLS Area | 33647 - Tampa / Tampa Palms |
| Lot Size Units | Square Feet |
| Lot Size Square Feet | 15250 |
| Carport Y/N | false |
| Listing Terms | Cash,Conventional |
| Spa Features | Heated,In Ground |
| Elementary School | Hunter's Green-HB |
| Land Lease Y/N | false |
| Tax Annual Amount | 12057.57 |
| Middle/Junior High School | Benito-HB |
| Property Condition | Completed |
| Additional Parcels Y/N | false |
| Lease Considered Y/N | true |
| Virtual Tour | https://www.zillow.com/view-imx/411b3443-df28-48ea-860b-4624edef5576/?utm_source=captureapp |
| Building Area Units | Square Feet |
| Living Area Units | Square Feet |
| Standard Status | Active |
| Occupancy Type | Owner |
| TaxOtherAnnualAssessmentAmount | 3093 |
| Tax Lot | 18 |
| Virtual Tour | https://keniparksphotography.hd.pics/17802-St-Lucia-Isle-Dr |
| Legal Description | CORY LAKE ISLES PHASE 1 UNIT 2 LOT 18 BLOCK 4 |
| Water View | Lake |
| Water Access Type | Lake |
| Minimum Lease | 1-2 Years |
| Water Access Y/N | true |
| Monthly HOA Amount | 26.33 |
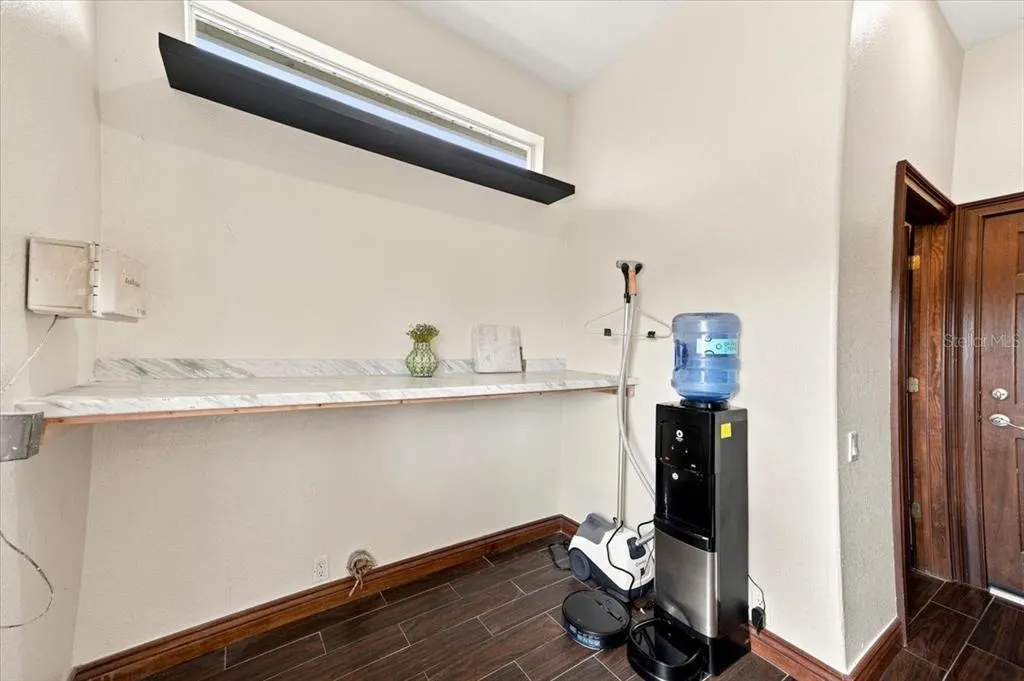
| Additional Rooms | Attic,Bonus Room,Breakfast Room Separate,Den/Library/Office,Formal Dining Room Separate,Inside Utility,Media Room |
| Water View Y/N | true |
| Flood Zone Code | X |
| In Law Suite YN | false |
| Flood Zone Code X | Yes |
| DockY/N | true |
Interior Features
| Interior Amenities | Ceiling Fan(s),Eating Space In Kitchen,High Ceilings,PrimaryBedroom Upstairs,Stone Counters,Thermostat,Walk-In Closet(s),Window Treatments |
|---|---|
| Flooring | Ceramic Tile |
| Furnished Y/N | Negotiable |
| Fireplace Features | Gas,Living Room |
| Total Stories | 2 |
| Air Conditioning Y/N | true |
| Heating Y/N | true |
| Window Features | Blinds,Double Pane Windows,Window Treatments |
| Fireplace Y/N | true |
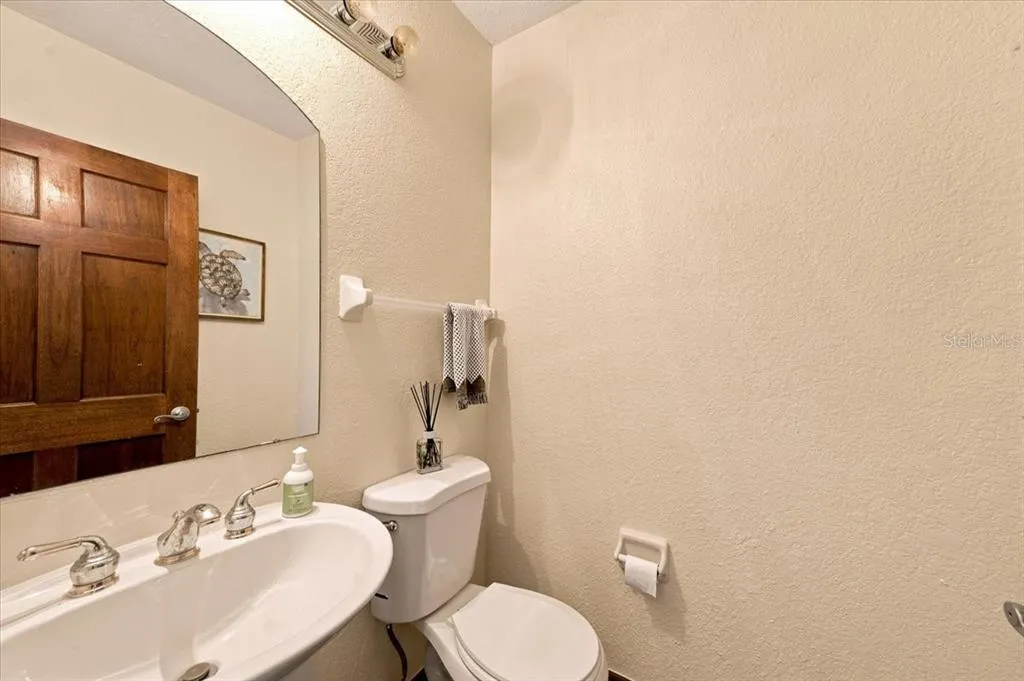
| Half Baths | 1 |
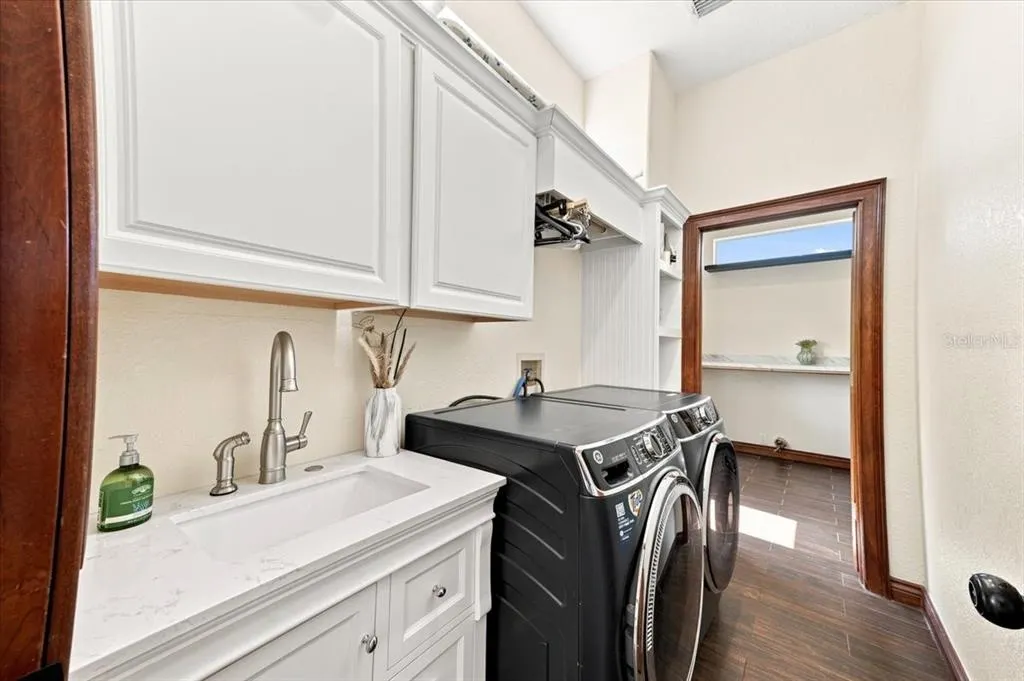
| Laundry Features | Gas Dryer Hookup,Inside,Laundry Room,Washer Hookup |
| Total Bedrooms | 5 |
| LivingAreaSource | Public Records |
| Total Baths | 4 |
Exterior Features
| Exterior Amenities | Balcony,Fire Pit,French Doors,Garden,Irrigation System,Lighting,Outdoor Kitchen,Private Entrance,Private Mailbox,Private Yard,Rain Gutters,Sidewalk,Sprinkler Metered |
|---|---|
| Vegetation | Fruit Trees,Trees/Landscaped |
| Fencing | Fenced,Other |
| Parking Features | Driveway,Ground Level,Off Street |
| Lot Features | Landscaped,Street Dead-End |
| Water Source | Public |
| Lot Size Area | 15250 |
| Foundation Details | Slab |
| Spa | true |
| Building Area Total | 4679 |
| Lot Dimensions | 113' × 282' × 35' × 219 |
| Lot Size Acres | 0.35 |
| Road Surface Type | Brick |
| Private Pool | true |
| Waterfront Y/N | true |
| Covered Spaces | 3 |
| Road Frontage Type | Street Dead-End |
| Road Responsibility | Private Maintained Road |
Amenities
- Foreclosure
- Views
- Short Sale
- New Construction
- Adult 55+
- Lease To Own
- No HOA Fees
- Furnished
- Primary On Main
- Air Conditioning
- Seller Finance
- Green
- Fixer Upper
- Horse
- Golf
- Fireplace
- Deck
- Garage
- Basement
- Pool
Property vs Single Family Average in 33647
Price
Taxes
Year Built
 Copyright © MFRMLS.com All information deemed reliable but not guaranteed. All properties are subject to prior sale, change or withdrawal. Neither listing broker(s) or information provider(s) shall be responsible for any typographical errors, misinformation, misprints and shall be held totally harmless. Listing(s) information is provided for consumers personal, non-commercial use and may not be used for any purpose other than to identify prospective properties consumers may be interested in purchasing. Information on this site was last updated Last updated on September 21, 2026 1:20 PM UTC The listing information on this page last changed on Last updated on September 21, 2026 1:20 PM UTCd. The data relating to real estate for sale on this website comes in part from the Internet Data Exchange program of MFR MLS.
All information deemed reliable but not guaranteed. All properties are subject to prior sale, change or withdrawal. Neither listing broker(s) or information provider(s) shall be responsible for any typographical errors, misinformation, misprints and shall be held totally harmless. Listing(s) information is provided for consumers personal, non-commercial use and may not be used for any purpose other than to identify prospective properties consumers may be interested in purchasing.
Updated on September 21, 2026 1:20 PM UTC
Copyright © MFRMLS.com All information deemed reliable but not guaranteed. All properties are subject to prior sale, change or withdrawal. Neither listing broker(s) or information provider(s) shall be responsible for any typographical errors, misinformation, misprints and shall be held totally harmless. Listing(s) information is provided for consumers personal, non-commercial use and may not be used for any purpose other than to identify prospective properties consumers may be interested in purchasing. Information on this site was last updated Last updated on September 21, 2026 1:20 PM UTC The listing information on this page last changed on Last updated on September 21, 2026 1:20 PM UTCd. The data relating to real estate for sale on this website comes in part from the Internet Data Exchange program of MFR MLS.
All information deemed reliable but not guaranteed. All properties are subject to prior sale, change or withdrawal. Neither listing broker(s) or information provider(s) shall be responsible for any typographical errors, misinformation, misprints and shall be held totally harmless. Listing(s) information is provided for consumers personal, non-commercial use and may not be used for any purpose other than to identify prospective properties consumers may be interested in purchasing.
Updated on September 21, 2026 1:20 PM UTC
