

Address
14342 Se 45th Court, SUMMERFIELD, FL
Price
$ 299,900
Property Attributes
- MLS#P4937617
- TypeSingle Family
- Listing Status Active
- CountyMarion
- CitySUMMERFIELD
- AreaSummerfield
- NeighborhoodFAIRFAX HILLS
- Zip34491
- StyleSingle Family Residence
- Year Built1981
- Taxes$ 3077
- Price$ 299,900
- Bedrooms4
- Full Bathrooms3
- Half Bathrooms0
- Sqr Footage1615
- Lot Size0.25 Acres
Data Source:
Stellar MLS
Property Description
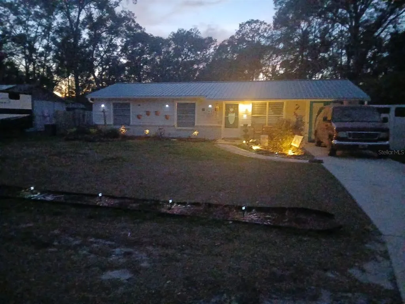
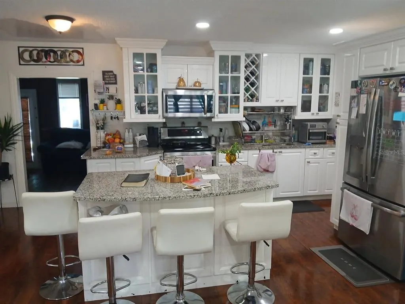
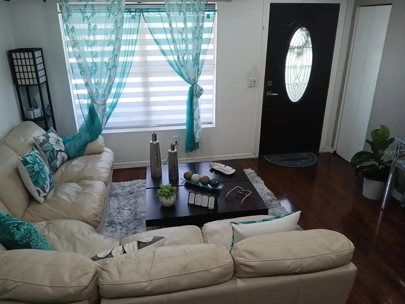
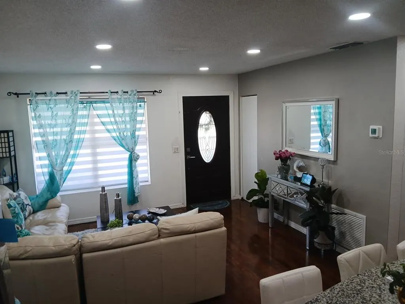
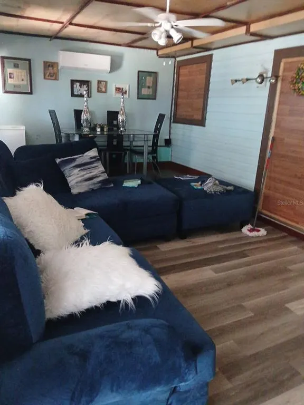
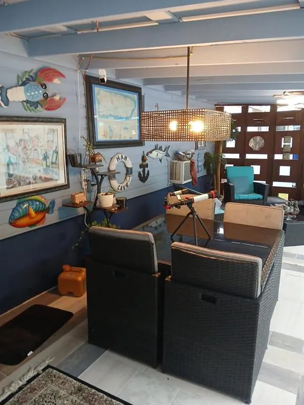
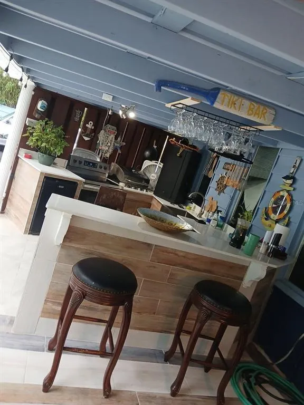
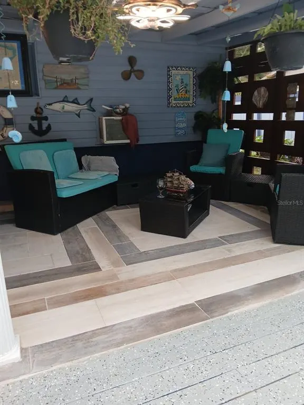
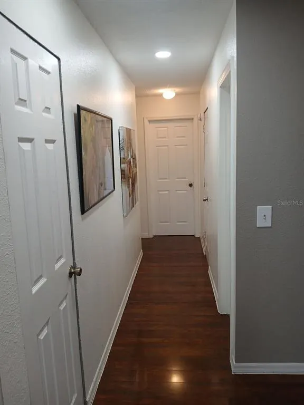
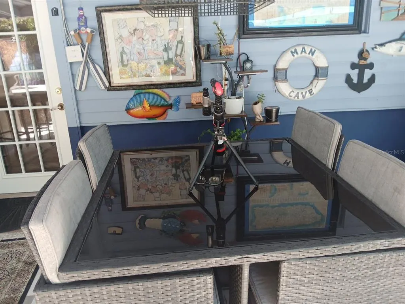
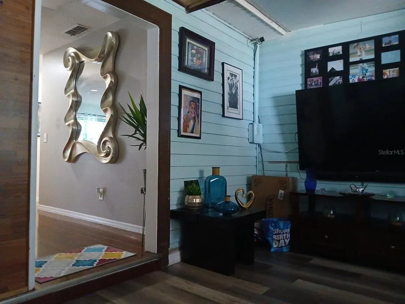
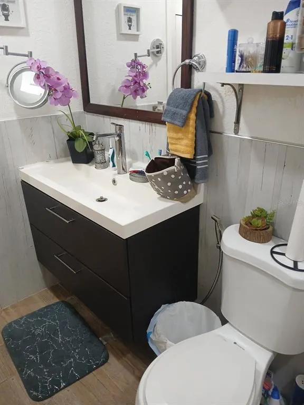
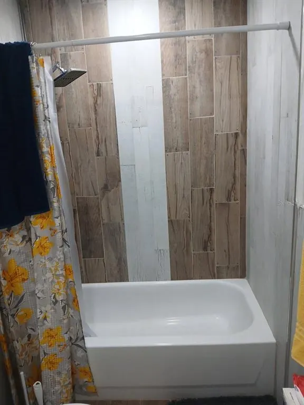
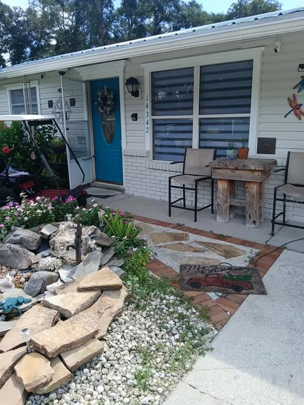
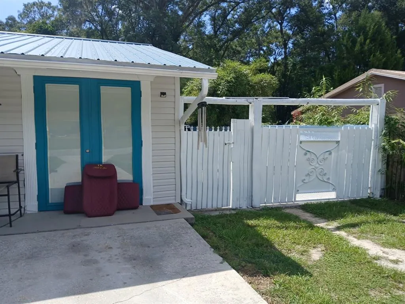
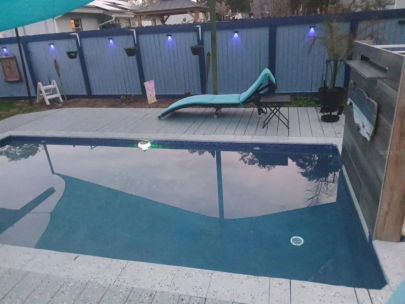
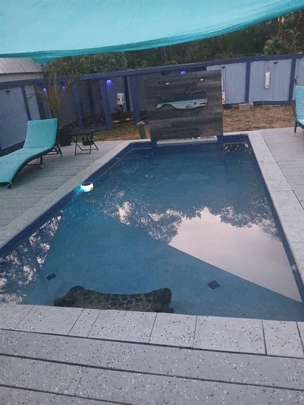
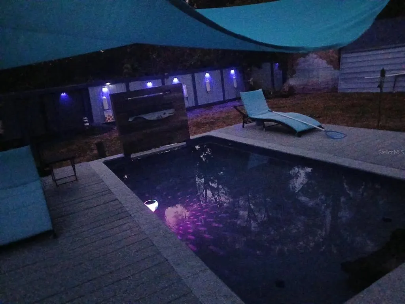
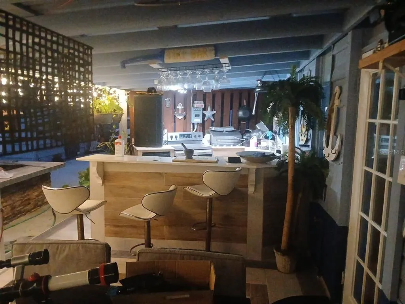
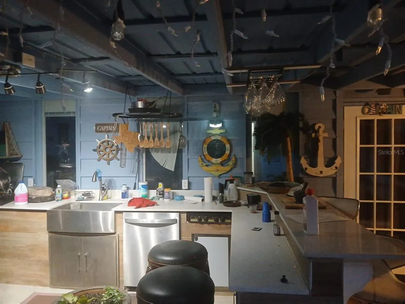
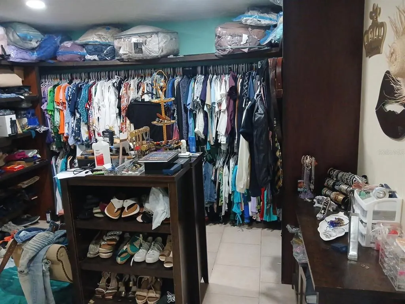
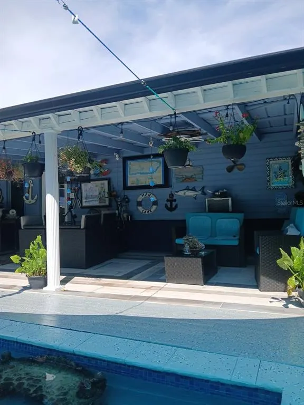
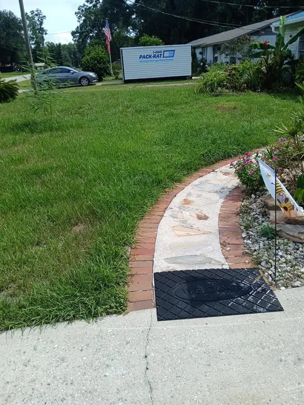
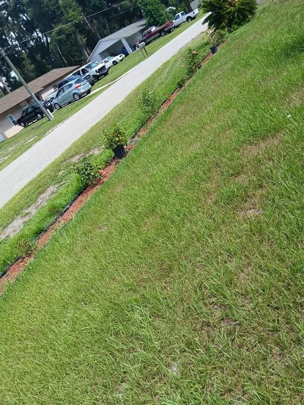
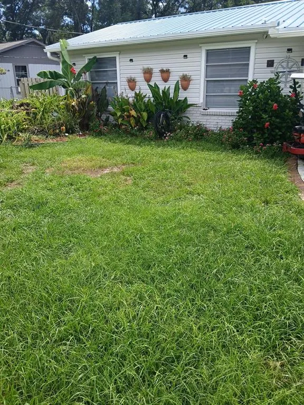
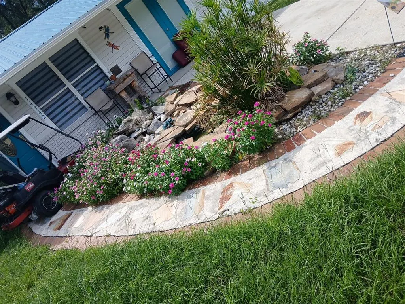
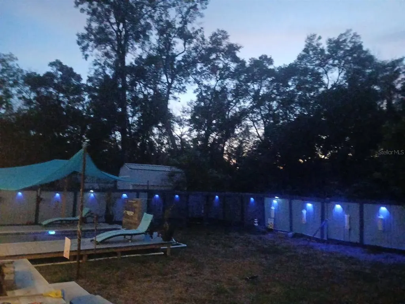
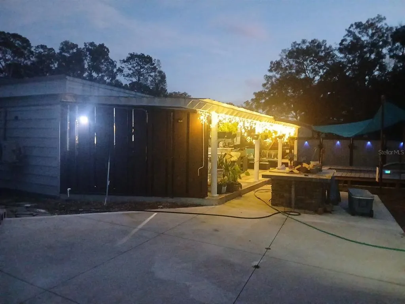
POOL HOME on 0.25 ACRES! Enjoy privacy and freedom with this NO HOA, 4 BEDROOM home, thoughtfully upgraded for peace of mind where you can truly live life on your terms. Welcome to your new home in Ocala that lets you live how you want: park your vehicles with ease on the spacious concrete driveway, bring your animals, and enjoy every outdoor hobby on your ¼-acre homesite. This 4 bed, 3 bath single-family home is built for Florida living with a sparkling private swimming pool, a relaxing lounge area by the pool, and a fully fenced backyard—perfect for pets, play, or outdoor activities. Gather with family and friends around the outdoor concrete firepit, or entertain effortlessly in the outdoor kitchen featuring an eat-in counter dining area, ideal for casual meals and hosting. Out front, a lovely garden space adds curb appeal and a welcoming touch. Inside, you’ll appreciate the functional layout with 1,147 sf of finished area, an additional 468 sf of additional living area, and bonus utility space offering flexibility for storage, hobbies, or entertaining. Major upgrades are already handled, including a metal roof (2015), water heater (2015), and A/C (2020). Tucked in a convenient Summerfield location near the US-441 corridor, you’re close to everyday shopping, services, and an easy run into Ocala, while still enjoying access to the Lake Weir area lifestyle. Seller financing and private financing available. Don’t wait on this one...opportunities like this home won’t last long!
| Elementary School | Middle School | High School |
|---|---|---|
| Harbour View Elementary School Elementary School | Belleview Middle School Middle School | Belleview High School High School |
| Price History | |
|---|---|
| 1/23/2026 | Listed $299,900 |
General Features
| Sewer | Public Sewer,Other |
|---|---|
| Heating | Central,Electric,Other |
| Cooling | Central Air,Other |
| Utilities | Electricity Available,Electricity Connected,Other,Public,Sewer Available,Sewer Connected,Underground Utilities,Water Available,Water Connected |
| Possession | Close Of Escrow |
| Roof | Metal,Other |
| Appliances | Range,Refrigerator |
| Zoning | R4 |
| Patio/Porch Features | Covered,Other,Patio,Porch,Rear Porch |
| Pool Features | In Ground,Lighting,Other,Tile |
| Security Features | Smoke Detector(s) |
| Construction Materials | Other,Vinyl Siding,Wood Frame |
| Year Built | 1981 |
| View | City,Garden,Pool,Trees/Woods |
| Levels | One |
| Property Subtype | Single Family Residence |
| Tax Year | 2025 |
| Ownership | Fee Simple |
| County | Marion |
| New Construction | false |
| Property Type | Residential |
| Attached Garage | false |
| Subdivision Name | FAIRFAX HILLS |
| Facing Direction | East |
| Garage Y/N | false |
| Other Structures | Other,Shed(s),Storage |
| Total Rooms | 4 |
| Full Baths | 3 |
| Status | Active |
| Directions | Head toward Sumter County Rd 108. Turn left onto SE 145th St/Charity Rd. Turn right onto SE 45th Ct. Destination will be on the left. |
| High School | Belleview High School |
| City | SUMMERFIELD |
| Senior Community Y/N | false |
| MLS Area | 34491 - Summerfield |
| Lot Size Units | Square Feet |
| Lot Size Square Feet | 10890 |
| Carport Y/N | false |
| Listing Terms | Cash,Conventional,FHA,Other,Owner May Carry,USDA Loan,VA Loan |
| Elementary School | Harbour View Elementary School |
| Land Lease Y/N | false |
| Tax Annual Amount | 3077.61 |
| Middle/Junior High School | Belleview Middle School |
| Property Condition | Completed |
| Additional Parcels Y/N | false |
| Lease Considered Y/N | true |
| Virtual Tour | https://www.homes.com/property/14342-se-45th-ct-summerfield-fl/tpd15bcd1q70d/?dk=tm3jhcxsqfbhf |
| Building Area Units | Square Feet |
| Living Area Units | Square Feet |
| Standard Status | Active |
| Occupancy Type | Owner |
| Tax Lot | 10 |
| Virtual Tour | https://www.homes.com/property/14342-se-45th-ct-summerfield-fl/tpd15bcd1q70d/?dk=tm3jhcxsqfbhf |
| Legal Description | SEC 14 TWP 17 RGE 22 PLAT BOOK U PAGE 010 FAIRFAX HILLS BLK B LOT 10 |
| Minimum Lease | No Minimum |
| Water Access Y/N | false |
| Additional Rooms | Storage Rooms |
| Water View Y/N | false |
| Flood Zone Code | X |
| In Law Suite YN | false |
| Flood Zone Code X | Yes |
Interior Features
| Interior Amenities | Ceiling Fan(s),Eating Space In Kitchen,High Ceilings,L Dining,Open Floorplan,Other,Primary Bedroom Main Floor,Solid Surface Counters,Solid Wood Cabinets,Stone Counters,Thermostat |
|---|---|
| Flooring | Other,Tile |
| Furnished Y/N | Furnished |
| Total Stories | 1 |
| Air Conditioning Y/N | true |
| Heating Y/N | true |
| Window Features | Blinds |
| Fireplace Y/N | false |
| Laundry Features | Inside,Laundry Room,Other |
| Total Bedrooms | 4 |
| LivingAreaSource | Public Records |
| Total Baths | 3 |
Exterior Features
| Exterior Amenities | Garden,Lighting,Other,Outdoor Kitchen,Private Mailbox,Sidewalk,Sliding Doors,Storage |
|---|---|
| Vegetation | Oak Trees,Trees/Landscaped |
| Fencing | Fenced,Other,Wood |
| Parking Features | Curb Parking,Driveway,Ground Level,Guest,Off Street,On Street,Open,Other,Parking Pad |
| Lot Features | Cleared,City Lot,Landscaped,Level,Near Public Transit,Oversized Lot,Sidewalk |
| Water Source | Public,See Remarks |
| Lot Size Area | 10890 |
| Foundation Details | Other,Slab |
| Spa | false |
| Building Area Total | 1788 |
| Lot Dimensions | 81 x 135 |
| Lot Size Acres | 0.25 |
| Road Surface Type | Paved,Asphalt,Other |
| Private Pool | true |
| Waterfront Y/N | false |
| Road Frontage Type | Street Paved |
| Road Responsibility | Public Maintained Road |
| Horse Amenities | None |
Amenities
- Foreclosure
- Views
- Short Sale
- New Construction
- Adult 55+
- Lease To Own
- No HOA Fees
- Furnished
- Primary On Main
- Air Conditioning
- Seller Finance
- Green
- Fixer Upper
- Horse
- Golf
- Fireplace
- Deck
- Garage
- Basement
- Pool
Property vs Single Family Average in 34491
Price
Taxes
Year Built
 Copyright © MFRMLS.com All information deemed reliable but not guaranteed. All properties are subject to prior sale, change or withdrawal. Neither listing broker(s) or information provider(s) shall be responsible for any typographical errors, misinformation, misprints and shall be held totally harmless. Listing(s) information is provided for consumers personal, non-commercial use and may not be used for any purpose other than to identify prospective properties consumers may be interested in purchasing. Information on this site was last updated Last updated on September 14, 2026 1:13 PM UTC The listing information on this page last changed on Last updated on September 14, 2026 1:13 PM UTCd. The data relating to real estate for sale on this website comes in part from the Internet Data Exchange program of MFR MLS.
All information deemed reliable but not guaranteed. All properties are subject to prior sale, change or withdrawal. Neither listing broker(s) or information provider(s) shall be responsible for any typographical errors, misinformation, misprints and shall be held totally harmless. Listing(s) information is provided for consumers personal, non-commercial use and may not be used for any purpose other than to identify prospective properties consumers may be interested in purchasing.
Updated on September 14, 2026 1:13 PM UTC
Copyright © MFRMLS.com All information deemed reliable but not guaranteed. All properties are subject to prior sale, change or withdrawal. Neither listing broker(s) or information provider(s) shall be responsible for any typographical errors, misinformation, misprints and shall be held totally harmless. Listing(s) information is provided for consumers personal, non-commercial use and may not be used for any purpose other than to identify prospective properties consumers may be interested in purchasing. Information on this site was last updated Last updated on September 14, 2026 1:13 PM UTC The listing information on this page last changed on Last updated on September 14, 2026 1:13 PM UTCd. The data relating to real estate for sale on this website comes in part from the Internet Data Exchange program of MFR MLS.
All information deemed reliable but not guaranteed. All properties are subject to prior sale, change or withdrawal. Neither listing broker(s) or information provider(s) shall be responsible for any typographical errors, misinformation, misprints and shall be held totally harmless. Listing(s) information is provided for consumers personal, non-commercial use and may not be used for any purpose other than to identify prospective properties consumers may be interested in purchasing.
Updated on September 14, 2026 1:13 PM UTC
