


Address
3328 70th Court E, PALMETTO, FL
Price
$ 460,000
Property Attributes
- MLS#TB8543338
- TypeSingle Family
- Listing Status Active
- CountyManatee
- CityPALMETTO
- AreaPalmetto/Rubonia
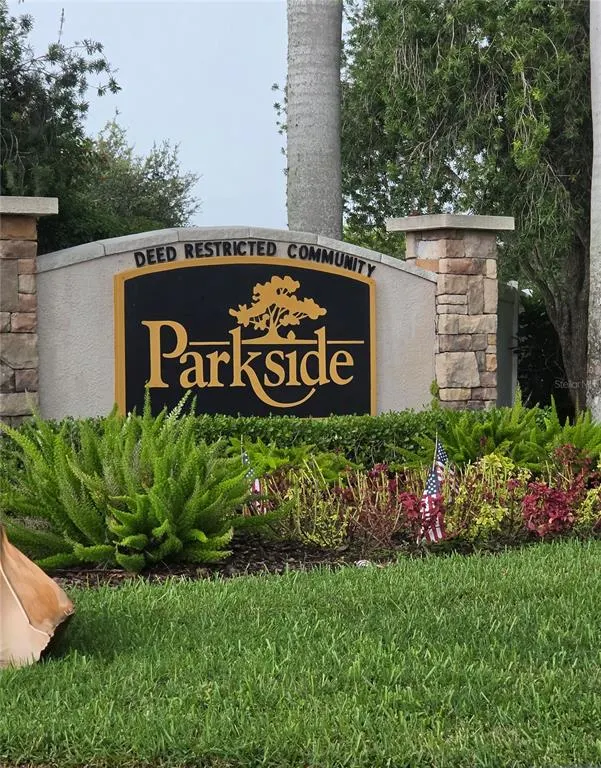
- NeighborhoodPARKSIDE
- Zip34221
- StyleFlorida
- Year Built2005
- Taxes$ 4397
- Price$ 460,000
- Bedrooms3
- Full Bathrooms2
- Half Bathrooms0
- Sqr Footage1540
- Lot Size0.21 Acres
Data Source:
Stellar MLS
Property Description
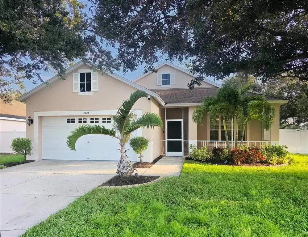
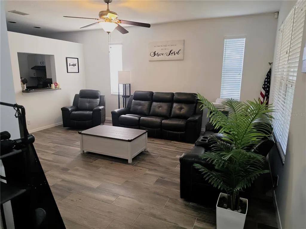
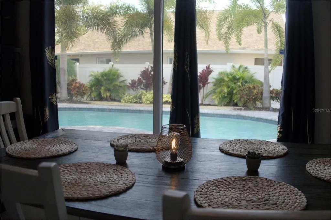
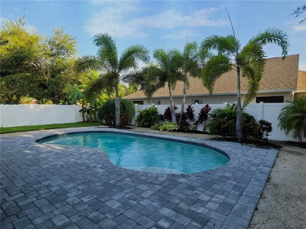
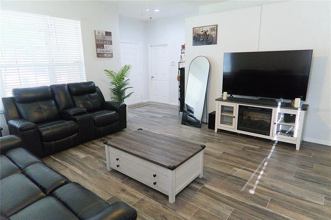
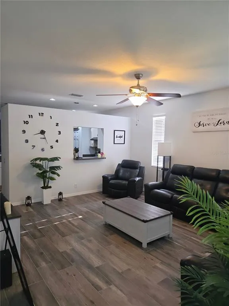
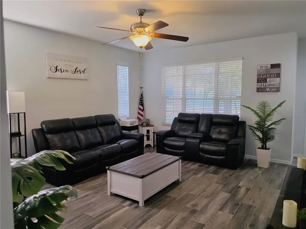
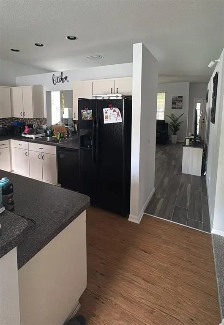
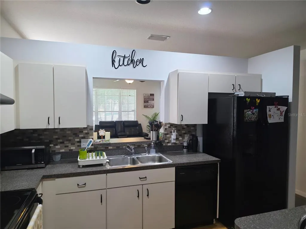
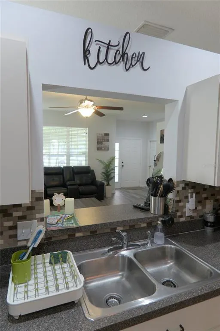
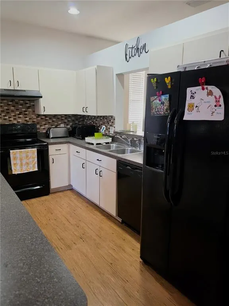
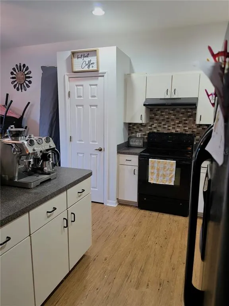
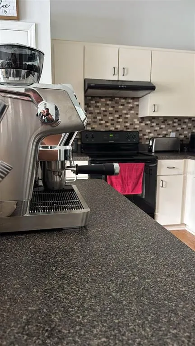
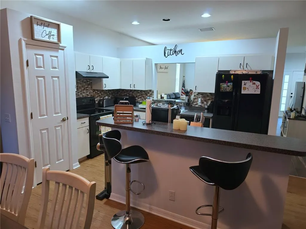
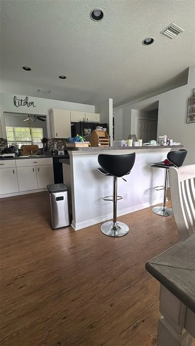
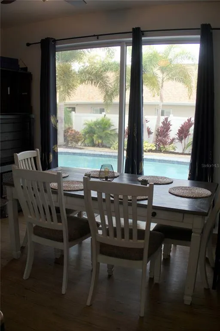
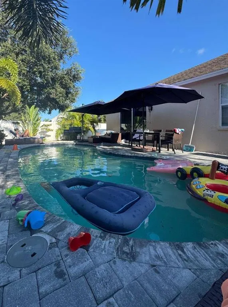
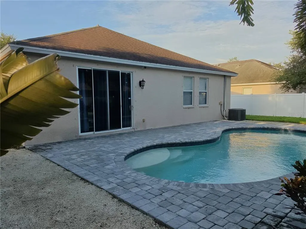
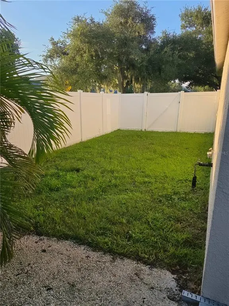
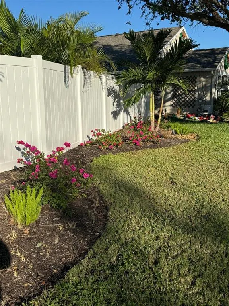
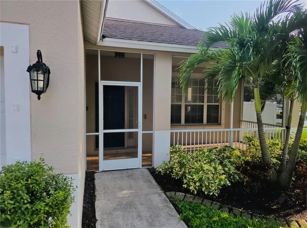
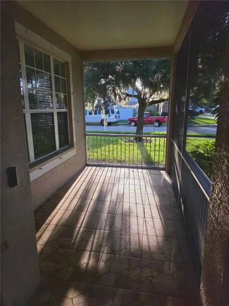
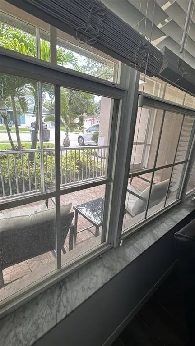
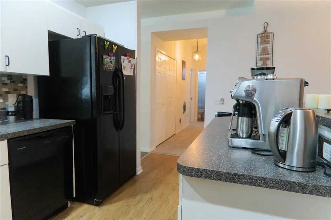
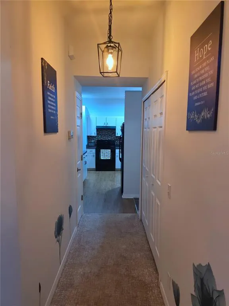
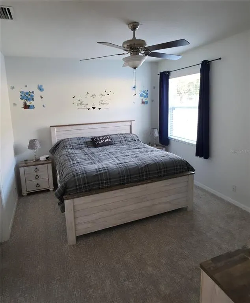
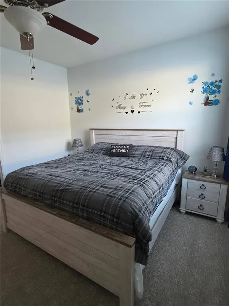
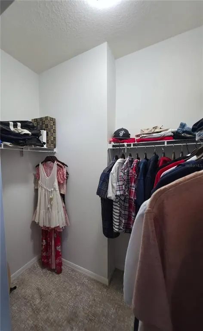
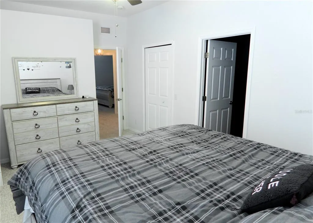
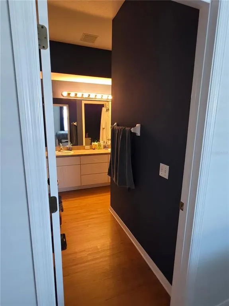
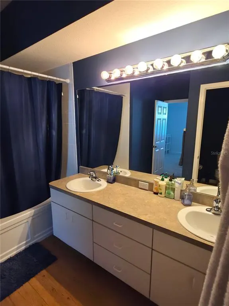
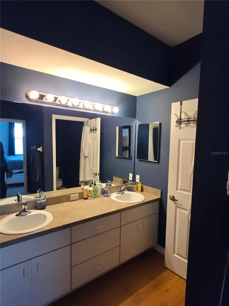
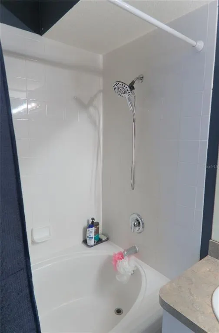
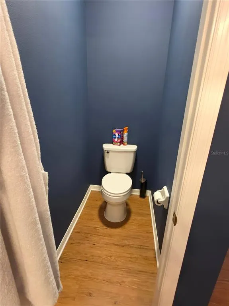
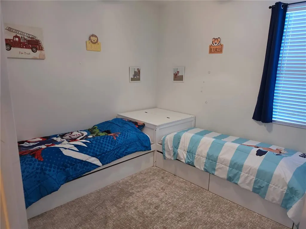
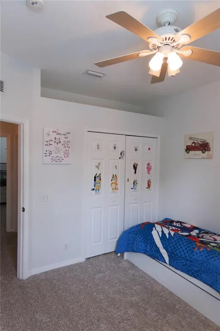
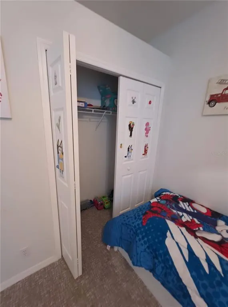
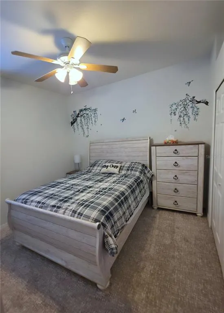
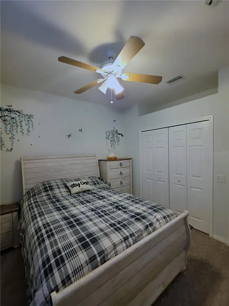
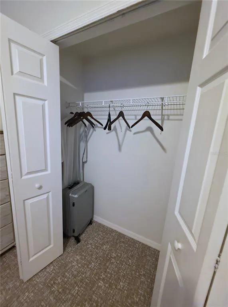
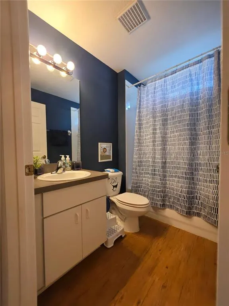
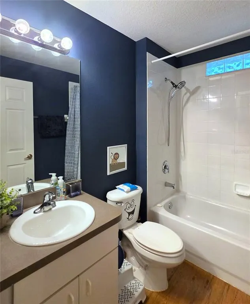
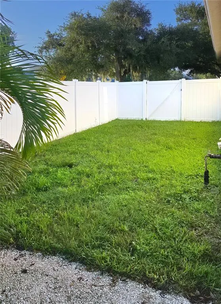
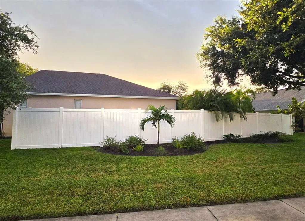
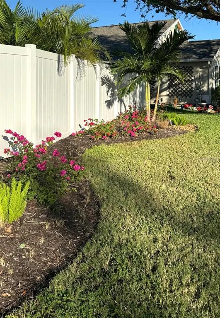
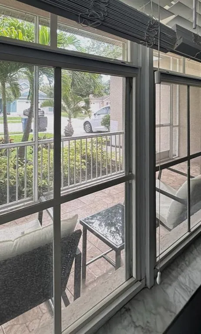
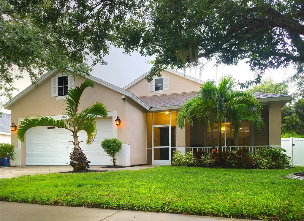
Welcome to your private tropical retreat in Palmetto’s sought-after Parkside neighborhood! Situated on an oversized corner lot, this beautifully maintained 3-bedroom, 2-bathroom, 2-car garage home offers the ultimate indoor-outdoor Florida lifestyle. **AC recently upgraded (Air Handler Changed in 2021 and Outdoor Unit Changed in 2020).** Start your day on the screened front veranda before stepping inside to a bright, open floor plan accented by vaulted ceilings and freshly replaced carpeting. The open kitchen features a convenient breakfast bar, glass tile backsplash, and direct sliding glass door access to the covered lanai. The spacious primary suite serves as a quiet getaway with a large walk-in closet and an en-suite bath featuring a dual-sink vanity and a relaxing soaking tub/shower combination. Out back, discover your personal oasis fully enclosed by a crisp white vinyl privacy fence. Enjoy year-round swimming in the custom in-ground concrete pool—built for lasting durability with zero liners to maintain—equipped with a child safety alarm and a brand-new pool heater backed by a 5-year warranty. The grounds are thoughtfully landscaped with mature palms and lush tropical foliage both inside and along the exterior fence line. Complete with a high-efficiency Trane central A/C system and the peace of mind of an X Flood Zone designation (no lender-mandated flood insurance required). Unbeatable location just minutes from I-75 and I-275 for an easy commute to Tampa, St. Petersburg, Bradenton, and Sarasota. Schedule your private showing today!
| Elementary School | Middle School | High School |
|---|---|---|
| James Tillman Elementary Elementary School | Buffalo Creek Middle Middle School | Palmetto High High School |
| Price History | |
|---|---|
| 8/29/2026 | Listed $460,000 |
General Features
| Sewer | Public Sewer |
|---|---|
| Heating | Central |
| Cooling | Central Air |
| Utilities | Cable Available,Electricity Available,Electricity Connected,Fiber Optics,Sewer Available,Sewer Connected,Water Available,Water Connected |
| Roof | Slate |
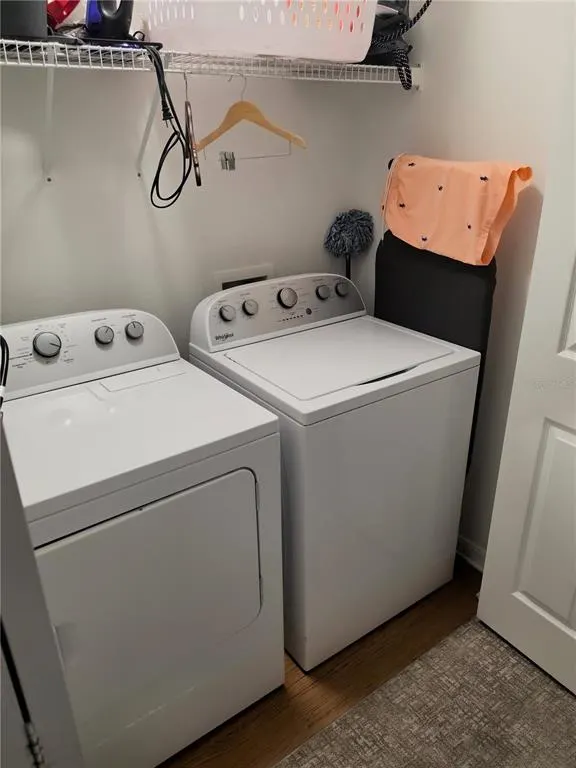
| Appliances | Convection Oven,Dishwasher,Dryer,Electric Water Heater,Freezer,Microwave,Range,Refrigerator,Washer |
| Zoning | PDR |
| HOA Fee | 299 |
| Garage Spaces | 2 |
| Association Fee Includes | None |
| Patio/Porch Features | Front Porch,Screened |
| Architectural Style | Florida |
| Pool Features | Gunite,Heated,In Ground,Lighting |
| Security Features | Fire Alarm,Security System,Security System Owned,Smoke Detector(s) |
| Construction Materials | Concrete,Stucco |
| Pets Allowed | Cats OK,Dogs OK |
| Year Built | 2005 |
| Levels | One |
| Property Subtype | Single Family Residence |
| Tax Year | 2025 |
| Ownership | Fee Simple |
| Community Features | Playground |
| Accessibility | Accessible Approach with Ramp |
| Assoc Fee Paid Per | Quarterly |
| County | Manatee |
| New Construction | false |
| Property Type | Residential |
| Attached Garage | true |
| Subdivision Name | PARKSIDE |
| Facing Direction | South |
| Garage Y/N | true |
| Total Rooms | 8 |
| Full Baths | 2 |
| Status | Active |
| Directions | From I-75, take exit 228 to merge onto I-275 N Toward St Petersburg. Take exit 2 for US-41 S. Use the left lane to turn left onto US-41 S. Turn left onto 69th St E/Erie Rd. Turn left onto 34th Ave E. Turn left onto 70th Ct E. The house will be on your right. From I-275 S, Take exit 2 for US-41 S. Use the left lane to turn left onto US-41 S. Turn left onto 69th St E/Erie Rd. Turn left onto 34th Ave E. Turn left onto 70th Ct E. The house will be on your right. |
| High School | Palmetto High |
| City | PALMETTO |
| Association Name | Denise Perez |
| Senior Community Y/N | false |
| MLS Area | 34221 - Palmetto/Rubonia |
| Lot Size Units | Square Feet |
| Lot Size Square Feet | 9165 |
| Carport Y/N | false |
| Elementary School | James Tillman Elementary |
| Property Attached Y/N | false |
| Land Lease Y/N | false |
| Tax Annual Amount | 4397 |
| Middle/Junior High School | Buffalo Creek Middle |
| Additional Parcels Y/N | false |
| Lease Considered Y/N | true |
| Building Area Units | Square Feet |
| Living Area Units | Square Feet |
| Standard Status | Active |
| Occupancy Type | Owner |
| Tax Lot | 32 |
| Legal Description | LOT 32 PARKSIDE PI#6730.0210/9 |
| Pet Size Limit | Extra Large (101+ Lbs.) |
| Minimum Lease | 8-12 Months |
| Water Access Y/N | false |
| Monthly HOA Amount | 99.67 |
| Water View Y/N | false |
| Flood Zone Code | X |
| In Law Suite YN | false |
| Flood Zone Code X | Yes |
| DockY/N | false |
Interior Features
| Interior Amenities | Built-in Features,Ceiling Fan(s),Dry Bar,Thermostat,Walk-In Closet(s) |
|---|---|
| Flooring | Carpet,Ceramic Tile,Laminate,Tile |
| Furnished Y/N | Negotiable |
| Total Stories | 1 |
| Air Conditioning Y/N | true |
| Heating Y/N | true |
| Fireplace Y/N | false |
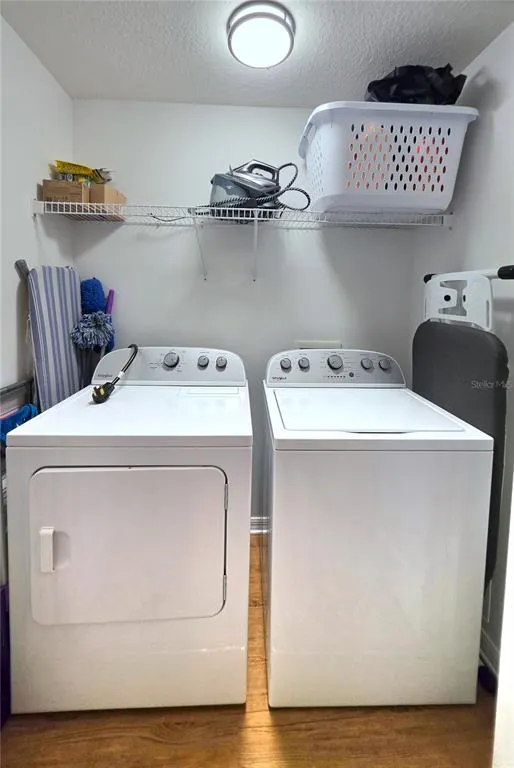
| Laundry Features | Electric Dryer Hookup,Inside,Laundry Closet,Washer Hookup |
| Total Bedrooms | 3 |
| LivingAreaSource | Owner |
| Total Baths | 2 |
Exterior Features
| Exterior Amenities | Garden,Private Yard,Sprinkler Metered |
|---|---|
| Vegetation | Trees/Landscaped |
| Fencing | Vinyl |
| Parking Features | Garage Door Opener |
| Lot Features | Corner Lot |
| Water Source | Public |
| Lot Size Area | 9165 |
| Foundation Details | Slab |
| Spa | false |
| Building Area Total | 1540 |
| Lot Size Acres | 0.21 |
| Road Surface Type | Concrete |
| Private Pool | true |
| Waterfront Y/N | false |
| Covered Spaces | 2 |
| Road Responsibility | Public Maintained Road |
Amenities
- Foreclosure
- Views
- Short Sale
- New Construction
- Adult 55+
- Lease To Own
- No HOA Fees
- Furnished
- Primary On Main
- Air Conditioning
- Seller Finance
- Green
- Fixer Upper
- Horse
- Golf
- Fireplace
- Deck
- Garage
- Basement
- Pool
Property vs Single Family Average in 34221
Price
Taxes
Year Built
 Copyright © MFRMLS.com All information deemed reliable but not guaranteed. All properties are subject to prior sale, change or withdrawal. Neither listing broker(s) or information provider(s) shall be responsible for any typographical errors, misinformation, misprints and shall be held totally harmless. Listing(s) information is provided for consumers personal, non-commercial use and may not be used for any purpose other than to identify prospective properties consumers may be interested in purchasing. Information on this site was last updated Last updated on September 12, 2026 1:49 PM UTC The listing information on this page last changed on Last updated on September 12, 2026 1:49 PM UTCd. The data relating to real estate for sale on this website comes in part from the Internet Data Exchange program of MFR MLS.
All information deemed reliable but not guaranteed. All properties are subject to prior sale, change or withdrawal. Neither listing broker(s) or information provider(s) shall be responsible for any typographical errors, misinformation, misprints and shall be held totally harmless. Listing(s) information is provided for consumers personal, non-commercial use and may not be used for any purpose other than to identify prospective properties consumers may be interested in purchasing.
Updated on September 12, 2026 1:49 PM UTC
Copyright © MFRMLS.com All information deemed reliable but not guaranteed. All properties are subject to prior sale, change or withdrawal. Neither listing broker(s) or information provider(s) shall be responsible for any typographical errors, misinformation, misprints and shall be held totally harmless. Listing(s) information is provided for consumers personal, non-commercial use and may not be used for any purpose other than to identify prospective properties consumers may be interested in purchasing. Information on this site was last updated Last updated on September 12, 2026 1:49 PM UTC The listing information on this page last changed on Last updated on September 12, 2026 1:49 PM UTCd. The data relating to real estate for sale on this website comes in part from the Internet Data Exchange program of MFR MLS.
All information deemed reliable but not guaranteed. All properties are subject to prior sale, change or withdrawal. Neither listing broker(s) or information provider(s) shall be responsible for any typographical errors, misinformation, misprints and shall be held totally harmless. Listing(s) information is provided for consumers personal, non-commercial use and may not be used for any purpose other than to identify prospective properties consumers may be interested in purchasing.
Updated on September 12, 2026 1:49 PM UTC
