
Address
1 Zaun Court, PALM COAST, FL
Price
$ 415,900
Property Attributes
- MLS#FC317936
- TypeSingle Family
- Listing Status Pending
- CountyFlagler
- CityPALM COAST
- AreaPalm Coast
- NeighborhoodPALM COAST
- Zip32164
- StyleSingle Family Residence
- Year Built2026
- Taxes$ 537
- Price$ 415,900
- Bedrooms4
- Full Bathrooms3
- Half Bathrooms0
- Sqr Footage3000
- Lot Size0.29 Acres
Data Source:
Stellar MLS
Property Description
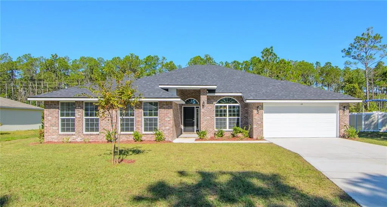
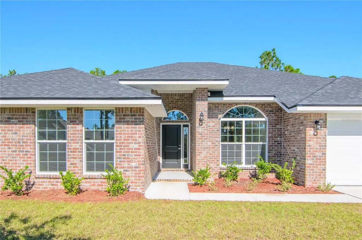
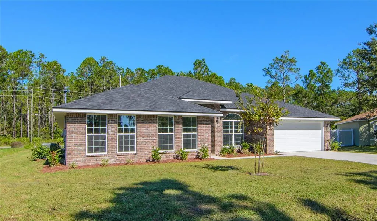
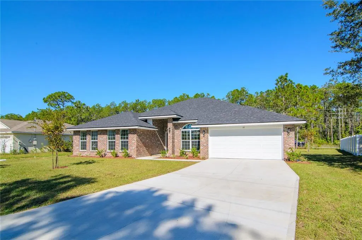
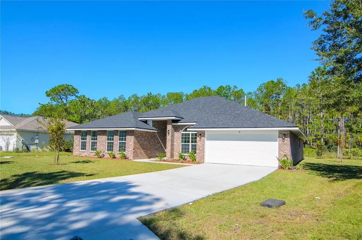
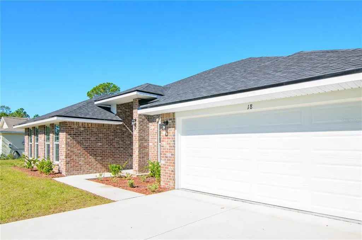
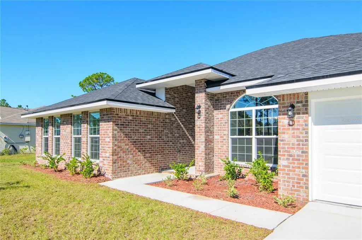
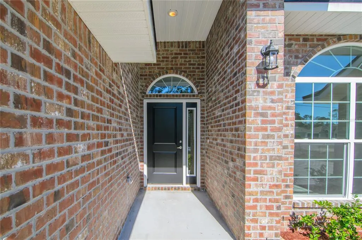
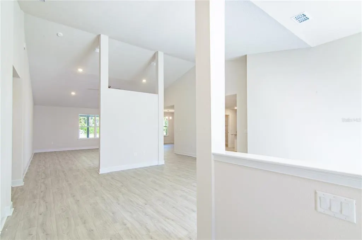
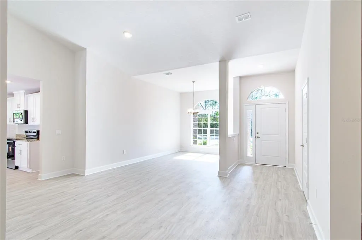
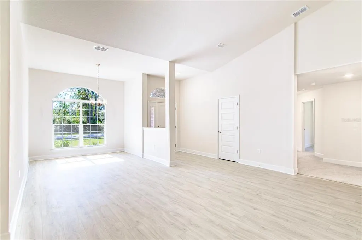
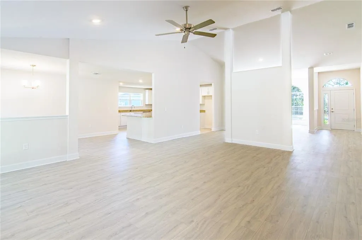
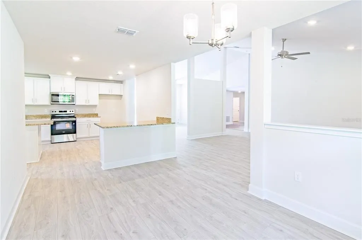
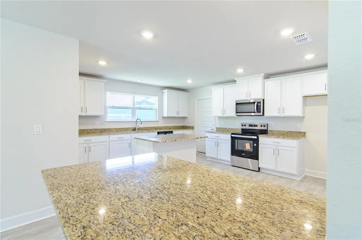
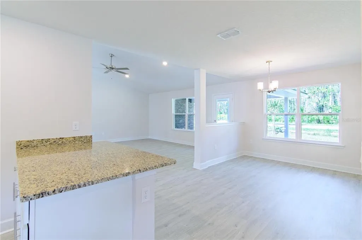
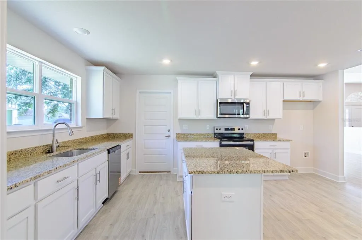
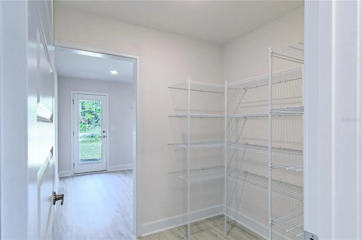
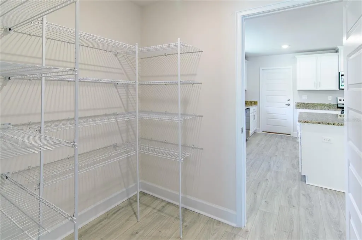
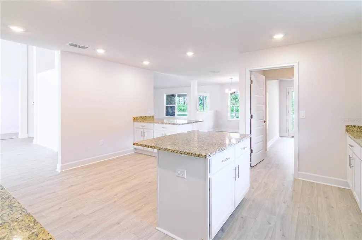
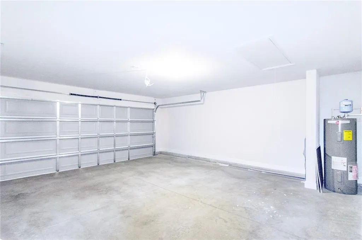
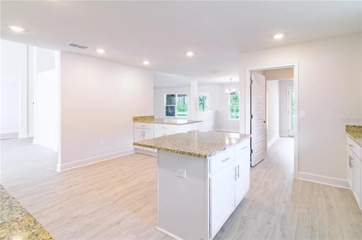
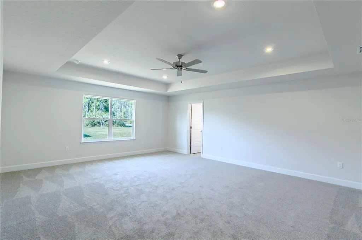
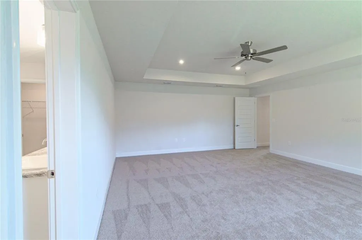
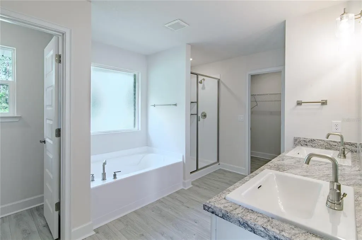
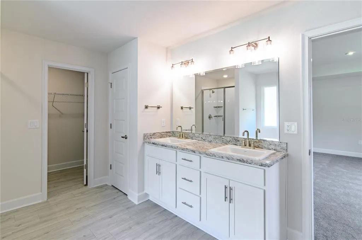
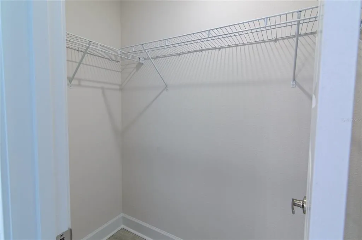
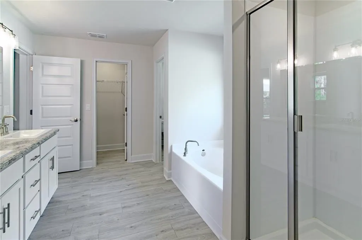
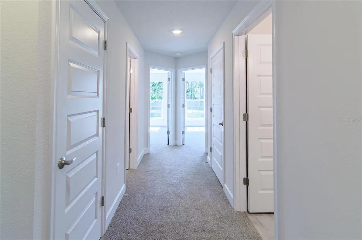
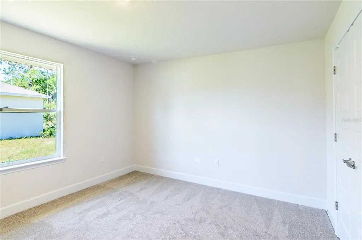
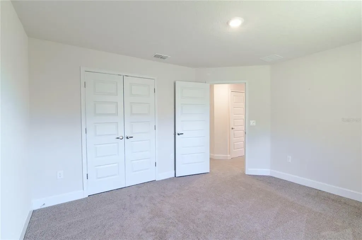
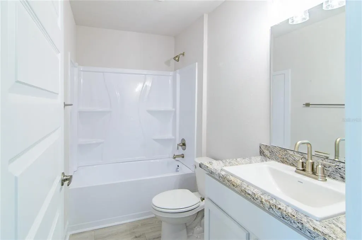
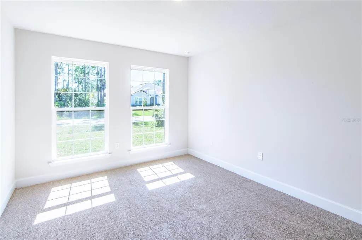
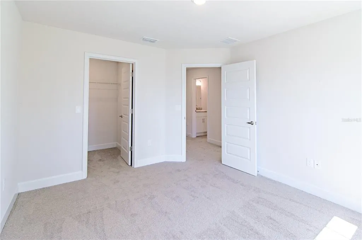
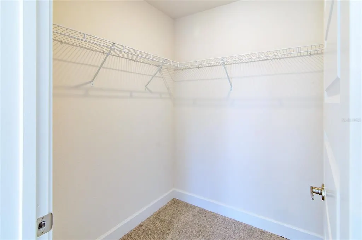
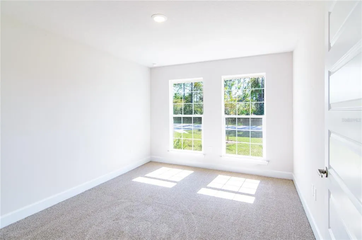
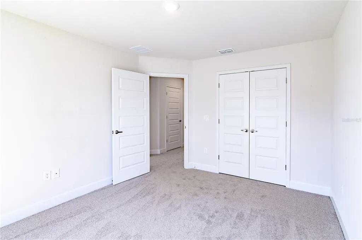
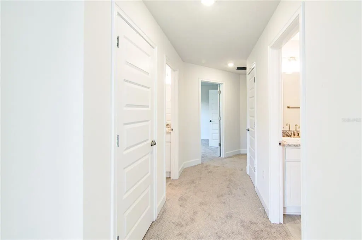
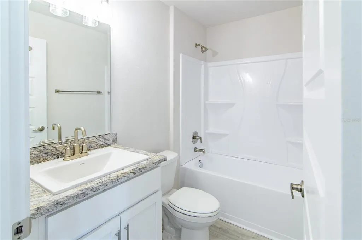
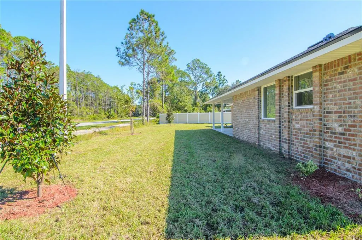
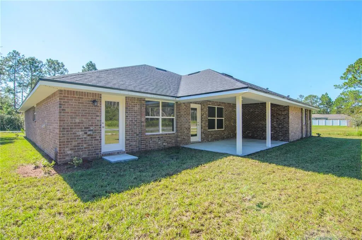
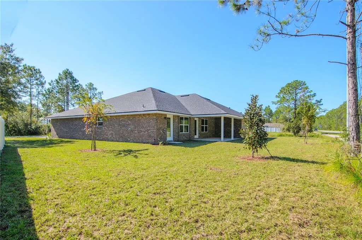
Under Construction. This home is under construction. Move fast and you'll have the opportunity to choose your own interior finishes — flooring, cabinet colors, countertops, and more. These selection windows close fast as construction progresses, so don't wait! $1,000 escrow deposit and when using one of our lender partners, we will pay a portion of closing costs. Saving thousands of dollars at the closing table. There's a version of home that stops being just a place to live and starts being the place where everything happens. Our 3000-floor plan is that home. At approximately 3,000 square feet, four bedrooms, and three baths, it delivers a scale and presence that turns heads from the curb and earns its keep every day inside. A cathedral-ceiling family room. A large master suite with a tray ceiling and resort-worthy primary bath. A rear patio built for evenings that go long. Whether you're upsizing, settling in for good, or simply done compromising — the 3000 floor-plan is the home you've been working toward. Buyers who walk the 3000 often go quiet in the family room. Cathedral ceilings and a flow that connects seamlessly to the kitchen, dining room, and nook — it's the kind of space that makes people picture their life differently. Move-up buyers love that everyone finally has their own space without feeling disconnected. Entertainers gravitate toward the bar, island kitchen, and open dining room. And those who work from home appreciate that the fourth bedroom means the office finally gets its own door. Here's what makes the 3000 deliver in real life. The primary suite offers dual walk-in closets, a garden tub, and a separate shower — a true retreat at a price point that surprises people. Cathedral ceilings in the family room and dining room make the heart of the home feel genuinely grand. The island kitchen with bar seating, dedicated nook, and large, walk-in pantry solve the storage and flow challenges most open plans can't. And the large rear patio extends your living space outside in a way that changes how you use your home every single day. Picture it: the family room full, the kitchen island busy, friends on the patio under a wide Florida sky. That's not a special occasion in the 3000 — that's just a Saturday. We have spent over 30 years proving so you don't have to choose between size, quality, and value. The 3000 floor-plan is the clearest proof yet. Come see it — buyers who tour it rarely need to see anything else. As always, we feature all-brick exteriors, energy-efficient components, and pest-defense systems. $1,000 escrow deposit and when using one of our lender partners, we will pay a portion of closing costs. Saving thousands of dollars at the closing table. **Photos are not of actual home and are for illustration purposes only. Finishes/colors may vary from photos**
| Price History | |
|---|---|
| 4/21/2026 | Listed $415,900 |
General Features
| Sewer | PEP-Holding Tank |
|---|---|
| Heating | Heat Pump |
| Cooling | Central Air |
| Utilities | Cable Available,Electricity Connected,Phone Available,Water Connected |
| Roof | Shingle |
| Appliances | Dishwasher,Disposal,Electric Water Heater,Microwave,Range |
| Zoning | RESI |
| Garage Spaces | 2 |
| Construction Materials | Brick,Wood Frame |
| Year Built | 2026 |
| Levels | One |
| Property Subtype | Single Family Residence |
| Tax Year | 2025 |
| Ownership | Fee Simple |
| County | Flagler |
| New Construction | true |
| Property Type | Residential |
| Attached Garage | true |
| Subdivision Name | PALM COAST |
| Facing Direction | South |
| Garage Y/N | true |
| Total Rooms | 13 |
| Full Baths | 3 |
| Status | Pending |
| Directions | Start Daytona Beach, FL Head southwest on W International Speedway Blvd (US-92). Go for 3.4 mi. Take ramp onto I-95 N (SR-9) toward Jacksonville. Go for 21.7 mi. Take exit 284 toward Bunnell onto SR-100 W (E Moody Blvd). Go for 2.7 mi. Turn left onto Belle Terre Blvd. Go for 1.0 mi. Turn right onto Zaun Trl. Go for 0.5 mi. B End at 1 Zaun Ct Palm Coast, Florida 32164-5258 |
| City | PALM COAST |
| Senior Community Y/N | false |
| MLS Area | 32164 - Palm Coast |
| Lot Size Units | Square Feet |
| Lot Size Square Feet | 12502 |
| Carport Y/N | false |
| Land Lease Y/N | false |
| Tax Annual Amount | 537 |
| Property Condition | Under Construction |
| Additional Parcels Y/N | false |
| Lease Considered Y/N | false |
| Virtual Tour | https://www.propertypanorama.com/instaview/stellar/FC317936 |
| Building Area Units | Square Feet |
| Living Area Units | Square Feet |
| Builder Name | Adams Homes of Northwest Florida |
| Standard Status | Pending |
| Occupancy Type | Vacant |
| Tax Lot | 03 |
| Legal Description | PALM COAST SECTION 63 BLOCK 00049 LOT 0003 SUBDIVISION COMPLETION YEAR 1981 OR 354 PG 723 OR 1120 PG 1222 OR 1120 PG 1223 |
| Water Access Y/N | false |
| Water View Y/N | false |
| Flood Zone Code | X |
| In Law Suite YN | false |
| Flood Zone Code X | Yes |
Interior Features
| Interior Amenities | Cathedral Ceiling(s),Eating Space In Kitchen,High Ceilings,In Wall Pest System,Open Floorplan,Primary Bedroom Main Floor,Split Bedroom,Tray Ceiling(s),Walk-In Closet(s) |
|---|---|
| Flooring | Carpet,Vinyl |
| Furnished Y/N | Unfurnished |
| Air Conditioning Y/N | true |
| Heating Y/N | true |
| Fireplace Y/N | false |
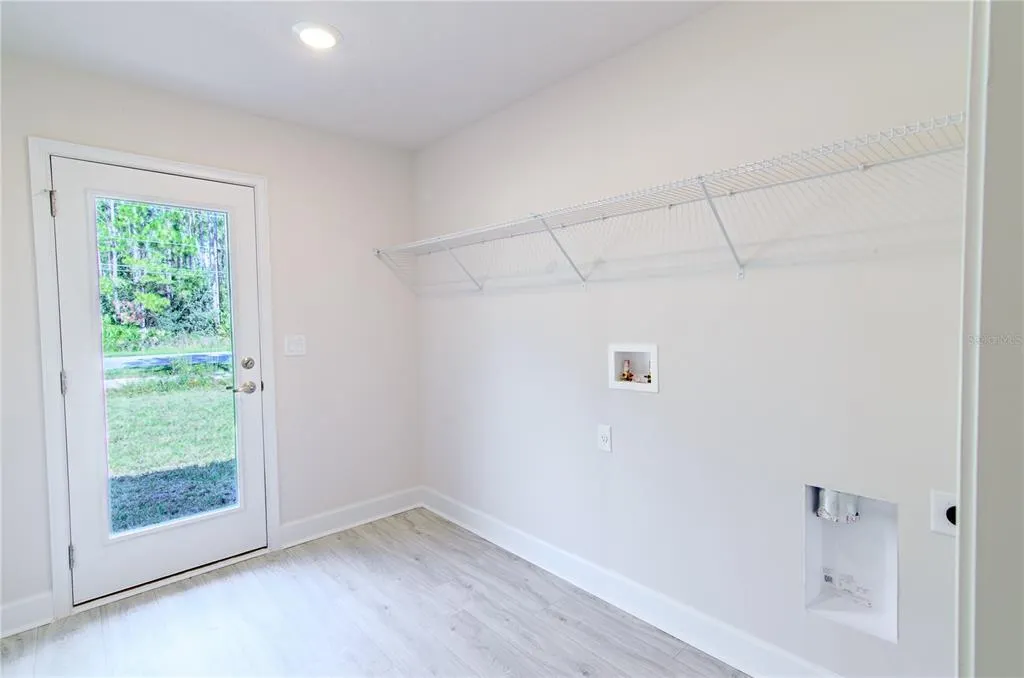
| Laundry Features | Laundry Room |
| Total Bedrooms | 4 |
| LivingAreaSource | Estimated |
| Total Baths | 3 |
Exterior Features
| Exterior Amenities | None |
|---|---|
| Water Source | None |
| Lot Size Area | 12502 |
| Foundation Details | Slab |
| Building Area Total | 3000 |
| Lot Dimensions | 125 x 100 |
| Lot Size Acres | 0.29 |
| Road Surface Type | Asphalt |
| Private Pool | false |
| Waterfront Y/N | false |
| Covered Spaces | 2 |
| Builder Model | 3000 |
Amenities
- Foreclosure
- Views
- Short Sale
- New Construction
- Adult 55+
- Lease To Own
- No HOA Fees
- Furnished
- Primary On Main
- Air Conditioning
- Seller Finance
- Green
- Fixer Upper
- Horse
- Golf
- Fireplace
- Deck
- Garage
- Basement
- Pool
Property vs Single Family Average in 32164
Price
Taxes
Year Built
 Copyright © MFRMLS.com All information deemed reliable but not guaranteed. All properties are subject to prior sale, change or withdrawal. Neither listing broker(s) or information provider(s) shall be responsible for any typographical errors, misinformation, misprints and shall be held totally harmless. Listing(s) information is provided for consumers personal, non-commercial use and may not be used for any purpose other than to identify prospective properties consumers may be interested in purchasing. Information on this site was last updated Last updated on September 23, 2026 1:56 PM UTC The listing information on this page last changed on Last updated on September 23, 2026 1:56 PM UTCd. The data relating to real estate for sale on this website comes in part from the Internet Data Exchange program of MFR MLS.
All information deemed reliable but not guaranteed. All properties are subject to prior sale, change or withdrawal. Neither listing broker(s) or information provider(s) shall be responsible for any typographical errors, misinformation, misprints and shall be held totally harmless. Listing(s) information is provided for consumers personal, non-commercial use and may not be used for any purpose other than to identify prospective properties consumers may be interested in purchasing.
Updated on September 23, 2026 1:56 PM UTC
Copyright © MFRMLS.com All information deemed reliable but not guaranteed. All properties are subject to prior sale, change or withdrawal. Neither listing broker(s) or information provider(s) shall be responsible for any typographical errors, misinformation, misprints and shall be held totally harmless. Listing(s) information is provided for consumers personal, non-commercial use and may not be used for any purpose other than to identify prospective properties consumers may be interested in purchasing. Information on this site was last updated Last updated on September 23, 2026 1:56 PM UTC The listing information on this page last changed on Last updated on September 23, 2026 1:56 PM UTCd. The data relating to real estate for sale on this website comes in part from the Internet Data Exchange program of MFR MLS.
All information deemed reliable but not guaranteed. All properties are subject to prior sale, change or withdrawal. Neither listing broker(s) or information provider(s) shall be responsible for any typographical errors, misinformation, misprints and shall be held totally harmless. Listing(s) information is provided for consumers personal, non-commercial use and may not be used for any purpose other than to identify prospective properties consumers may be interested in purchasing.
Updated on September 23, 2026 1:56 PM UTC
