

Address
904 Nw 111th Lane, OXFORD, FL
Price
$ 849,900
Property Attributes
- MLS#G5113290
- TypeSingle Family
- Listing Status Pending
- CountySumter
- CityOXFORD
- AreaOxford
- NeighborhoodNOT APPLICABLE
- Zip34484
- StyleOther
- Year Built2019
- Taxes$ 2881
- Price$ 849,900
- Bedrooms2
- Full Bathrooms2
- Half Bathrooms1
- Sqr Footage2880
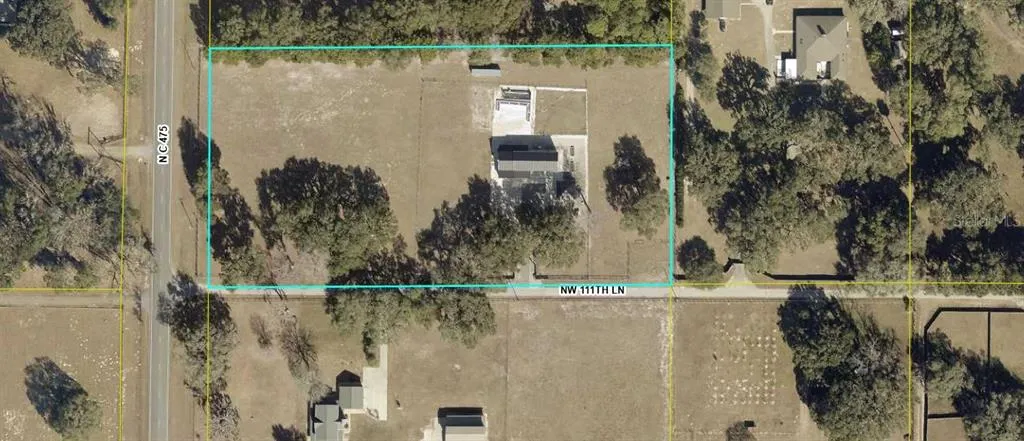
- Lot Size5.05 Acres
Data Source:
Stellar MLS
Property Description
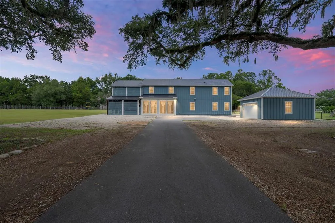
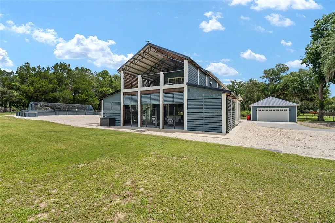
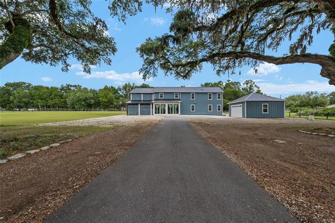
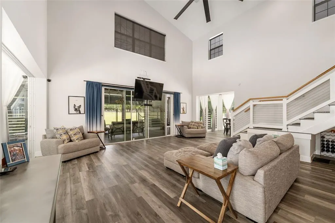
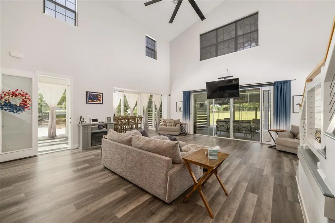
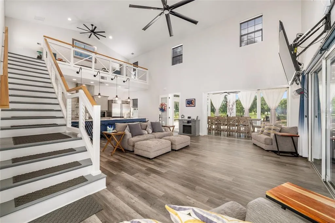
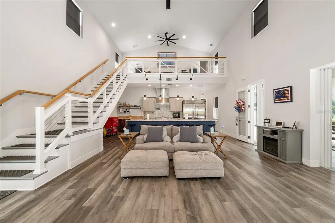
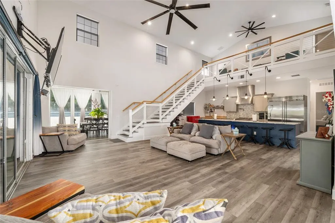
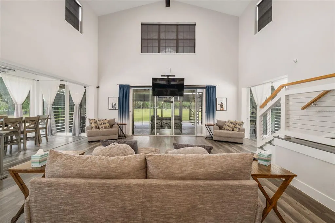
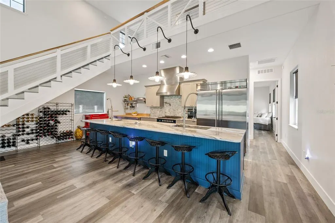
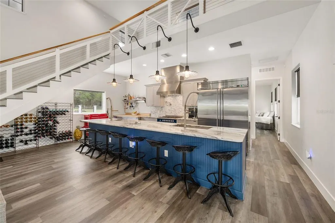
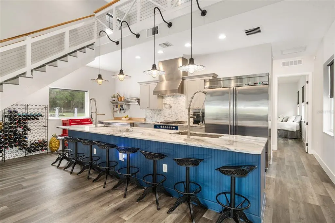
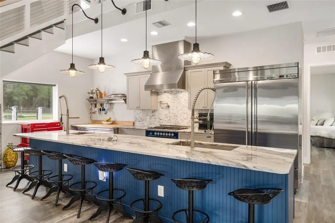
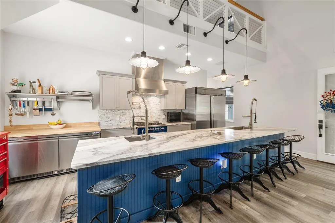
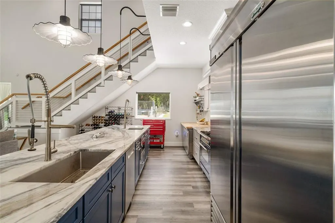
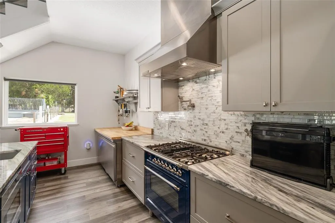
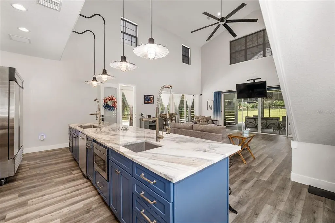
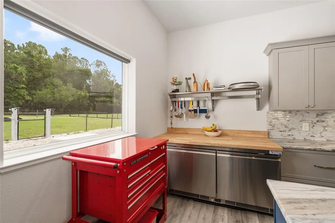
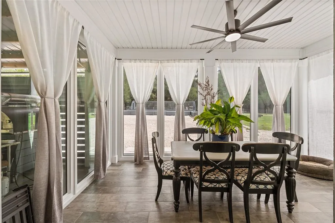
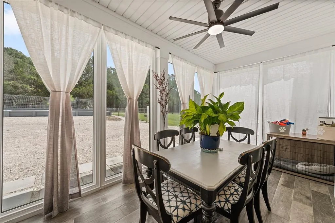
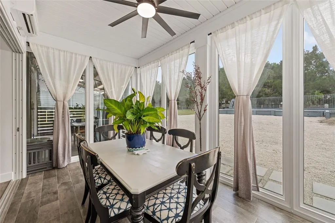
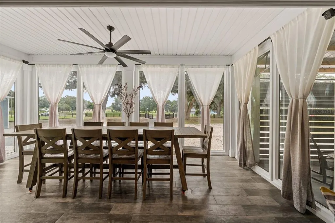
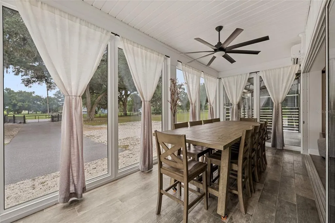
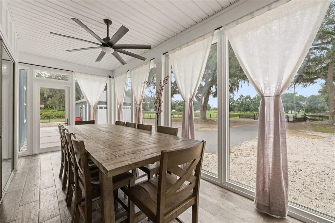
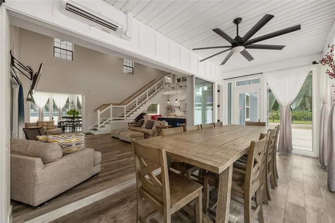
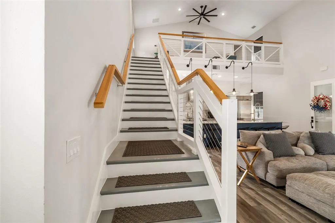
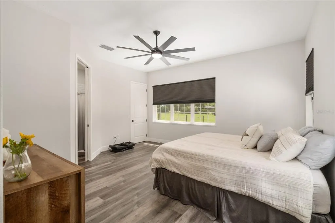
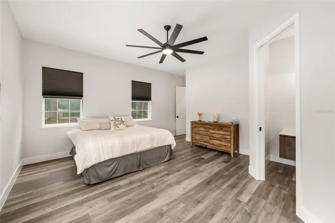
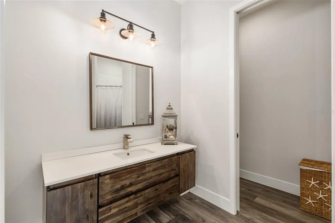
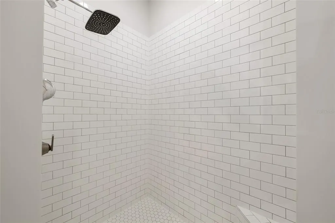
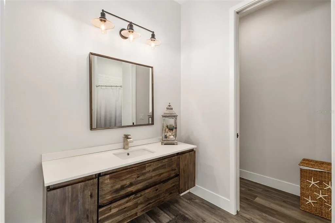
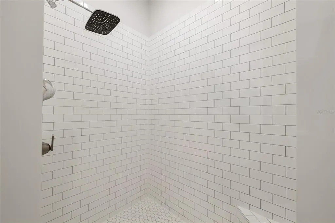
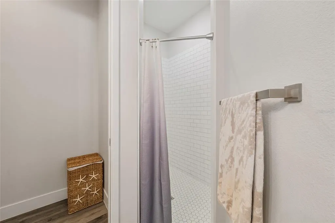
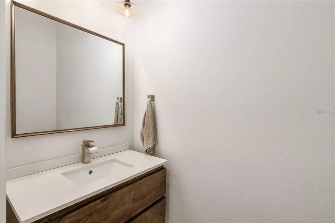
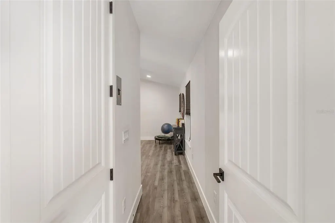
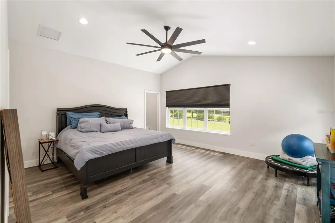
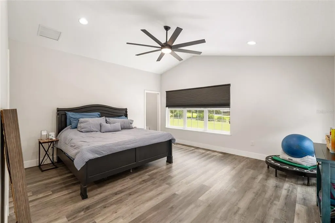
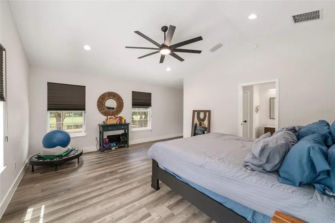
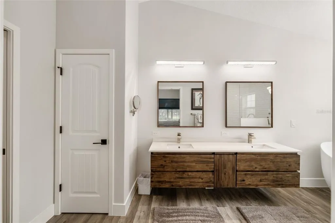
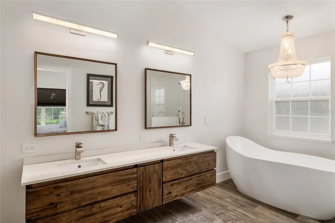
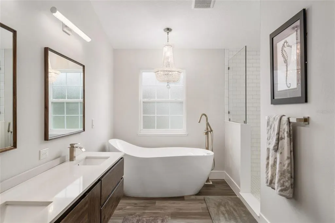
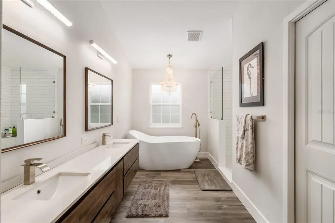
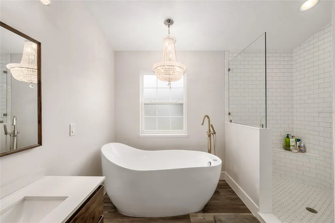
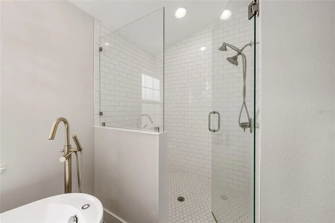
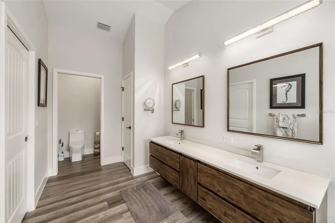
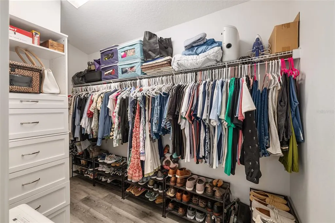
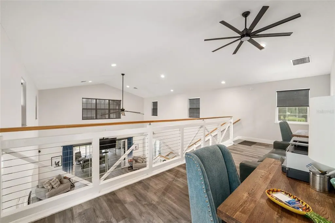
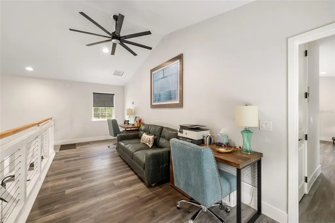
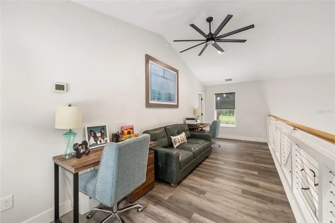
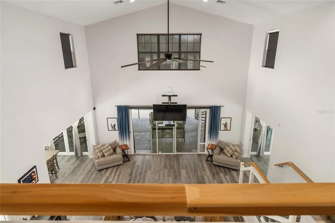
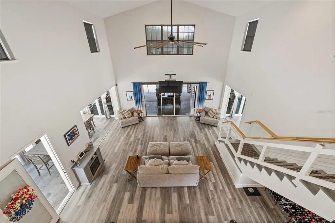
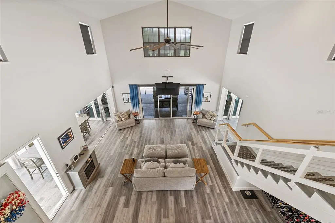
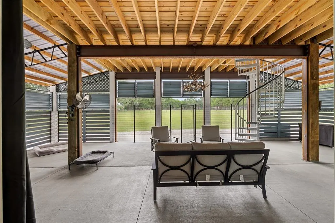
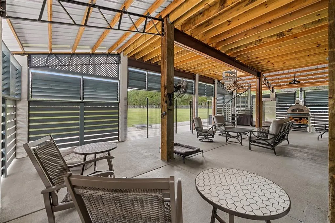
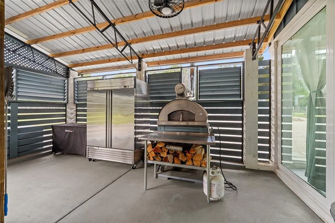
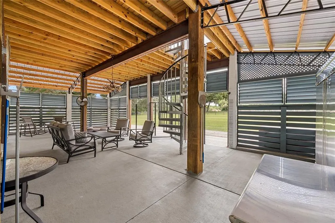
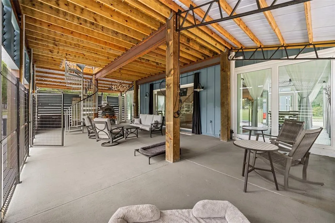
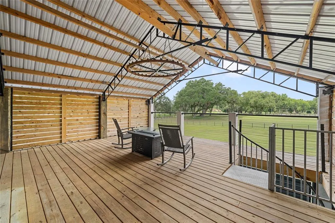
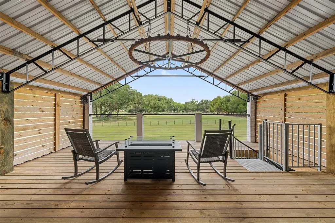
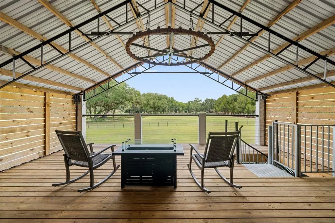
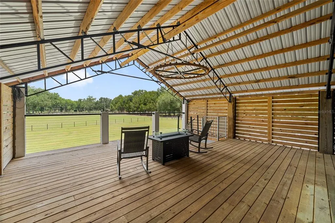
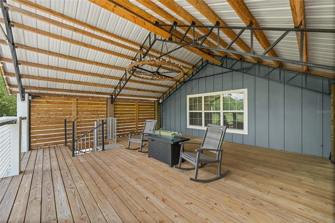
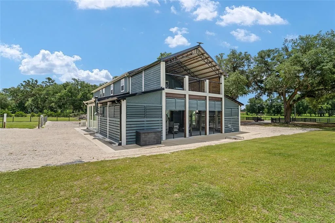
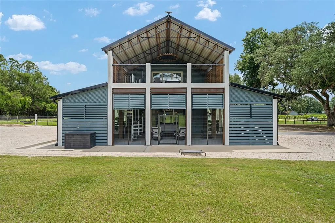
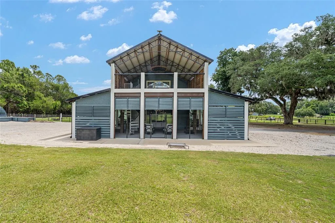
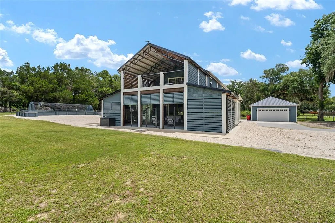
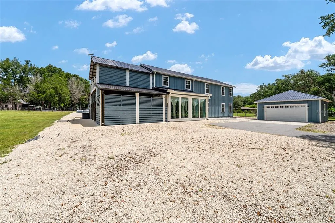
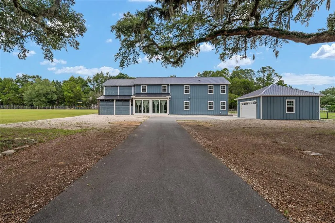
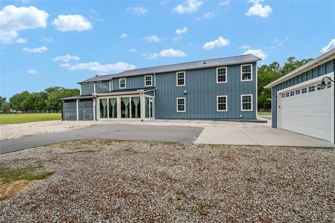
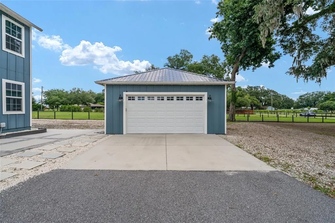
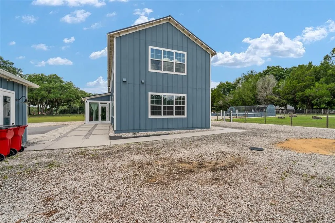
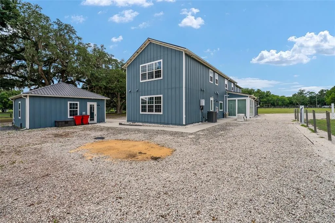
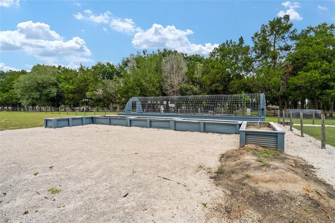
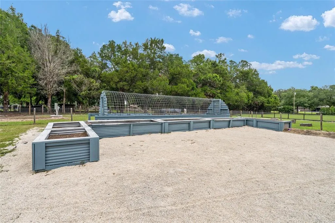
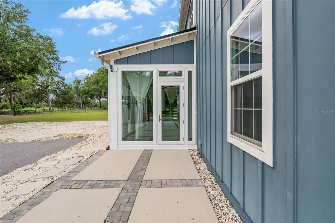
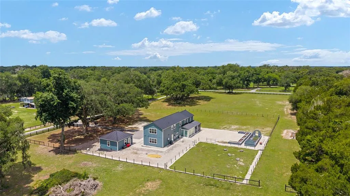
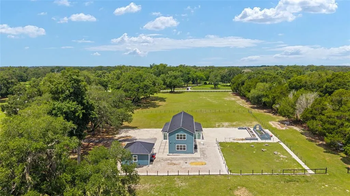
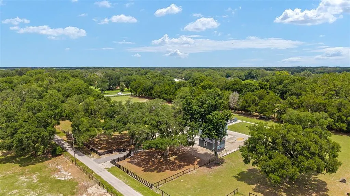
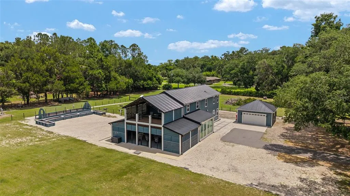
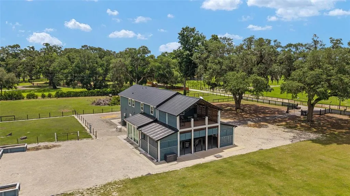
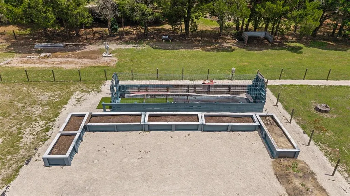
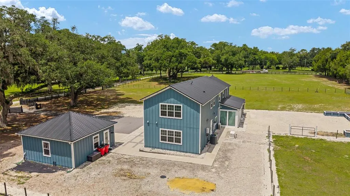
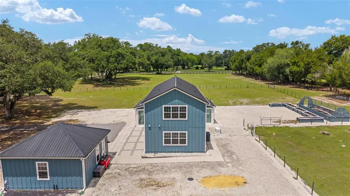
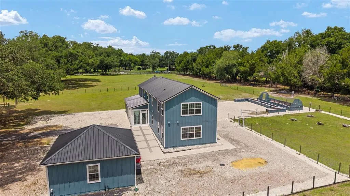
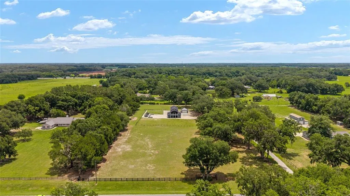
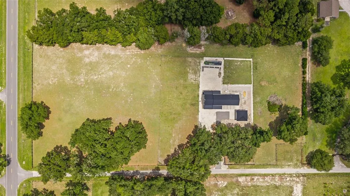
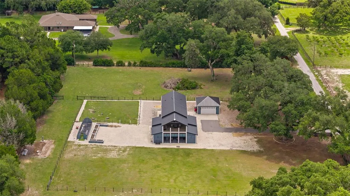
Amazing custom home on 5.05 Acres in Oxford! This spacious home features soaring ceilings, plenty of light and an open floor plan. New metal roof in 2024 when owner added an Inviting covered patio 44' X 20' for outdoor entertaining. There is a spiral staircase to an upstairs loft. The great room is open to the kitchen. This chefs kitchen has a huge island and commercial refrigerator and range. There is Luxury Vinyl flooring throughout the home. This home has two primary bedrooms with luxury ensuite baths and walk-in closets. There is a separate dining area and a room that could be an office or a den on the first floor. There is a loft upstairs that could be used as a sitting area for relaxing or an office area. The property is fenced and cross fenced. There is an electric gate. Has water to the pasture. The raised planting beds are ready for your garden. The fencing has lighting all around. There is a detached oversized two car garage. This home is minutes from I-75 and convenient to The Villages for shopping, medical and entertainment. Come see this beautiful home today.
| Price History | |
|---|---|
| 6/4/2026 | Listed $849,900 |
General Features
| Sewer | Septic Tank |
|---|---|
| Heating | Central,Electric |
| Cooling | Central Air,Mini-Split Unit(s) |
| Utilities | BB/HS Internet Available,Electricity Connected,Propane |
| Roof | Metal |
| Appliances | Dishwasher,Dryer,Gas Water Heater,Microwave,Range,Range Hood,Refrigerator,Tankless Water Heater,Washer |
| Zoning | RR5C |
| Garage Spaces | 2 |
| Patio/Porch Features | Covered,Deck |
| Architectural Style | Other |
| Security Features | Security Fencing/Lighting/Alarms,Smoke Detector(s) |
| Construction Materials | Other,Wood Frame |
| Year Built | 2019 |
| Levels | Two |
| Property Subtype | Single Family Residence |
| Tax Year | 2025 |
| Ownership | Fee Simple |
| County | Sumter |
| New Construction | false |
| Property Type | Residential |
| Attached Garage | false |
| Subdivision Name | NOT APPLICABLE |
| Facing Direction | South |
| Garage Y/N | true |
| Other Structures | Other |
| Total Rooms | 7 |
| Full Baths | 2 |
| Status | Pending |
| Directions | From US Hwy 301 & CR 466. Go West on 466 about 4.5 miles. Cross over I-75 road becomes 475 go South to NW 111th Lane. Home is the first house on the left. |
| City | OXFORD |
| Senior Community Y/N | false |
| MLS Area | 34484 - Oxford |
| Lot Size Units | Acres |
| Lot Size Square Feet | 219978 |
| Carport Y/N | false |
| Listing Terms | Cash,Conventional,VA Loan |
| Land Lease Y/N | false |
| Tax Annual Amount | 2881.28 |
| Home Warranty Y/N | false |
| Property Condition | Completed |
| Additional Parcels Y/N | false |
| Lease Considered Y/N | false |
| Virtual Tour | https://www.propertypanorama.com/instaview/stellar/G5113290 |
| Building Area Units | Square Feet |
| Living Area Units | Square Feet |
| Standard Status | Pending |
| Occupancy Type | Owner |
| Legal Description | COMM AT A PT ON THE S BOUNDARY OF S1/2 OF SW 1/4 RUN S 89 DEG 56 MIN 58 SEC E 50 FT FROM SW COR OF S 1/2 OF SW 1/4 THENCE RUN N 00 DEG 41 MIN 32 SEC E 662.11 FT TO POB CONT N 00 DEG 41 MIN 32 SEC E 332.10 FT N 89 DEG 59 MIN 00 SEC E 662.55 FT S 00 DE G 15 MIN 45 SEC W 332.47 FT N 89 DEG 58 MIN 59 SEC W 665.04 FT TO POB |
| Water Access Y/N | false |
| Additional Rooms | Great Room,Inside Utility,Loft |
| Water View Y/N | false |
| Flood Zone Code | X |
| In Law Suite YN | false |
| Flood Zone Code X | Yes |
| DockY/N | false |
Interior Features
| Interior Amenities | Ceiling Fan(s),Kitchen/Family Room Combo,Open Floorplan,Primary Bedroom Main Floor,PrimaryBedroom Upstairs,Stone Counters,Walk-In Closet(s),Window Treatments |
|---|---|
| Flooring | Luxury Vinyl |
| Furnished Y/N | Unfurnished |
| Total Stories | 2 |
| Air Conditioning Y/N | true |
| Heating Y/N | true |
| Window Features | Double Pane Windows,ENERGY STAR Qualified Windows,Window Treatments |
| Fireplace Y/N | false |
| Half Baths | 1 |
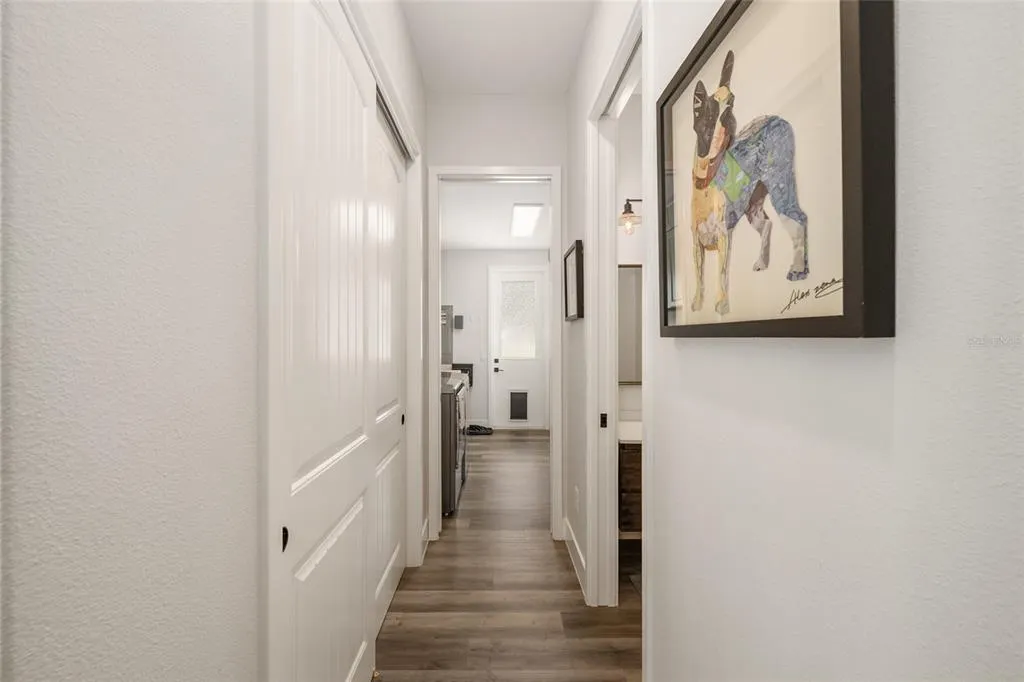
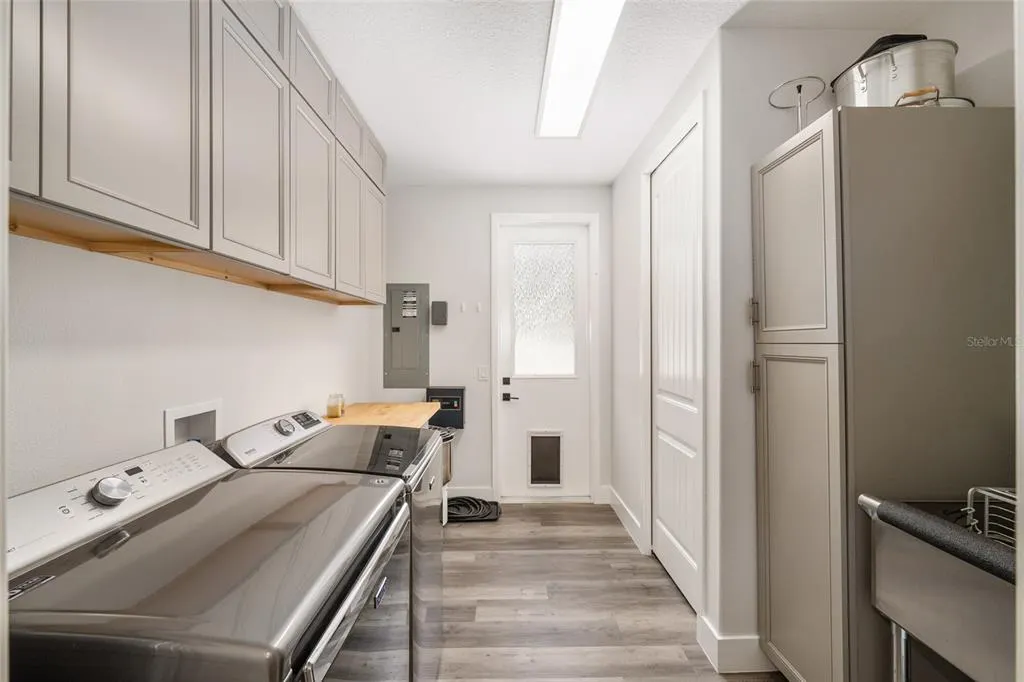
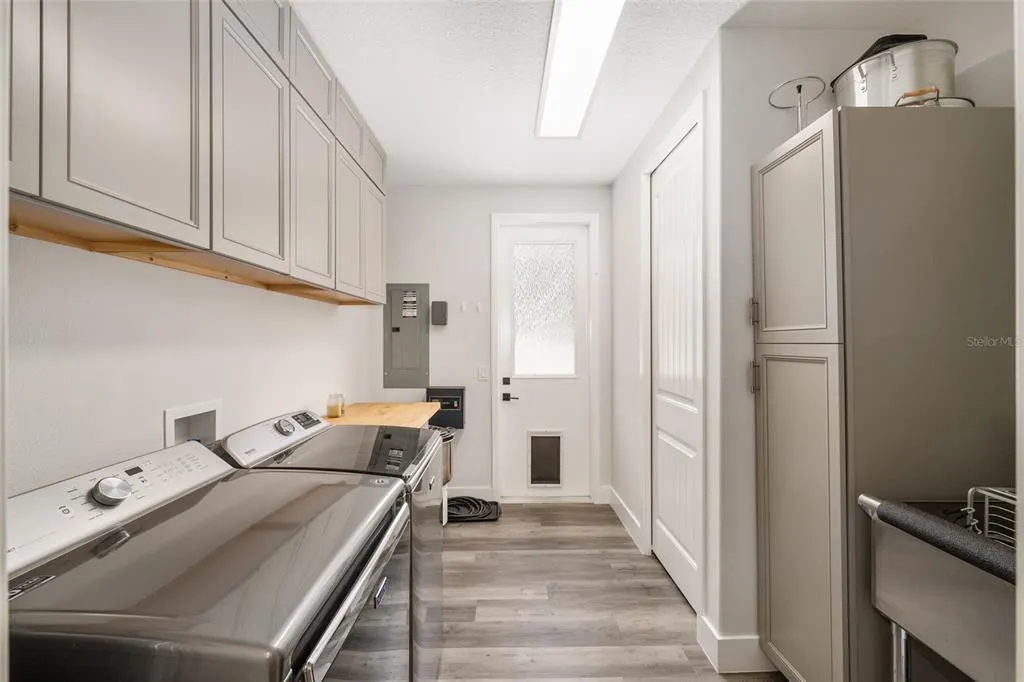
| Laundry Features | Gas Dryer Hookup,Inside,Laundry Room |
| Total Bedrooms | 2 |
| LivingAreaSource | Public Records |
| Total Baths | 3 |
Exterior Features
| Exterior Amenities | Garden |
|---|---|
| Vegetation | Oak Trees |
| Fencing | Fenced |
| Lot Features | Corner Lot,In County,Pasture,Zoned for Horses |
| Water Source | Well |
| Lot Size Area | 5.05 |
| Foundation Details | Slab |
| Spa | false |
| Building Area Total | 3296 |
| Lot Dimensions | 641 x 333 x 641 x 330 |
| Lot Size Acres | 5.05 |
| Road Surface Type | Paved,Asphalt |
| Private Pool | false |
| Waterfront Y/N | false |
| Covered Spaces | 2 |
| Road Frontage Type | Street Paved |
| Road Responsibility | Private Maintained Road |
| Horse Amenities | None |
Amenities
- Foreclosure
- Views
- Short Sale
- New Construction
- Adult 55+
- Lease To Own
- No HOA Fees
- Furnished
- Primary On Main
- Air Conditioning
- Seller Finance
- Green
- Fixer Upper
- Horse
- Golf
- Fireplace
- Deck
- Garage
- Basement
- Pool
Property vs Single Family Average in 34484
Price
Taxes
Year Built
 Copyright © MFRMLS.com All information deemed reliable but not guaranteed. All properties are subject to prior sale, change or withdrawal. Neither listing broker(s) or information provider(s) shall be responsible for any typographical errors, misinformation, misprints and shall be held totally harmless. Listing(s) information is provided for consumers personal, non-commercial use and may not be used for any purpose other than to identify prospective properties consumers may be interested in purchasing. Information on this site was last updated Last updated on September 13, 2026 2:01 PM UTC The listing information on this page last changed on Last updated on September 13, 2026 2:01 PM UTCd. The data relating to real estate for sale on this website comes in part from the Internet Data Exchange program of MFR MLS.
All information deemed reliable but not guaranteed. All properties are subject to prior sale, change or withdrawal. Neither listing broker(s) or information provider(s) shall be responsible for any typographical errors, misinformation, misprints and shall be held totally harmless. Listing(s) information is provided for consumers personal, non-commercial use and may not be used for any purpose other than to identify prospective properties consumers may be interested in purchasing.
Updated on September 13, 2026 2:01 PM UTC
Copyright © MFRMLS.com All information deemed reliable but not guaranteed. All properties are subject to prior sale, change or withdrawal. Neither listing broker(s) or information provider(s) shall be responsible for any typographical errors, misinformation, misprints and shall be held totally harmless. Listing(s) information is provided for consumers personal, non-commercial use and may not be used for any purpose other than to identify prospective properties consumers may be interested in purchasing. Information on this site was last updated Last updated on September 13, 2026 2:01 PM UTC The listing information on this page last changed on Last updated on September 13, 2026 2:01 PM UTCd. The data relating to real estate for sale on this website comes in part from the Internet Data Exchange program of MFR MLS.
All information deemed reliable but not guaranteed. All properties are subject to prior sale, change or withdrawal. Neither listing broker(s) or information provider(s) shall be responsible for any typographical errors, misinformation, misprints and shall be held totally harmless. Listing(s) information is provided for consumers personal, non-commercial use and may not be used for any purpose other than to identify prospective properties consumers may be interested in purchasing.
Updated on September 13, 2026 2:01 PM UTC
