
Address
11550 Nw 17th Place, GAINESVILLE, FL
Price
$ 350,000
Property Attributes
- MLS#GC537067
- TypeSingle Family
- Listing Status Active
- CountyAlachua
- CityGAINESVILLE
- AreaGainesville
- NeighborhoodCHARLESTON PARK PH 1 AT FLETCHERS MILL
- Zip32606
- StyleSingle Family Residence
- Year Built2005
- Taxes$ 6194
- Price$ 350,000
- Bedrooms3
- Full Bathrooms2
- Half Bathrooms0
- Sqr Footage2100
- Lot Size0.07 Acres
Data Source:
Stellar MLS
Property Description
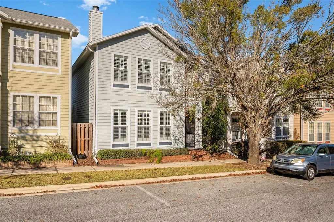
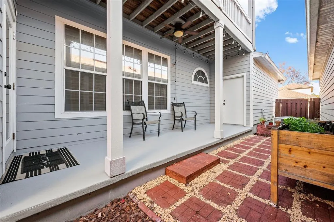
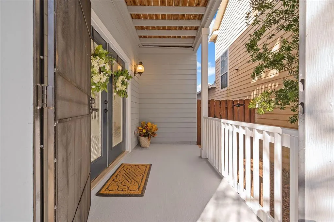
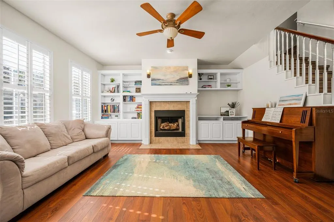
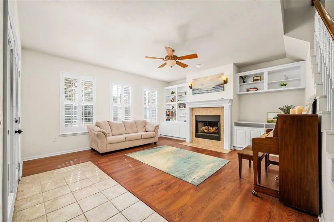
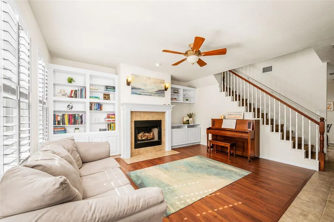
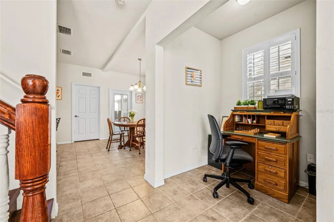
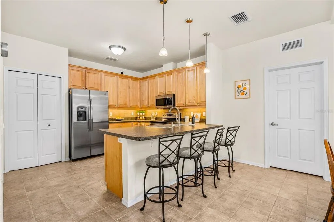
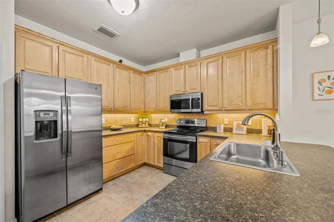
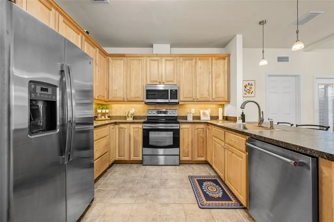
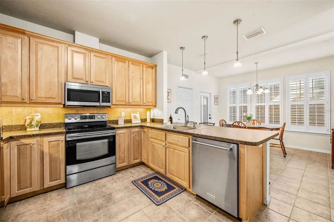
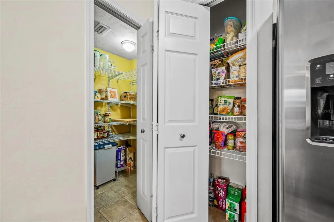
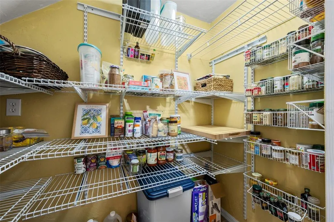
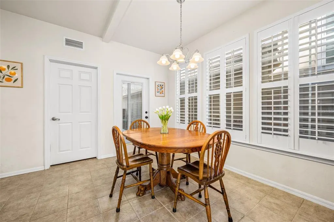
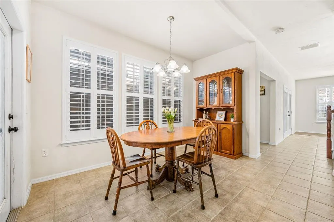
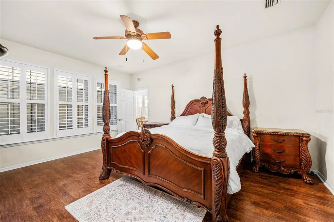
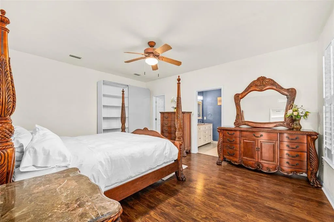
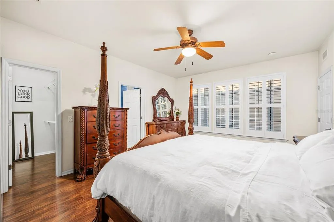
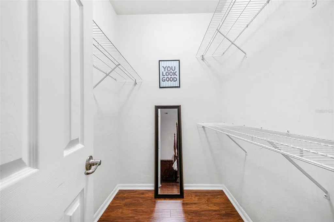
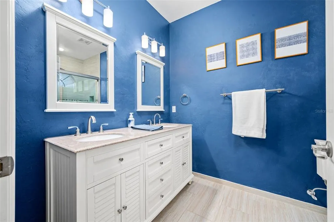
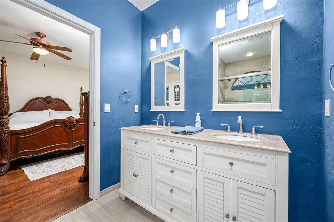
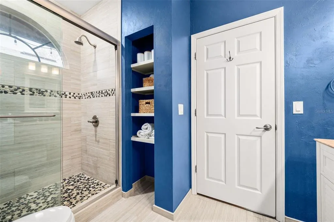
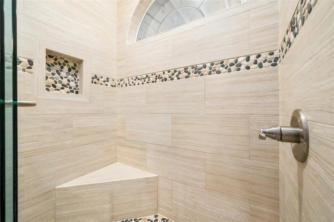
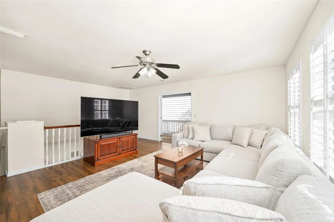
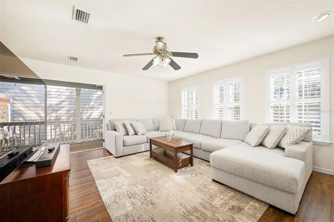

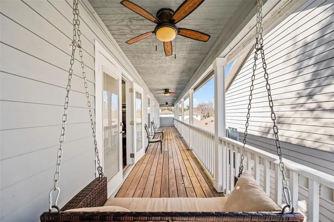
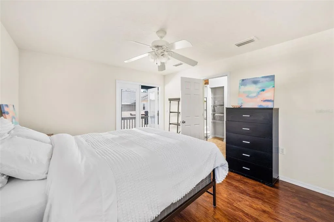
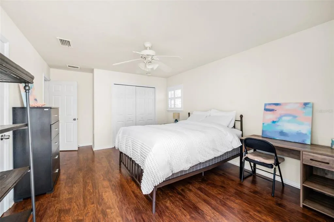
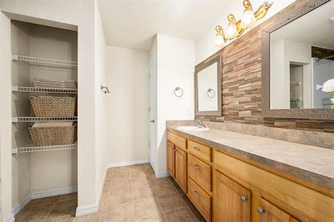
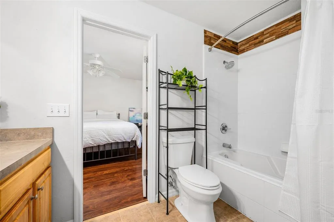
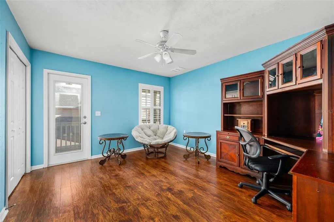
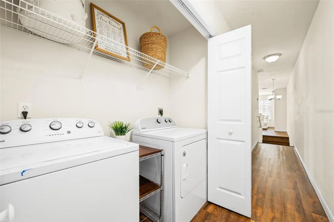
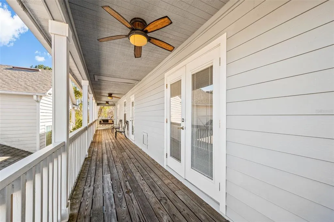
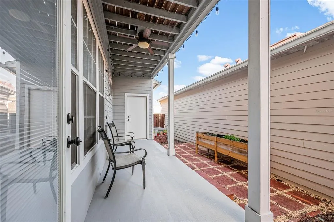
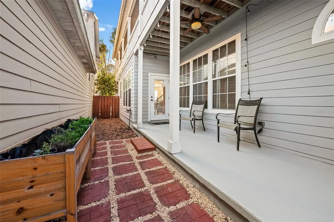
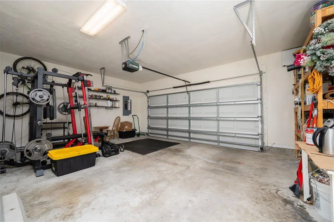
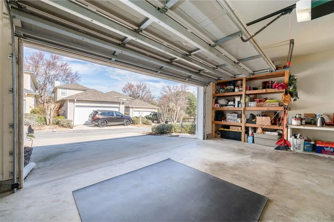
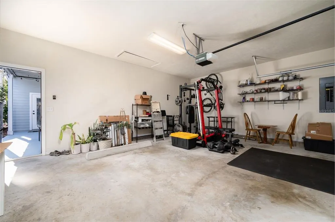
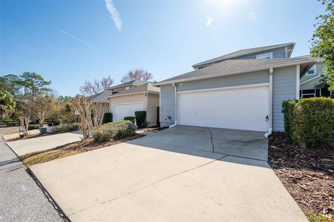
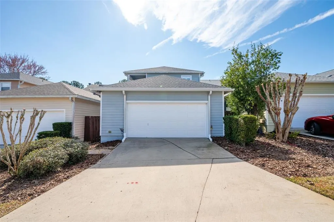
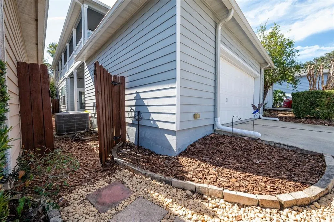
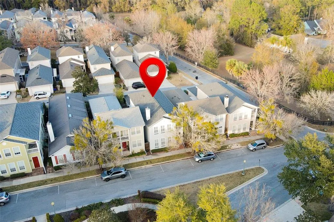
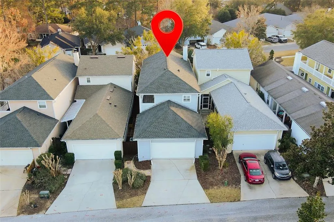
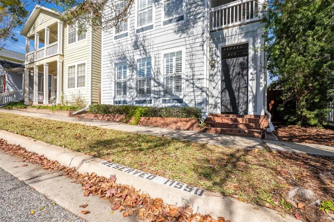
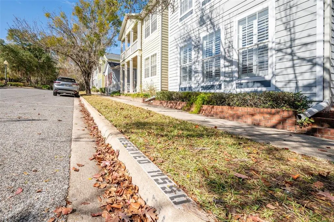
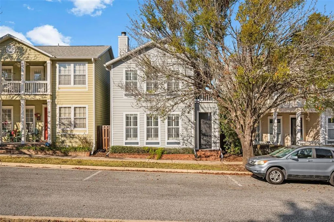
$1500 LENDER CREDIT if buyer uses preferred lender Chris Moebus with Chris Doering Mortgage. Welcome to this beautifully maintained Charleston-style two-story home where thoughtful design and timeless charm come together. Featuring a brand new roof updated in 2023. Step inside and you’re immediately welcomed by a wood-burning fireplace, custom built-ins, and plantation shutters that carry throughout the home. Luxury vinyl plank flooring flows through the living areas, complemented by tile in the kitchen and bathrooms—no carpet anywhere. The great room opens to a convenient office nook, leading into the expansive kitchen designed for both function and entertaining. The kitchen features solid wood cabinetry, two pantries, stainless steel appliances, and smart storage details including dual lazy Susans and pull-out spice drawers. High ceilings, an eat-in kitchen, and counter seating provide plenty of space to gather and unwind. The primary suite is located on the first floor and offers a spacious bedroom, walk-in closet, and full bathroom with a beautiful crescent shape window to enjoy the natural light. Upstairs, a large multi-purpose loft provides flexibility for a second living area, playroom, or optional fourth bedroom. Two additional bedrooms and a second full bathroom complete the upper level. Each upstairs bedroom and the loft feature French doors opening to an expansive balcony with a porch swing, the perfect place to enjoy sunrise, sunset, morning coffee, or an evening nightcap. Just off the kitchen, you’ll find a private, fenced courtyard with covered breezeway access leading to a detached two-car garage with built-in storage and an oversized driveway offering ample parking. Alongside the 2-car garage and 2-car driveway, there is an additional single assigned street parking spot as well as ample additional guest street parking. The courtyard and back porch provide privacy, are perfect for pets, and offer zero-maintenance outdoor living. Charleston Park features its own community gazebo and hosts enjoyable neighborhood events throughout the year. Located in the highly desirable Fletcher’s Mill community, enjoy sidewalks throughout, A+ schools, and a prime location just minutes from shopping, dining, hospitals, and the university. Schedule your private showing today and experience this low-maintenance, high quality, move-in-ready gem for yourself.
| Elementary School | Middle School | High School |
|---|---|---|
| Hidden Oak Elementary School-AL Elementary School | Fort Clarke Middle School-AL Middle School | F. W. Buchholz High School-AL High School |
| Price History | |
|---|---|
| 2/18/2026 | Listed $399,000 |
| 2/18/2026 | 2$389,900 |
| 4/8/2026 | 1$384,900 |
| 5/3/2026 | 5$364,900 |
| 7/13/2026 | 4$350,000 |
General Features
| Sewer | Public Sewer |
|---|---|
| Heating | Central |
| Cooling | Central Air |
| Utilities | Electricity Connected,Public,Sewer Connected,Street Lights,Underground Utilities,Water Connected |
| Roof | Shingle |
| Appliances | Dishwasher,Disposal,Dryer,Electric Water Heater,Ice Maker,Microwave,Range,Refrigerator,Washer |
| Zoning | PD |
| HOA Fee | 122 |
| Garage Spaces | 2 |
| Construction Materials | HardiPlank Type |
| Pets Allowed | Yes |
| Year Built | 2005 |
| Levels | Two |
| Property Subtype | Single Family Residence |
| Tax Year | 2025 |
| Ownership | Fee Simple |
| HOA Fee 2 | 238 |
| Assoc Fee Paid Per | Monthly |
| County | Alachua |
| New Construction | false |
| Property Type | Residential |
| Attached Garage | true |
| Subdivision Name | CHARLESTON PARK PH 1 AT FLETCHERS MILL |
| Facing Direction | East |
| Garage Y/N | true |
| Total Rooms | 3 |
| Full Baths | 2 |
| Status | Active |
| Directions | From I-75, exit Newberry Rd west. Continue west on Newberry Rd 2.4 miles. Turn right on NW 115th St. Keep right onto NW 17th Pl. The home is down on the right. |
| High School | F. W. Buchholz High School-AL |
| City | GAINESVILLE |
| Association Name | Vesta Property Management |
| Senior Community Y/N | false |
| MLS Area | 32606 - Gainesville |
| Lot Size Units | Square Feet |
| Lot Size Square Feet | 3049 |
| Carport Y/N | false |
| HOA Fee 2 Frequency | Semi-Annually |
| Elementary School | Hidden Oak Elementary School-AL |
| Land Lease Y/N | false |
| Tax Annual Amount | 6194.45 |
| Middle/Junior High School | Fort Clarke Middle School-AL |
| Additional Parcels Y/N | false |
| Lease Considered Y/N | true |
| Virtual Tour | https://youtu.be/_3zdxKRoNoY?si=KBC-1NRZtDPEa3OJ |
| AssociationName2 | Vesta Property Management |
| Building Area Units | Square Feet |
| Living Area Units | Square Feet |
| Standard Status | Active |
| Occupancy Type | Owner |
| Tax Lot | 17 |
| Legal Description | CHARLESTON PARK PHASE 1 AT FLETCHER'S MILL PB 23 PG 65 LOT 17 OR 5162/1902 |
| Minimum Lease | 1 Month |
| Water Access Y/N | false |
| Monthly HOA Amount | 122 |
| Water View Y/N | false |
| Flood Zone Code | X |
| In Law Suite YN | false |
| Flood Zone Code X | Yes |
Interior Features
| Interior Amenities | Built-in Features,Ceiling Fan(s),Eating Space In Kitchen,High Ceilings,Primary Bedroom Main Floor,Solid Wood Cabinets,Split Bedroom,Thermostat,Walk-In Closet(s),Window Treatments |
|---|---|
| Flooring | Luxury Vinyl,Tile |
| Furnished Y/N | Unfurnished |
| Fireplace Features | Family Room,Wood Burning |
| Total Stories | 2 |
| Air Conditioning Y/N | true |
| Heating Y/N | true |
| Fireplace Y/N | true |
| Laundry Features | Inside,Laundry Closet,Upper Level |
| Total Bedrooms | 3 |
| LivingAreaSource | Public Records |
| Total Baths | 2 |
Exterior Features
| Exterior Amenities | Balcony,Lighting,Rain Gutters,Sidewalk |
|---|---|
| Water Source | Public |
| Lot Size Area | 3049 |
| Foundation Details | Slab |
| Building Area Total | 3096 |
| Lot Size Acres | 0.07 |
| Road Surface Type | Asphalt,Paved |
| Private Pool | false |
| Waterfront Y/N | false |
| Covered Spaces | 2 |
Amenities
- Foreclosure
- Views
- Short Sale
- New Construction
- Adult 55+
- Lease To Own
- No HOA Fees
- Furnished
- Primary On Main
- Air Conditioning
- Seller Finance
- Green
- Fixer Upper
- Horse
- Golf
- Fireplace
- Deck
- Garage
- Basement
- Pool
Property vs Single Family Average in 32606
Price
Taxes
Year Built
 Copyright © MFRMLS.com All information deemed reliable but not guaranteed. All properties are subject to prior sale, change or withdrawal. Neither listing broker(s) or information provider(s) shall be responsible for any typographical errors, misinformation, misprints and shall be held totally harmless. Listing(s) information is provided for consumers personal, non-commercial use and may not be used for any purpose other than to identify prospective properties consumers may be interested in purchasing. Information on this site was last updated Last updated on September 22, 2026 1:59 PM UTC The listing information on this page last changed on Last updated on September 22, 2026 1:59 PM UTCd. The data relating to real estate for sale on this website comes in part from the Internet Data Exchange program of MFR MLS.
All information deemed reliable but not guaranteed. All properties are subject to prior sale, change or withdrawal. Neither listing broker(s) or information provider(s) shall be responsible for any typographical errors, misinformation, misprints and shall be held totally harmless. Listing(s) information is provided for consumers personal, non-commercial use and may not be used for any purpose other than to identify prospective properties consumers may be interested in purchasing.
Updated on September 22, 2026 1:59 PM UTC
Copyright © MFRMLS.com All information deemed reliable but not guaranteed. All properties are subject to prior sale, change or withdrawal. Neither listing broker(s) or information provider(s) shall be responsible for any typographical errors, misinformation, misprints and shall be held totally harmless. Listing(s) information is provided for consumers personal, non-commercial use and may not be used for any purpose other than to identify prospective properties consumers may be interested in purchasing. Information on this site was last updated Last updated on September 22, 2026 1:59 PM UTC The listing information on this page last changed on Last updated on September 22, 2026 1:59 PM UTCd. The data relating to real estate for sale on this website comes in part from the Internet Data Exchange program of MFR MLS.
All information deemed reliable but not guaranteed. All properties are subject to prior sale, change or withdrawal. Neither listing broker(s) or information provider(s) shall be responsible for any typographical errors, misinformation, misprints and shall be held totally harmless. Listing(s) information is provided for consumers personal, non-commercial use and may not be used for any purpose other than to identify prospective properties consumers may be interested in purchasing.
Updated on September 22, 2026 1:59 PM UTC
