
Address
10401 Nw 153rd Terrace, ALACHUA, FL
Price
$ 1,499,000
Property Attributes
- MLS#GC539135
- TypeSingle Family
- Listing Status Active
- CountyAlachua
- CityALACHUA
- AreaAlachua
- NeighborhoodRED OAK ESTATES
- Zip32615
- StyleContemporary
- Year Built2012
- Taxes$ 8853
- Price$ 1,499,000
- Bedrooms6
- Full Bathrooms5
- Half Bathrooms1
- Sqr Footage5235
- Lot Size5.01 Acres
Data Source:
Stellar MLS
Property Description
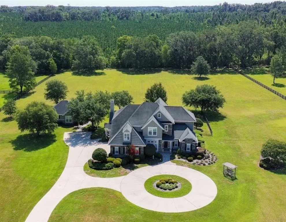

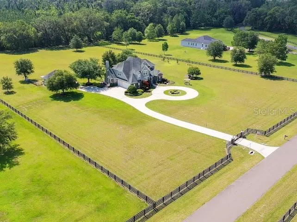
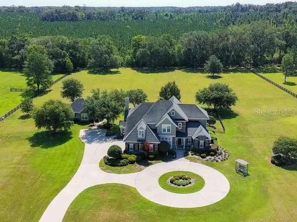
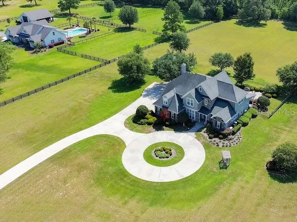
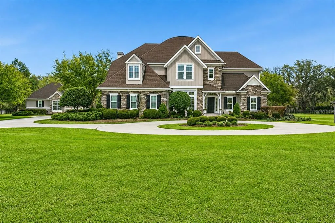
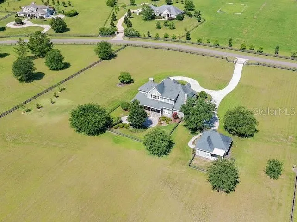
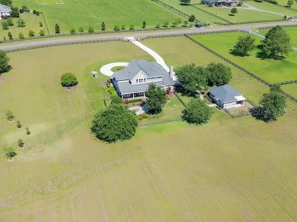
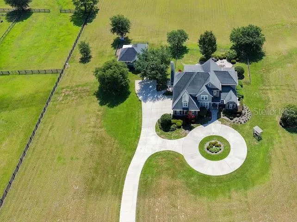
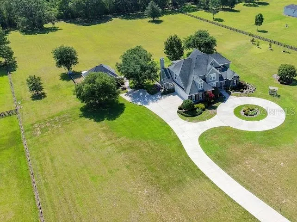
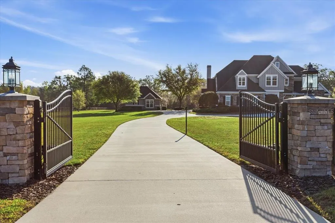
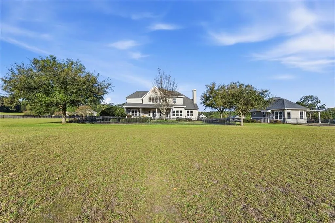
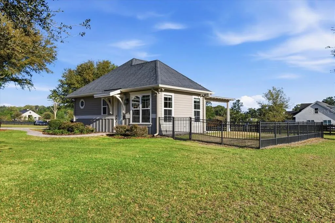
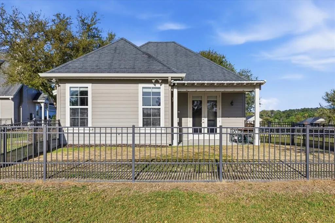
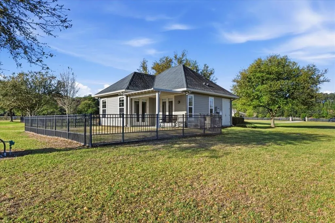
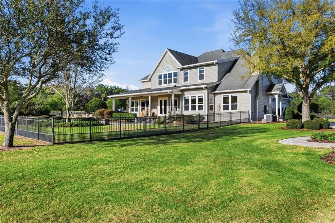
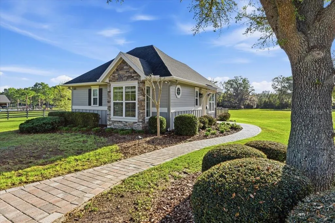
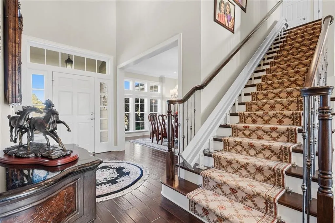
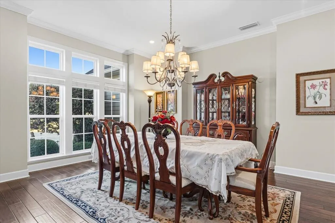
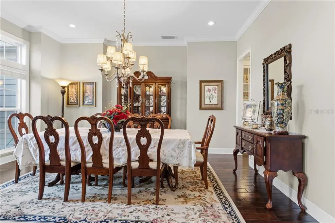
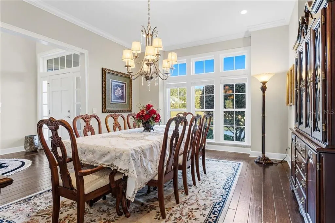


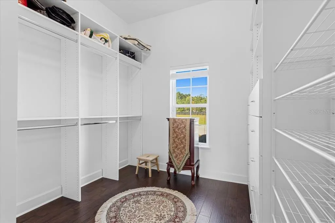
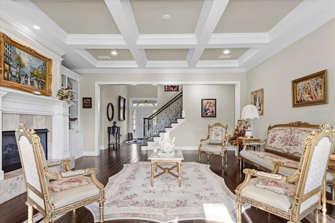
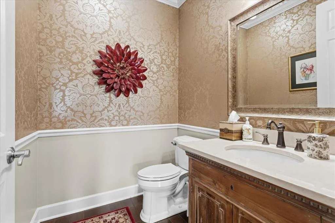
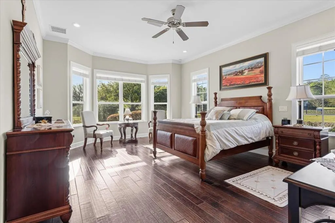
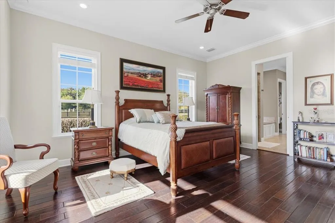
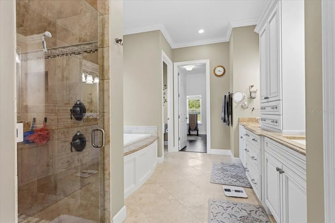
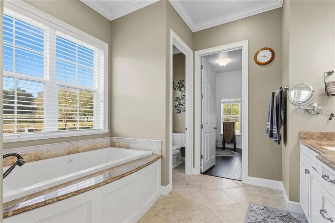
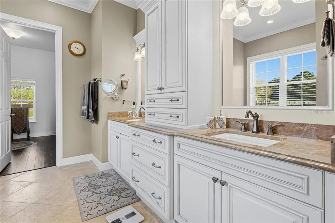
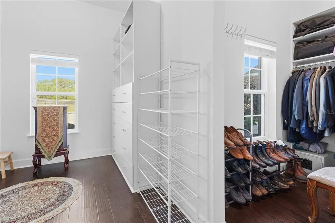
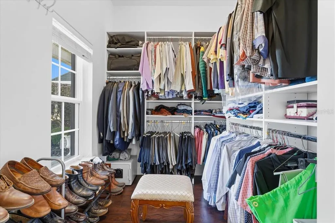
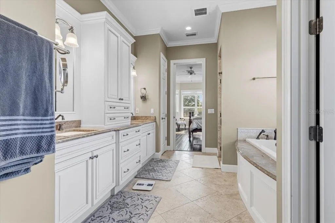
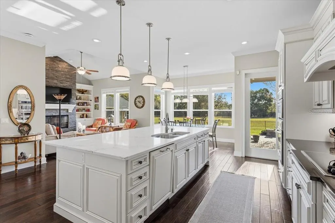
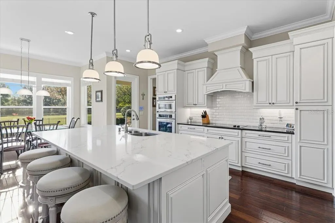
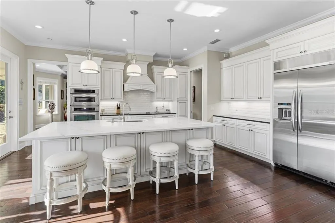
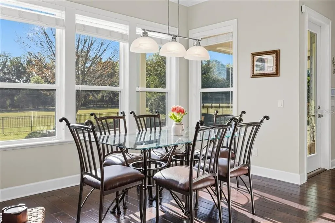
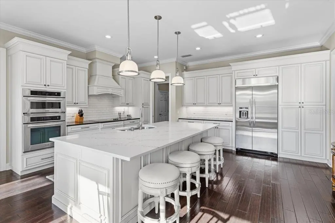
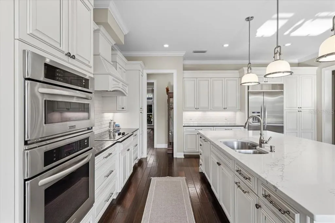
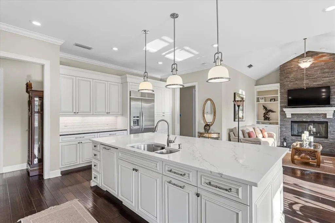
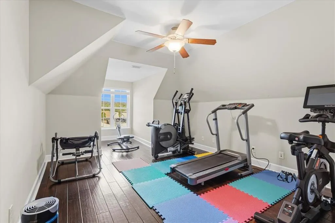
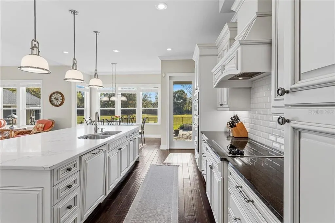
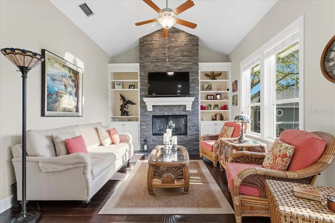
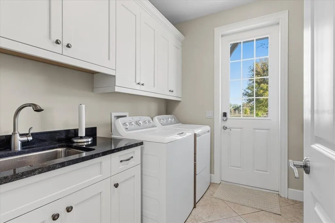
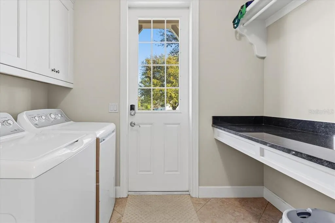
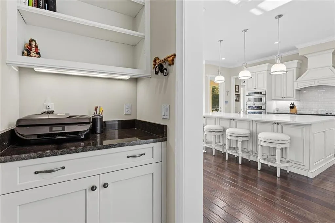
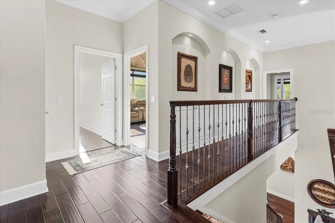
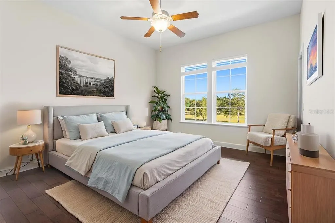
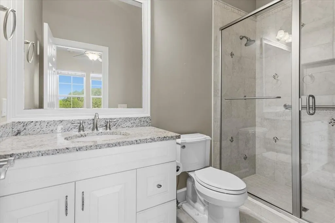
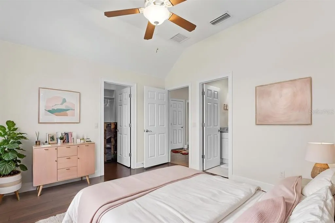
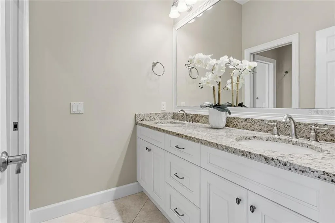
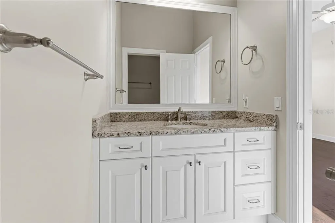
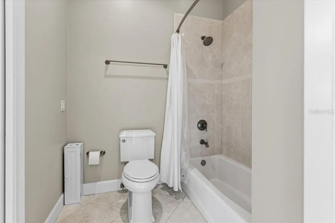
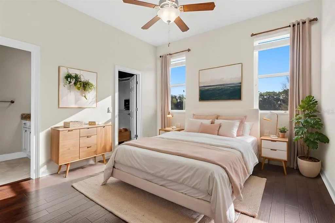
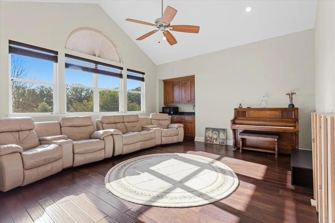
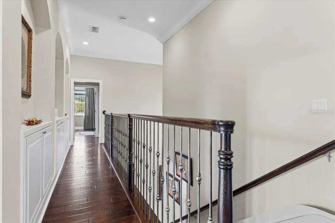
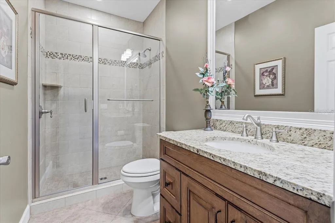
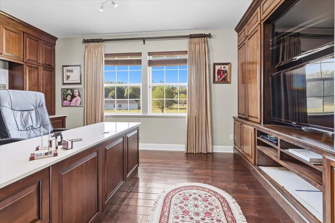
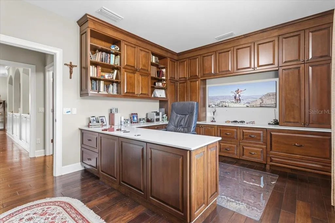
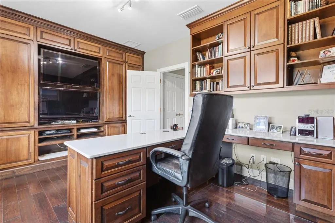
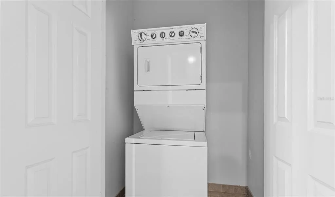
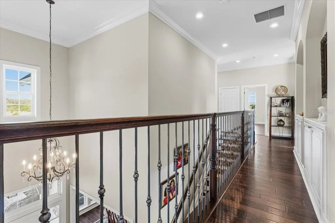
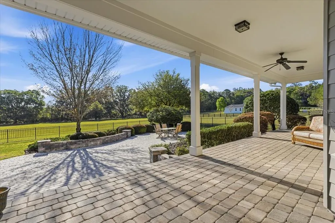
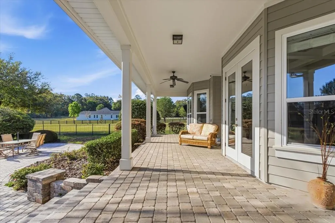
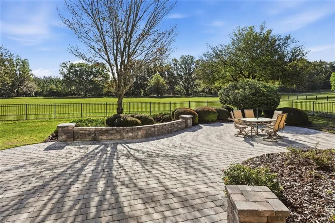
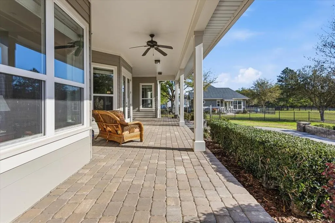
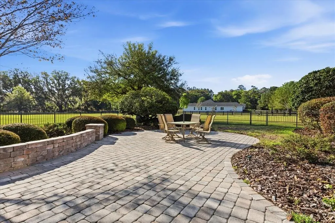
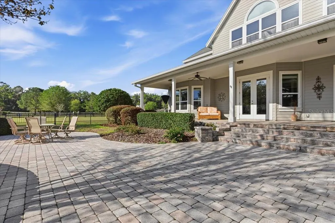
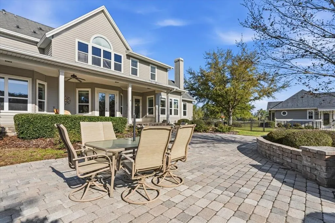
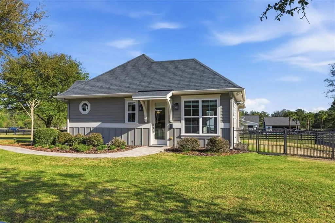
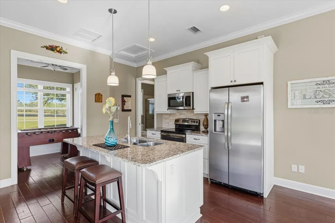
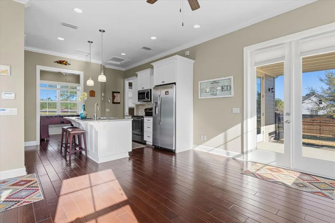
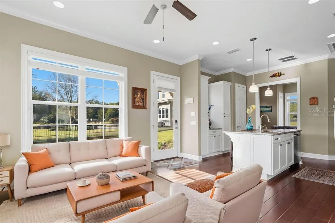
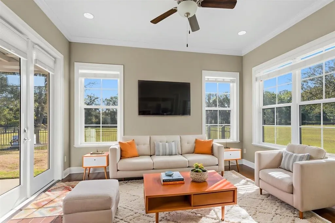
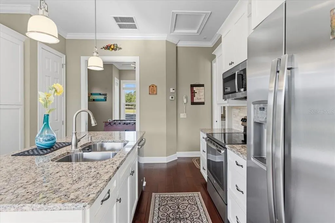
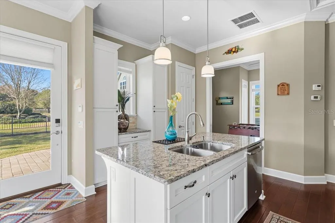
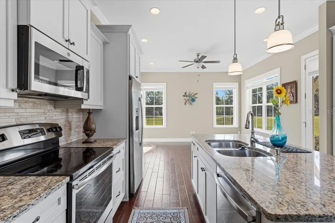
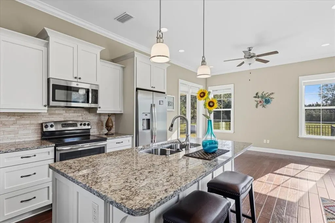
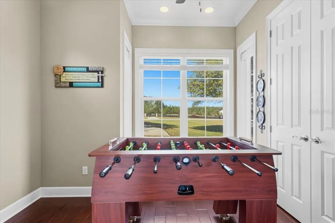
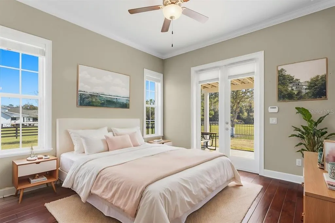
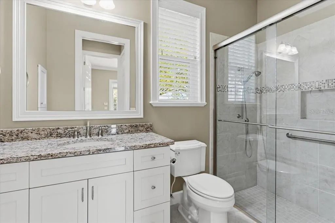
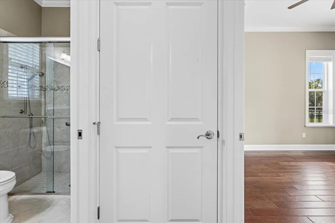
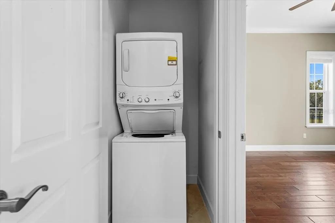
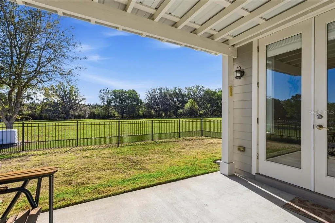
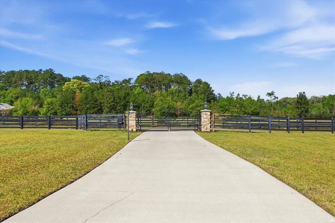
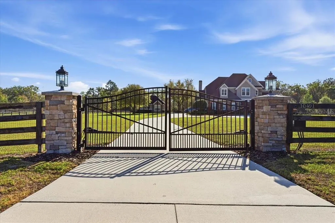
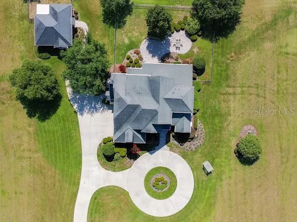
Custom Warring Homes estate home and guest house on 5 picturesque acres in the gated community of Red Oaks Estates located off scenic County Road 241 and NW 94th Avenue. Only minutes to Jonesville, I-75 and the City of Alachua. When you enter Red Oaks Estates; you will be greeted by a stately community gate welcoming you to this beautiful equestrian community. The home is absolutely pristine and shows like it was built today. This 5235 square feet estate is comprised of a 2012 custom-built main home featuring two-stories with 4 bedrooms, 4.5 bathrooms, a bonus room (or 5th bedroom), dedicated office, formal living room, great room, formal dining room, an upstairs great room/media room, two fireplaces, laundry rooms on both floors and a three car garage. The detached guest house was built by Warring Homes in 2015 and features a paver walk-way, two bedrooms, one bathroom, full kitchen, living area, laundry room and a covered patio and fenced yard. The entire five acres is fenced as well as the backyards of each home are fenced with black aluminum fencing. As soon as you enter the main house; you are greeted by a stunning two-story foyer, a view of the formal dining room and leading to the formal living room surrounding a gas fireplace with ornate wood custom mantle & stone covered fireplace. The formal living room has coffered ceilings, built-in cabinetry and French doors leading to a covered brick back porch and paver patio. The kitchen is a chef’s dream kitchen with a spectacular island, quartz countertops, white subway tile, top of the line custom Busby Cabinetry, butler’s pantry and high-end luxury appliances. The kitchen is plumbed for gas if buyer desires a gas range. Off the kitchen is a spacious breakfast nook as well as the family room with a dramatic vaulted ceiling and wood-burning fireplace with custom built-in’s surrounding the fireplace. The primary bedroom is downstairs and has an ensuite bathroom with a walk-in shower, jetted tub, double sinks, and a large walk-in closet with two designated areas. Head upstairs to 3 guest rooms, a bonus room (or 4th guest room), 3 full bathrooms, an impressive office with built-in cabinetry, and a large family room with vaulted ceilings, and a wet bar. All bedrooms have walk-in closets. The main house also features a generator which can power almost 2/3 of the main house in case of power outage. The guest house is perfect for houseguests or multi-generational living as it has 2bedrooms/1bathroom and features an open floor plan, kitchen island, a built-in daybed with storage underneath, and two sets of French doors that lead to a covered patio and fenced yard (separate from the main house). It also has its own generator in case of a power outage. Say goodbye to GRU Electric and enjoy Clay Electric, City of Alachua trash service, high-speed Windstream internet & DirectTV, and Suburban Propane for gas. Interior freshly painted, new flooring installed, new well pump and water tank, new gutters and recently pumped both septic tanks. There are not enough words to describe every detail of this quality constructed custom home by Warring Homes.
| Price History | |
|---|---|
| 4/4/2026 | Listed $1,565,000 |
| 6/28/2026 | 4$1,499,000 |
General Features
| Sewer | Septic Tank |
|---|---|
| Heating | Central,Electric |
| Cooling | Central Air |
| Utilities | Electricity Connected |
| Roof | Shingle |
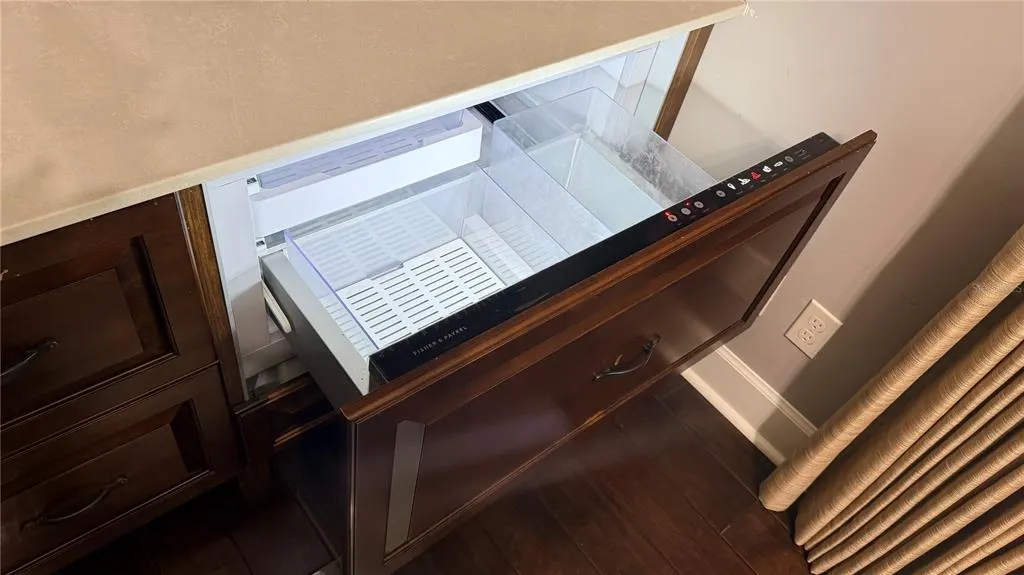
| Appliances | Bar Fridge,Built-In Oven,Cooktop,Dishwasher,Disposal,Dryer,Microwave,Range,Range Hood,Refrigerator,Washer,Water Softener |
| Zoning | A |
| HOA Fee | 1200 |
| Garage Spaces | 3 |
| Association Fee Includes | Private Road |
| Patio/Porch Features | Covered,Front Porch |
| Architectural Style | Contemporary |
| Construction Materials | HardiPlank Type,Wood Frame |
| Pets Allowed | Yes |
| Year Built | 2012 |
| View | Garden |
| Levels | Two |
| Property Subtype | Single Family Residence |
| Tax Year | 2025 |
| Ownership | Fee Simple |
| Community Features | Deed Restrictions,Gated Community - No Guard,Horses Allowed |
| Assoc Fee Paid Per | Annually |
| County | Alachua |
| New Construction | false |
| Property Type | Residential |
| Association Amenities | Gated |
| Attached Garage | true |
| Subdivision Name | RED OAK ESTATES |
| Facing Direction | West |
| Garage Y/N | true |
| Total Rooms | 15 |
| Full Baths | 5 |
| Status | Active |
| Directions | If coming from NW 143rd ST - head west on NW 94th AVE. If coming from NW CR 235, head east on NW 94th AVE. From NW 94th AVE, turn north on NW 153rd TER. Once you pass through the gates at the back of the neighborhood, the house will be on your right. |
| City | ALACHUA |
| Association Name | Susie Wise |
| Senior Community Y/N | false |
| MLS Area | 32615 - Alachua |
| Lot Size Units | Acres |
| Lot Size Square Feet | 218236 |
| Carport Y/N | false |
| Listing Terms | Cash,Conventional,VA Loan |
| Land Lease Y/N | false |
| Tax Annual Amount | 8853.82 |
| Additional Parcels Y/N | false |
| Lease Considered Y/N | true |
| Virtual Tour | https://www.propertypanorama.com/instaview/stellar/GC539135 |
| Building Area Units | Square Feet |
| Living Area Units | Square Feet |
| Builder Name | Warring Homes Inc. |
| Standard Status | Active |
| Occupancy Type | Owner |
| Tax Lot | 2 |
| Legal Description | RED OAK ESTATES PB 26 PG 84 LOT 2 OR 5224/3368 |
| Minimum Lease | No Minimum |
| Water Access Y/N | false |
| Monthly HOA Amount | 100 |
| ILS Under Air SQFT | 803 |
| Water View Y/N | false |
| Flood Zone Code | X |
| In Law Suite YN | true |
| In Law Suite Description | 1 Bathroom,2+ Bedrooms,Detached (ADU),Kitchen,Private Entrance |
| Flood Zone Code X | Yes |
Interior Features
| Interior Amenities | Built-in Features,Ceiling Fan(s),Chair Rail,Crown Molding,High Ceilings,Primary Bedroom Main Floor,Solid Surface Counters,Solid Wood Cabinets,Stone Counters,Thermostat,Walk-In Closet(s),Wet Bar |
|---|---|
| Flooring | Hardwood |
| Furnished Y/N | Unfurnished |
| Fireplace Features | Gas,Living Room |
| Total Stories | 2 |
| Air Conditioning Y/N | true |
| Heating Y/N | true |
| Window Features | Blinds |
| Fireplace Y/N | true |
| Half Baths | 1 |
| Laundry Features | Laundry Room |
| Total Bedrooms | 6 |
| LivingAreaSource | Public Records |
| Total Baths | 6 |
Exterior Features
| Exterior Amenities | French Doors,Lighting |
|---|---|
| Fencing | Board,Fenced,Wood |
| Lot Features | Cleared,Level |
| Water Source | Private,Well |
| Lot Size Area | 5.01 |
| Foundation Details | Slab |
| Building Area Total | 6491 |
| Lot Size Acres | 5.01 |
| Road Surface Type | Paved |
| Private Pool | false |
| Waterfront Y/N | false |
| Covered Spaces | 3 |
| Builder Model | Custom |
| Road Responsibility | Private Maintained Road |
Amenities
- Foreclosure
- Views
- Short Sale
- New Construction
- Adult 55+
- Lease To Own
- No HOA Fees
- Furnished
- Primary On Main
- Air Conditioning
- Seller Finance
- Green
- Fixer Upper
- Horse
- Golf
- Fireplace
- Deck
- Garage
- Basement
- Pool
Property vs Single Family Average in 32615
Price
Taxes
Year Built
 Copyright © MFRMLS.com All information deemed reliable but not guaranteed. All properties are subject to prior sale, change or withdrawal. Neither listing broker(s) or information provider(s) shall be responsible for any typographical errors, misinformation, misprints and shall be held totally harmless. Listing(s) information is provided for consumers personal, non-commercial use and may not be used for any purpose other than to identify prospective properties consumers may be interested in purchasing. Information on this site was last updated Last updated on September 23, 2026 1:56 PM UTC The listing information on this page last changed on Last updated on September 23, 2026 1:56 PM UTCd. The data relating to real estate for sale on this website comes in part from the Internet Data Exchange program of MFR MLS.
All information deemed reliable but not guaranteed. All properties are subject to prior sale, change or withdrawal. Neither listing broker(s) or information provider(s) shall be responsible for any typographical errors, misinformation, misprints and shall be held totally harmless. Listing(s) information is provided for consumers personal, non-commercial use and may not be used for any purpose other than to identify prospective properties consumers may be interested in purchasing.
Updated on September 23, 2026 1:56 PM UTC
Copyright © MFRMLS.com All information deemed reliable but not guaranteed. All properties are subject to prior sale, change or withdrawal. Neither listing broker(s) or information provider(s) shall be responsible for any typographical errors, misinformation, misprints and shall be held totally harmless. Listing(s) information is provided for consumers personal, non-commercial use and may not be used for any purpose other than to identify prospective properties consumers may be interested in purchasing. Information on this site was last updated Last updated on September 23, 2026 1:56 PM UTC The listing information on this page last changed on Last updated on September 23, 2026 1:56 PM UTCd. The data relating to real estate for sale on this website comes in part from the Internet Data Exchange program of MFR MLS.
All information deemed reliable but not guaranteed. All properties are subject to prior sale, change or withdrawal. Neither listing broker(s) or information provider(s) shall be responsible for any typographical errors, misinformation, misprints and shall be held totally harmless. Listing(s) information is provided for consumers personal, non-commercial use and may not be used for any purpose other than to identify prospective properties consumers may be interested in purchasing.
Updated on September 23, 2026 1:56 PM UTC
