
Just Listed






Address
6436 Butternut Drive, LAKELAND, FL
Price
$ 450,000
Property Attributes
- MLS#L4965263
- TypeSingle Family
- Listing Status Active
- CountyPolk
- CityLAKELAND
- AreaLakeland
- NeighborhoodCHRISTINA OAKS PH 01
- Zip33813
- StyleContemporary
- Year Built1987
- Taxes$ 2265
- Price$ 450,000
- Bedrooms4
- Full Bathrooms2
- Half Bathrooms0
- Sqr Footage2289
- Lot Size0.28 Acres
Data Source:
Stellar MLS
Property Description
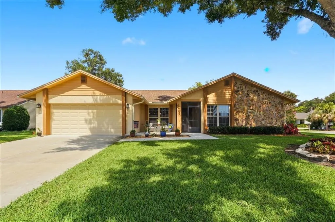
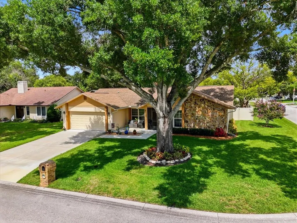
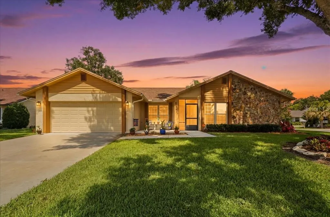
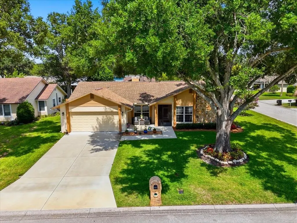
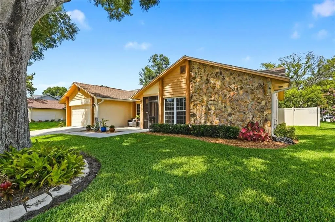
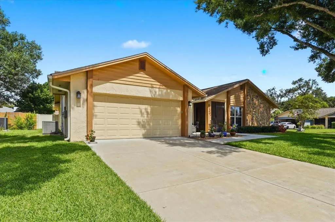
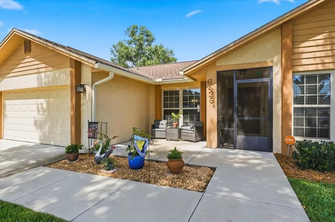
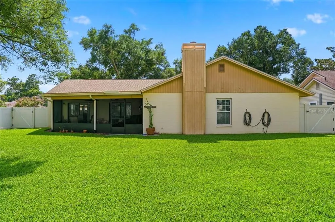
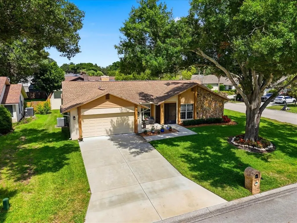
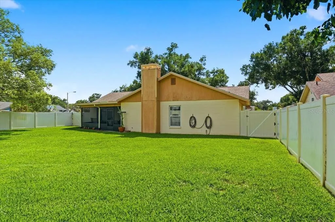
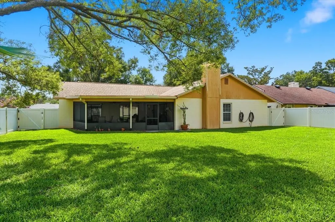
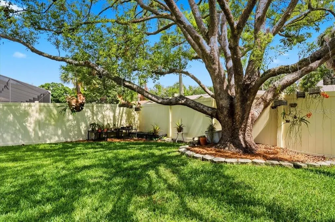
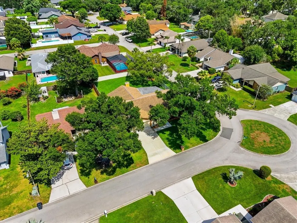
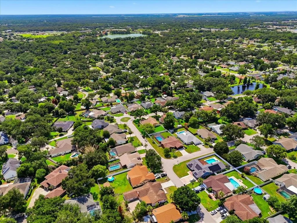
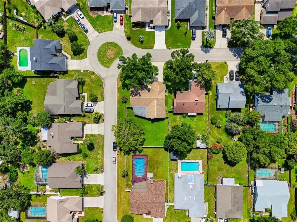
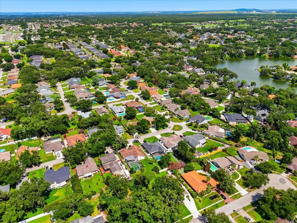
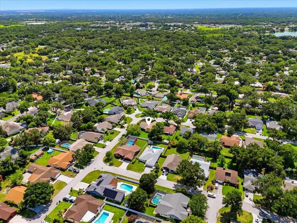
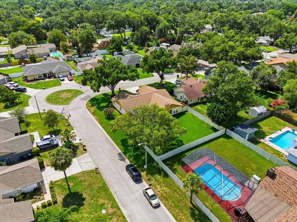
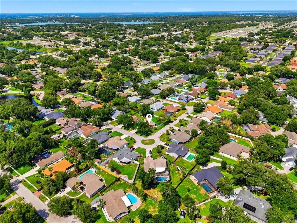
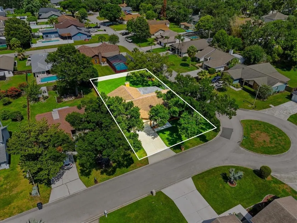
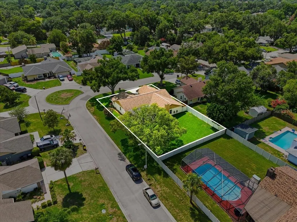
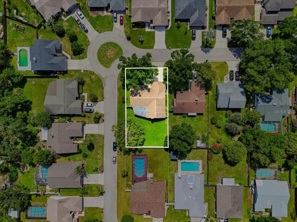
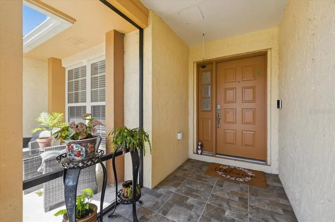
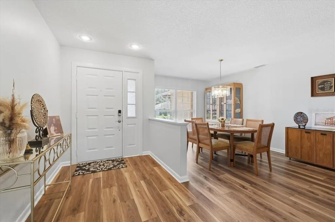
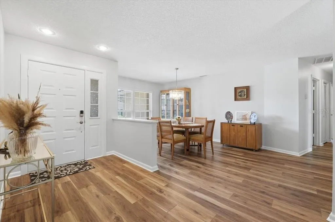
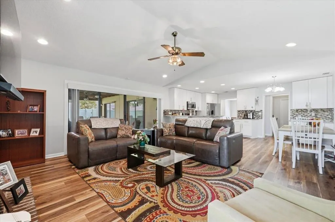
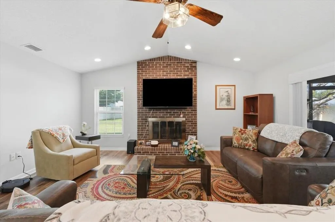
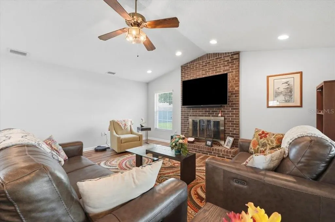
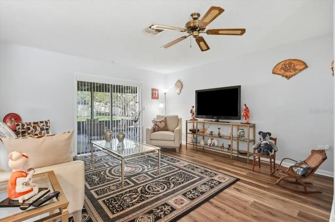
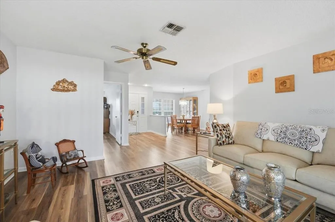
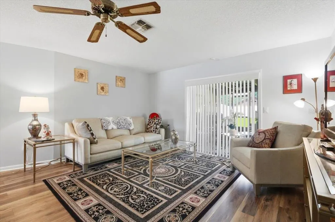
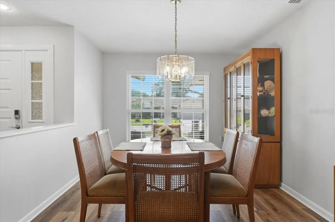
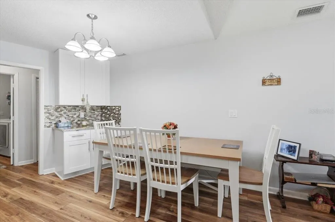
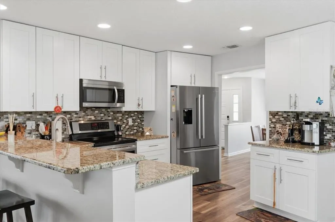
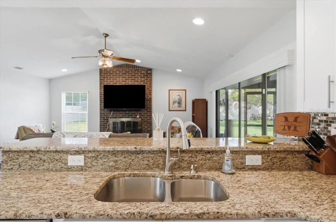
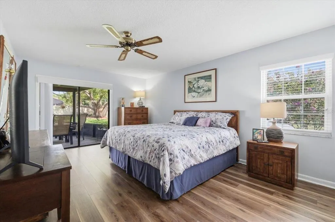
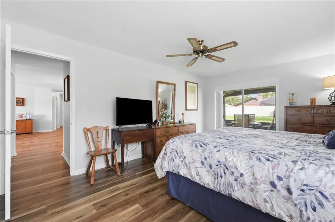
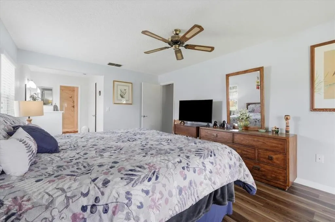
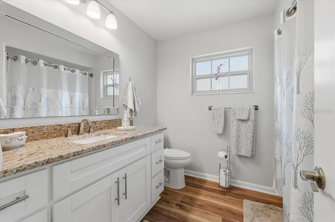
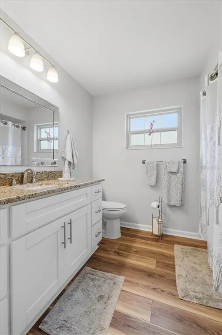
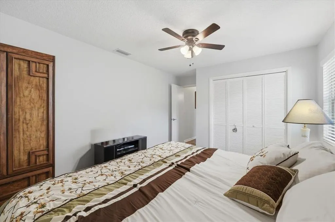
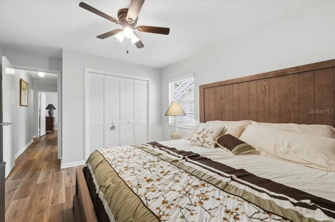
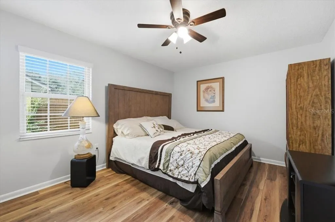
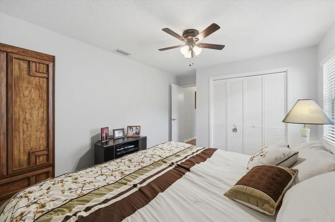
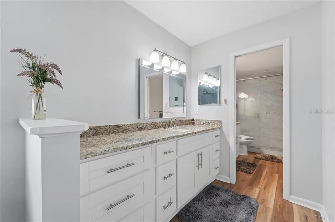
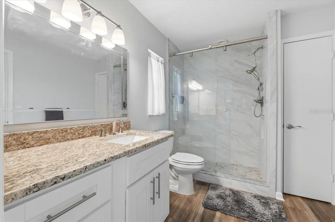
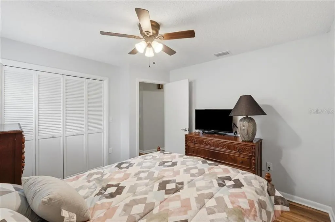
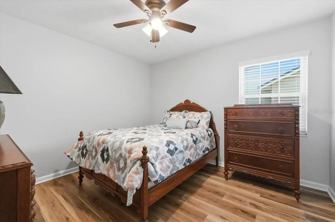
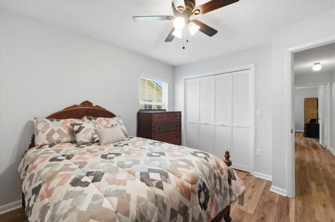
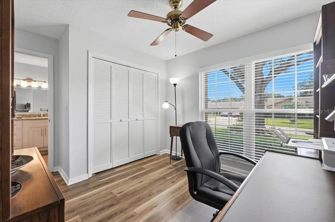
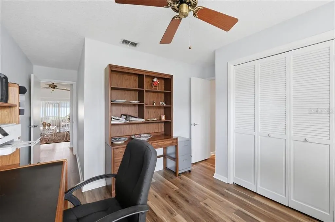
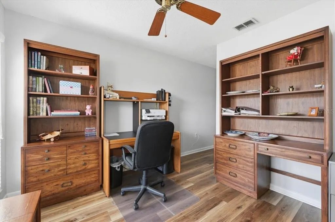
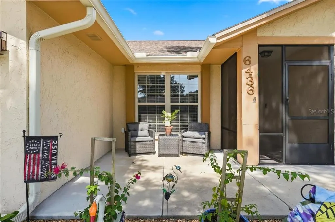
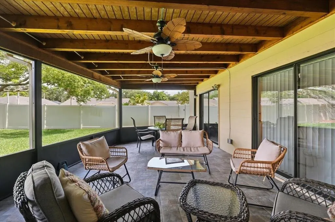
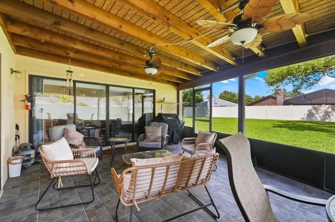
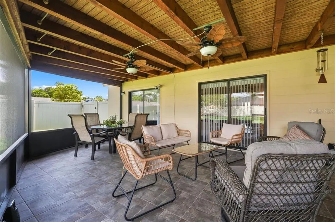
Welcome to 6436 Butternut Drive, where space, comfort, and classic South Lakeland charm come together! Situated on a generous 0.28-acre corner lot in the established Christina Oaks community, this inviting 4-bedroom, 2-bath home offers 2,289 square feet of living space, an attached 2-car garage, and a flexible floor plan designed to give everyone a little room to call their own. From the moment you arrive, the corner setting and spacious lot help create an open and welcoming first impression. Step inside and you’ll find separate formal living and dining rooms, providing wonderful spaces for holiday dinners, entertaining friends and family, or simply enjoying a quieter place away from the main living area. At the heart of the home is an updated eat-in kitchen that flows into the spacious great room, creating an easy gathering place for everyday living. Whether you’re preparing dinner, catching up at the end of the day, or hosting friends for the weekend, this is a space designed to bring people together. A fireplace anchors the great room and adds warmth and character, making it an inviting spot to relax and unwind. The kitchen and bathrooms have also been updated, adding a refreshed feel while complementing the home’s comfortable and functional layout. The primary bedroom offers a relaxing retreat at the end of the day and features a large walk-in closet with plenty of storage. Three additional bedrooms provide flexibility for family and guests, while the fourth bedroom—with its own closet—could easily become the home office, den, hobby room, or flex space you’ve been looking for. And don’t forget about Florida living! Step outside to the large screen-enclosed patio, where there’s plenty of room to enjoy your morning coffee, relax with a good book, entertain friends, or wind down after a busy day. Beyond the patio, the white PVC-fenced backyard provides privacy and room to enjoy the outdoors, while the corner lot adds to the home’s sense of space. There’s plenty of substance behind the charm, too. The home was completely replumbed in 2023 and also received a new electric water heater that same year. Additional features include an architectural-shingle roof and a 4-ton heat pump HVAC system installed in 2010. With 2,289 square feet of living space, multiple living and dining areas, updated kitchen and bathrooms, a fireplace, flexible fourth bedroom, oversized screened outdoor living area, fenced backyard, 2-car garage, and a spacious corner lot, this Christina Oaks home offers the kind of versatility that can adapt right along with you. Come take a look, picture yourself at home, and see everything 6436 Butternut Drive has to offer!
| Elementary School | Middle School | High School |
|---|---|---|
| Scott Lake Elem Elementary School | Lakeland Highlands Middl Middle School | George Jenkins High High School |
| Price History | |
|---|---|
| 9/25/2026 | Listed $450,000 |
General Features
| Sewer | Public Sewer |
|---|---|
| Heating | Central,Electric |
| Cooling | Central Air |
| Utilities | BB/HS Internet Available,Cable Available,Electricity Connected,Public,Sewer Connected,Water Connected |
| Possession | Close Of Escrow |
| Roof | Shingle |
| Appliances | Dishwasher,Disposal,Electric Water Heater,Microwave,Range |
| Zoning | RES |
| HOA Fee | 360 |
| Garage Spaces | 2 |
| Association Fee Includes | None |
| Patio/Porch Features | Covered,Enclosed,Front Porch,Patio,Screened |
| Architectural Style | Contemporary |
| Construction Materials | Block,Stucco,Wood Siding |
| Pets Allowed | Yes |
| Year Built | 1987 |
| Levels | One |
| Property Subtype | Single Family Residence |
| Tax Year | 2025 |
| Ownership | Fee Simple |
| Community Features | None |
| Assoc Fee Paid Per | Annually |
| County | Polk |
| New Construction | false |
| Property Type | Residential |
| Attached Garage | true |
| Subdivision Name | CHRISTINA OAKS PH 01 |
| Facing Direction | West |
| Garage Y/N | true |
| Total Rooms | 10 |
| Full Baths | 2 |
| Status | Active |
| Directions | Going south on S Florida Ave (Hwy 37), turn left going East onto Hwy 540A, turn right onto Thousand Oaks drive into Christina Oaks Subdivision. Follow Thousand Oaks to the stop sign and turn right onto Butternut Dr, subject will be down on the left on the corner. |
| High School | George Jenkins High |
| City | LAKELAND |
| Association Name | Garrison Property Management Services / Lindsey |
| Senior Community Y/N | false |
| MLS Area | 33813 - Lakeland |
| Lot Size Units | Square Feet |
| Lot Size Square Feet | 12131 |
| Carport Y/N | false |
| Listing Terms | Cash,Conventional,FHA,USDA Loan,VA Loan |
| Elementary School | Scott Lake Elem |
| Property Attached Y/N | false |
| Land Lease Y/N | false |
| Tax Annual Amount | 2265.09 |
| Home Warranty Y/N | false |
| Middle/Junior High School | Lakeland Highlands Middl |
| Additional Parcels Y/N | false |
| Lease Considered Y/N | true |
| Virtual Tour | https://iframe.videodelivery.net/56373add74a7da8914e16a51eafbf1a5 |
| Building Area Units | Square Feet |
| Living Area Units | Square Feet |
| Standard Status | Active |
| Occupancy Type | Vacant |
| Tax Lot | 116 |
| Legal Description | CHRISTINA OAKS PHASE I PB 78 PG 16 BLK D LOT 116 |
| Minimum Lease | No Minimum |
| Water Access Y/N | false |
| Monthly HOA Amount | 30 |
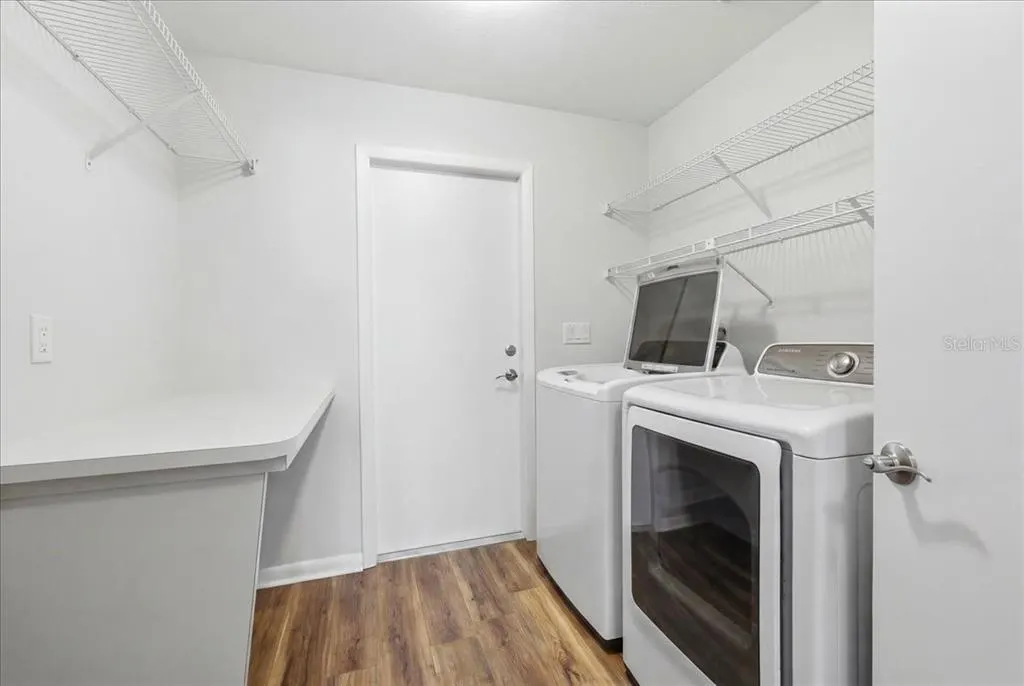
| Additional Rooms | Bonus Room,Den/Library/Office,Formal Dining Room Separate,Formal Living Room Separate,Great Room,Inside Utility |
| Water View Y/N | false |
| Flood Zone Code | X |
| In Law Suite YN | false |
| Flood Zone Code X | Yes |
| DockY/N | false |
Interior Features
| Interior Amenities | Cathedral Ceiling(s),Ceiling Fan(s),Eating Space In Kitchen,Kitchen/Family Room Combo,Primary Bedroom Main Floor,Solid Surface Counters,Split Bedroom,Stone Counters,Thermostat,Walk-In Closet(s) |
|---|---|
| Flooring | Luxury Vinyl |
| Furnished Y/N | Unfurnished |
| Fireplace Features | Family Room,Wood Burning |
| Total Stories | 1 |
| Common Walls | Corner Unit |
| Air Conditioning Y/N | true |
| Heating Y/N | true |
| Window Features | Blinds |
| Fireplace Y/N | true |
| Laundry Features | Electric Dryer Hookup,Inside,Laundry Room,Washer Hookup |
| Total Bedrooms | 4 |
| LivingAreaSource | Public Records |
| Total Baths | 2 |
Exterior Features
| Exterior Amenities | Private Mailbox,Sliding Doors |
|---|---|
| Vegetation | Mature Landscaping,Trees/Landscaped |
| Fencing | Fenced,Vinyl |
| Parking Features | Garage Door Opener |
| Lot Features | Corner Lot,In County,Level |
| Water Source | Public |
| Lot Size Area | 12131 |
| Foundation Details | Slab |
| Spa | false |
| Building Area Total | 3096 |
| Lot Dimensions | 85 x 145 |
| Lot Size Acres | 0.28 |
| Road Surface Type | Paved,Asphalt |
| Private Pool | false |
| Waterfront Y/N | false |
| Covered Spaces | 2 |
| Road Frontage Type | Street Paved |
| Road Responsibility | Public Maintained Road |
Amenities
- Foreclosure
- Views
- Short Sale
- New Construction
- Adult 55+
- Lease To Own
- No HOA Fees
- Furnished
- Primary On Main
- Air Conditioning
- Seller Finance
- Green
- Fixer Upper
- Horse
- Golf
- Fireplace
- Deck
- Garage
- Basement
- Pool
Property vs Single Family Average in 33813
Price
Taxes
Year Built
 Copyright © MFRMLS.com All information deemed reliable but not guaranteed. All properties are subject to prior sale, change or withdrawal. Neither listing broker(s) or information provider(s) shall be responsible for any typographical errors, misinformation, misprints and shall be held totally harmless. Listing(s) information is provided for consumers personal, non-commercial use and may not be used for any purpose other than to identify prospective properties consumers may be interested in purchasing. Information on this site was last updated Last updated on September 26, 2026 1:58 PM UTC The listing information on this page last changed on Last updated on September 26, 2026 1:58 PM UTCd. The data relating to real estate for sale on this website comes in part from the Internet Data Exchange program of MFR MLS.
All information deemed reliable but not guaranteed. All properties are subject to prior sale, change or withdrawal. Neither listing broker(s) or information provider(s) shall be responsible for any typographical errors, misinformation, misprints and shall be held totally harmless. Listing(s) information is provided for consumers personal, non-commercial use and may not be used for any purpose other than to identify prospective properties consumers may be interested in purchasing.
Updated on September 26, 2026 1:58 PM UTC
Copyright © MFRMLS.com All information deemed reliable but not guaranteed. All properties are subject to prior sale, change or withdrawal. Neither listing broker(s) or information provider(s) shall be responsible for any typographical errors, misinformation, misprints and shall be held totally harmless. Listing(s) information is provided for consumers personal, non-commercial use and may not be used for any purpose other than to identify prospective properties consumers may be interested in purchasing. Information on this site was last updated Last updated on September 26, 2026 1:58 PM UTC The listing information on this page last changed on Last updated on September 26, 2026 1:58 PM UTCd. The data relating to real estate for sale on this website comes in part from the Internet Data Exchange program of MFR MLS.
All information deemed reliable but not guaranteed. All properties are subject to prior sale, change or withdrawal. Neither listing broker(s) or information provider(s) shall be responsible for any typographical errors, misinformation, misprints and shall be held totally harmless. Listing(s) information is provided for consumers personal, non-commercial use and may not be used for any purpose other than to identify prospective properties consumers may be interested in purchasing.
Updated on September 26, 2026 1:58 PM UTC
