





Address
541 W Canton Avenue, WINTER PARK, FL
Price
$ 2,495,000
Property Attributes
- MLS#O6389829
- TypeSingle Family
- Listing Status Active
- CountyOrange
- CityWINTER PARK
- AreaWinter Park
- NeighborhoodWINTER PARK
- Zip32789
- StyleSingle Family Residence
- Year Built2024
- Taxes$ 4691
- Price$ 2,495,000
- Bedrooms4
- Full Bathrooms3
- Half Bathrooms1
- Sqr Footage3553
- Lot Size0.2 Acres
Data Source:
Stellar MLS
Property Description
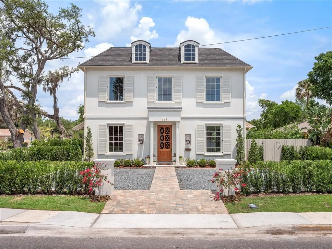
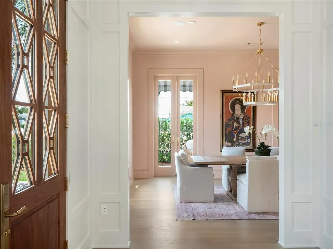
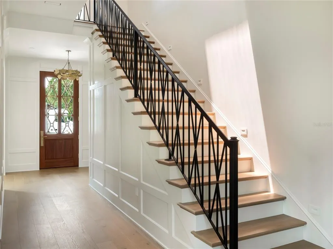
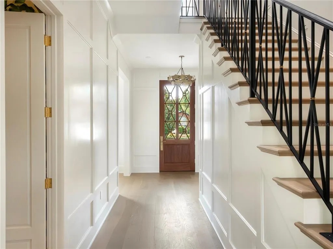
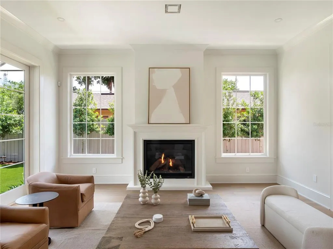
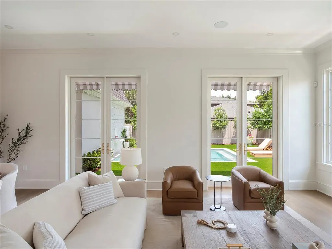
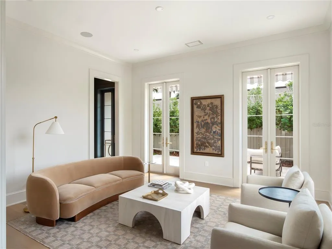
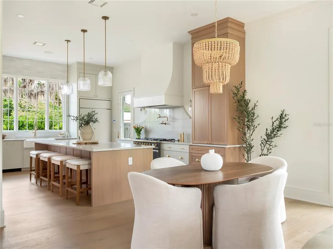
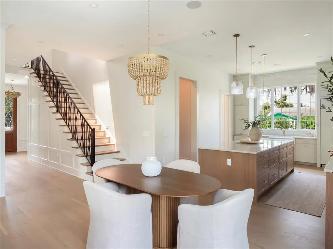
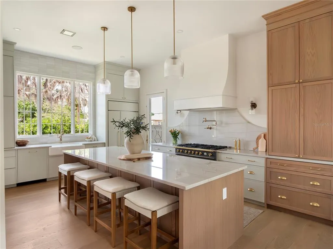
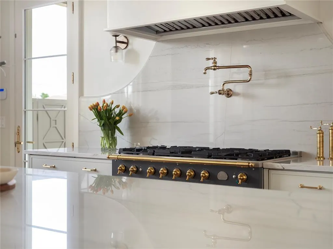
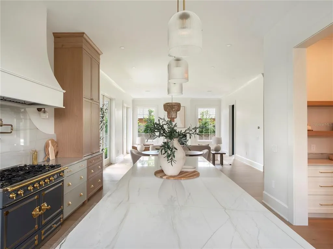
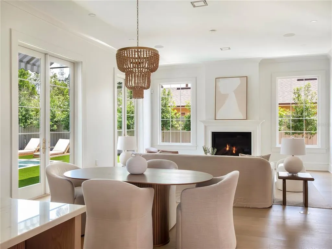
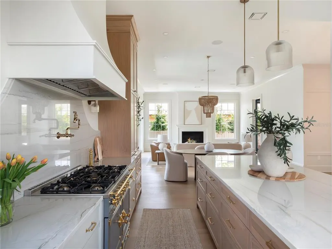
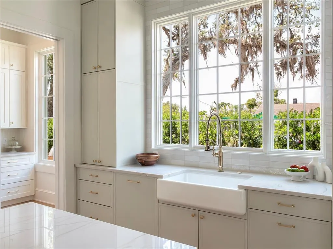
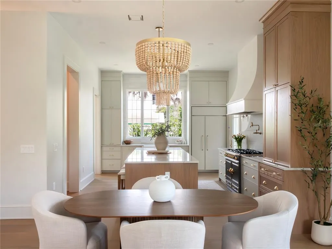
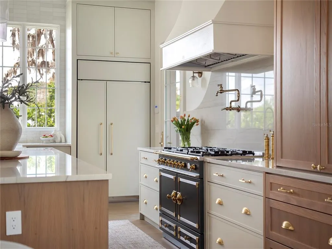
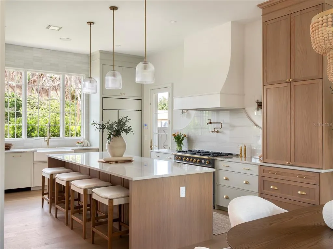
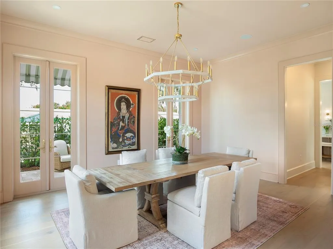
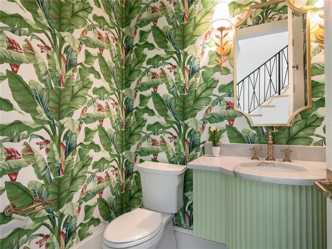
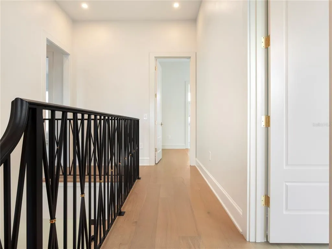
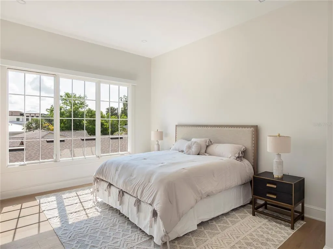
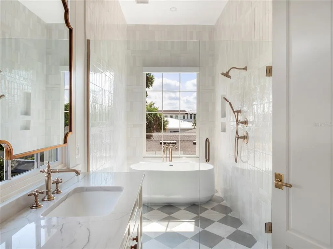
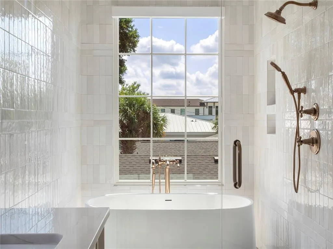
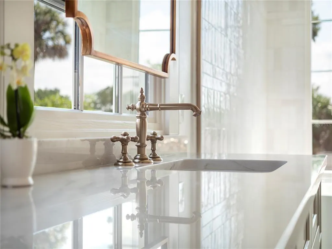
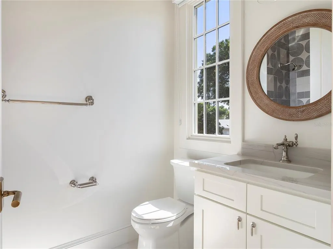
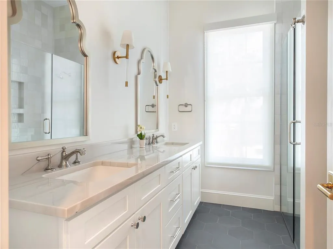
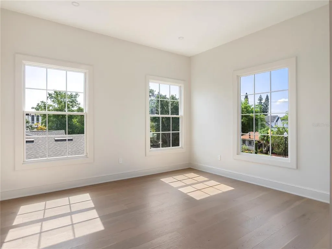
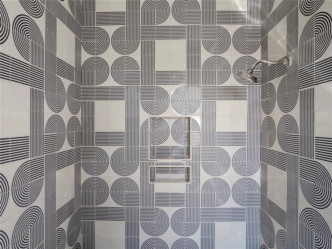
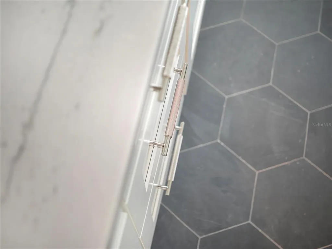
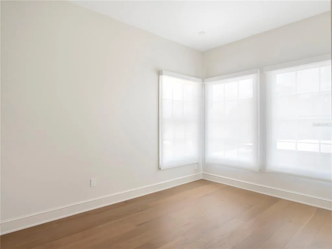
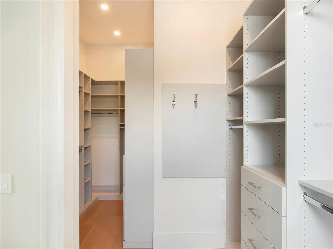
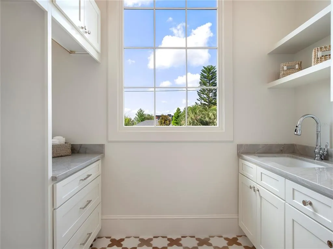
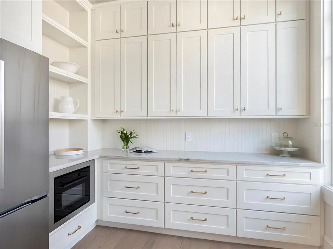
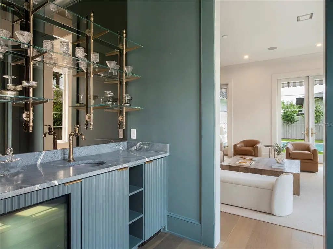
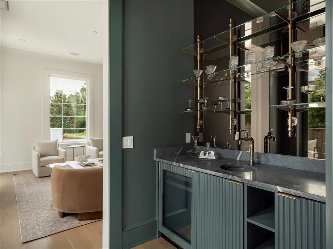
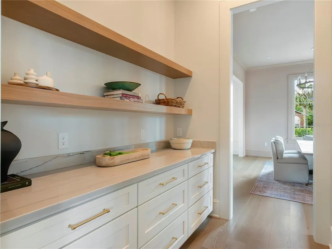
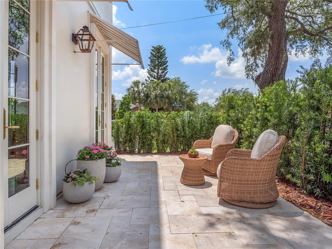
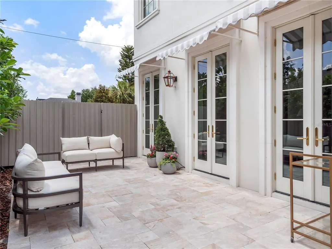
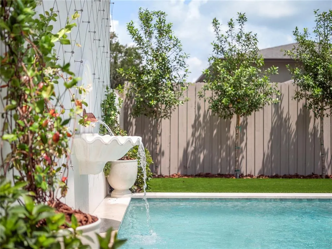
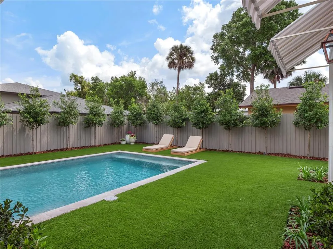
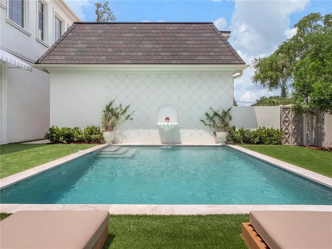
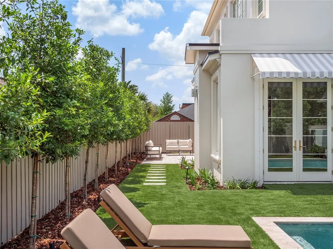
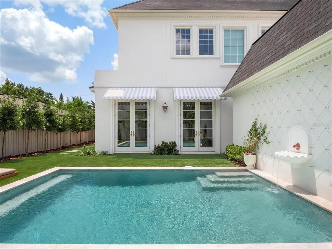
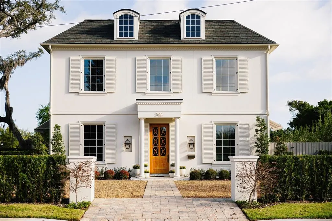
Timeless elegance meets boutique craftsmanship at 541 W Canton Ave., an exceptional new construction home by Urban Perch, proudly featured in the 2025 Parade of Homes Orlando. Near Winter Park’s iconic Park Avenue, this French Quarter-inspired residence blends historic charm and rich character with elevated modern living and a refined sense of calm. From its dormer windows and custom-carved wood entry door, to its charming striped awnings and the flicker of gas lanterns, every detail of the exterior is carefully curated. Classic marble-paved patios frame the home, and a courtyard-style pool with fountain and sandblasted marble decking invites quiet relaxation or festive gatherings. Inside, soaring ceilings, beautiful hardwood floors and immersive color-drenched rooms create an inviting space that is luxurious but unpretentious, bold yet serene. The stunning staircase features a custom wrought-iron railing with an antique finish, offering a striking architectural focal point. The chef’s kitchen, a culinary sanctuary and social hub, is complete with graphite La Cornue range and pot filler, Monogram paneled refrigerator, custom plaster hood, quartzite countertops and backsplash, and grand center island that opens to a gathering room with a gas fireplace. This more relaxed living area flows effortlessly through French doors to the pool and patios, creating an ideal indoor-outdoor lifestyle. A butler’s pantry with a second refrigerator, cabinetry and prep space adds functionality, while the formal dining room, living room, and bar area with sink and built-in beverage cooler are ideal for entertaining. A beautiful downstairs powder bath features designer wallpaper, elegant sconces and custom cabinetry. The upstairs primary suite offers spa-like serenity, including a wet room complete with soaking tub framed by a picture window. Three additional bedrooms include one with an en-suite bath, while the other two share a hallway-accessible bath with double vanity and walk-in tiled shower. This masterpiece set in the heart of Winter Park, thoughtfully surrounded by lush landscaping and carefully placed privacy screens, offers polish and presence in an ideal location.
| Elementary School | Middle School | High School |
|---|---|---|
| Lakemont Elem Elementary School | Maitland Middle Middle School | Winter Park High High School |
| Price History | |
|---|---|
| 3/21/2026 | Listed $2,800,000 |
| 6/24/2026 | 5$2,650,000 |
| 9/11/2026 | 6$2,495,000 |
General Features
| Sewer | Public Sewer |
|---|---|
| Heating | Central |
| Cooling | Central Air |
| Utilities | Natural Gas Available,Natural Gas Connected,Underground Utilities,Water Connected |
| Roof | Shingle |
| Appliances | Bar Fridge,Dishwasher,Disposal,Gas Water Heater,Ice Maker,Microwave,Range,Range Hood,Refrigerator |
| Zoning | R-1A |
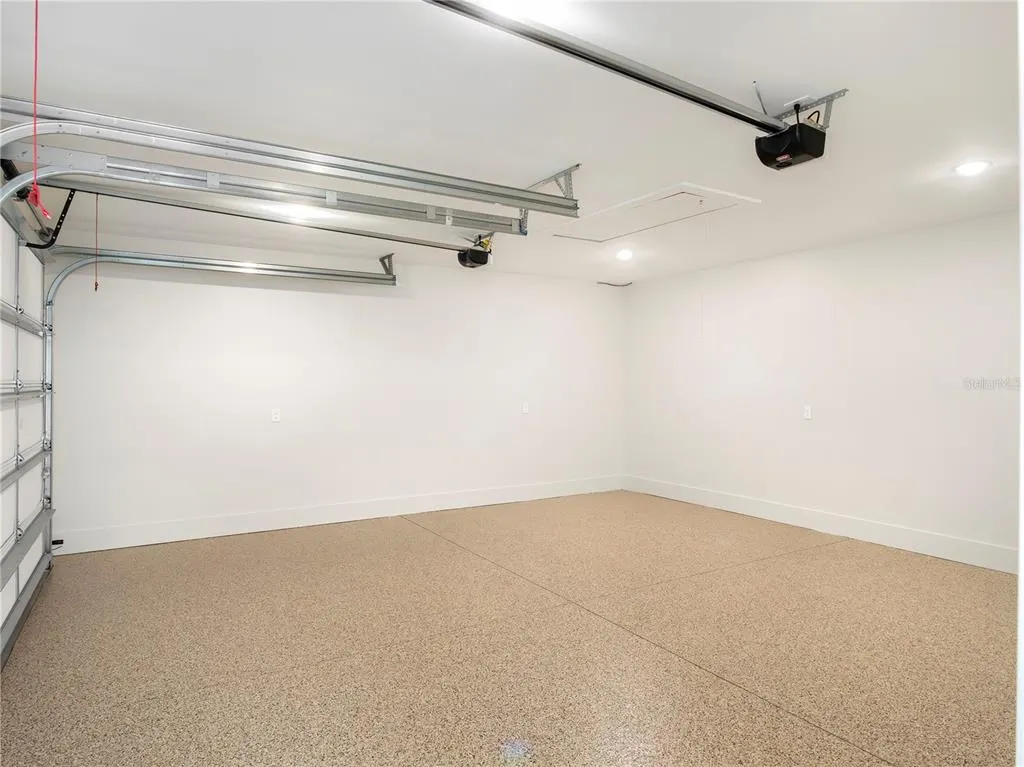
| Garage Spaces | 2 |
| Pool Features | In Ground |
| Construction Materials | Block,Wood Frame |
| Year Built | 2024 |
| Levels | Two |
| Property Subtype | Single Family Residence |
| Tax Year | 2024 |
| Ownership | Fee Simple |
| County | Orange |
| New Construction | true |
| Property Type | Residential |
| Attached Garage | true |
| Subdivision Name | WINTER PARK |
| Facing Direction | South |
| Garage Y/N | true |
| Total Rooms | 7 |
| Full Baths | 3 |
| Status | Active |
| Directions | Heading North on Park ave. Turn Left on Canton. House is on the corner of Pennsylvania and Canton. |
| High School | Winter Park High |
| City | WINTER PARK |
| Senior Community Y/N | false |
| MLS Area | 32789 - Winter Park |
| Lot Size Units | Square Feet |
| Lot Size Square Feet | 8800 |
| Carport Y/N | false |
| Listing Terms | Cash,Conventional |
| Elementary School | Lakemont Elem |
| Land Lease Y/N | false |
| Tax Annual Amount | 4691.85 |
| Middle/Junior High School | Maitland Middle |
| Property Condition | Completed |
| Additional Parcels Y/N | false |
| Lease Considered Y/N | false |
| Virtual Tour | https://www.youtube.com/watch?v=ymU2ojByuGY |
| Building Area Units | Square Feet |
| Living Area Units | Square Feet |
| Standard Status | Active |
| Occupancy Type | Vacant |
| Tax Lot | 13 |
| Legal Description | TOWN OF WINTER PARK A/67 & B/86 & MISC BOOK 3/220 THE S 112 1/2 FT OF LOT 13 BLK11 |
| Water Access Y/N | false |
| Water View Y/N | false |
| Flood Zone Code | X |
| In Law Suite YN | false |
| Flood Zone Code X | Yes |
Interior Features
| Interior Amenities | Crown Molding,Eating Space In Kitchen,In Wall Pest System,Kitchen/Family Room Combo,PrimaryBedroom Upstairs,Skylight(s),Stone Counters,Thermostat,Walk-In Closet(s),Wet Bar,Window Treatments |
|---|---|
| Flooring | Hardwood |
| Furnished Y/N | Negotiable |
| Fireplace Features | Gas |
| Total Stories | 2 |
| Air Conditioning Y/N | true |
| Heating Y/N | true |
| Fireplace Y/N | true |
| Half Baths | 1 |
| Laundry Features | Laundry Room |
| Total Bedrooms | 4 |
| LivingAreaSource | Builder |
| Total Baths | 4 |
Exterior Features
| Exterior Amenities | Awning(s),Courtyard,French Doors,Irrigation System,Lighting,Private Mailbox,Rain Gutters,Shade Shutter(s),Sidewalk |
|---|---|
| Water Source | None |
| Lot Size Area | 8800 |
| Foundation Details | Slab |
| Building Area Total | 3957 |
| Lot Size Acres | 0.2 |
| Road Surface Type | Asphalt |
| Private Pool | true |
| Waterfront Y/N | false |
| Covered Spaces | 2 |
Amenities
- Foreclosure
- Views
- Short Sale
- New Construction
- Adult 55+
- Lease To Own
- No HOA Fees
- Furnished
- Primary On Main
- Air Conditioning
- Seller Finance
- Green
- Fixer Upper
- Horse
- Golf
- Fireplace
- Deck
- Garage
- Basement
- Pool
Property vs Single Family Average in 32789
Price
Taxes
Year Built
 Copyright © MFRMLS.com All information deemed reliable but not guaranteed. All properties are subject to prior sale, change or withdrawal. Neither listing broker(s) or information provider(s) shall be responsible for any typographical errors, misinformation, misprints and shall be held totally harmless. Listing(s) information is provided for consumers personal, non-commercial use and may not be used for any purpose other than to identify prospective properties consumers may be interested in purchasing. Information on this site was last updated Last updated on September 22, 2026 1:59 PM UTC The listing information on this page last changed on Last updated on September 22, 2026 1:59 PM UTCd. The data relating to real estate for sale on this website comes in part from the Internet Data Exchange program of MFR MLS.
All information deemed reliable but not guaranteed. All properties are subject to prior sale, change or withdrawal. Neither listing broker(s) or information provider(s) shall be responsible for any typographical errors, misinformation, misprints and shall be held totally harmless. Listing(s) information is provided for consumers personal, non-commercial use and may not be used for any purpose other than to identify prospective properties consumers may be interested in purchasing.
Updated on September 22, 2026 1:59 PM UTC
Copyright © MFRMLS.com All information deemed reliable but not guaranteed. All properties are subject to prior sale, change or withdrawal. Neither listing broker(s) or information provider(s) shall be responsible for any typographical errors, misinformation, misprints and shall be held totally harmless. Listing(s) information is provided for consumers personal, non-commercial use and may not be used for any purpose other than to identify prospective properties consumers may be interested in purchasing. Information on this site was last updated Last updated on September 22, 2026 1:59 PM UTC The listing information on this page last changed on Last updated on September 22, 2026 1:59 PM UTCd. The data relating to real estate for sale on this website comes in part from the Internet Data Exchange program of MFR MLS.
All information deemed reliable but not guaranteed. All properties are subject to prior sale, change or withdrawal. Neither listing broker(s) or information provider(s) shall be responsible for any typographical errors, misinformation, misprints and shall be held totally harmless. Listing(s) information is provided for consumers personal, non-commercial use and may not be used for any purpose other than to identify prospective properties consumers may be interested in purchasing.
Updated on September 22, 2026 1:59 PM UTC
