
Address
2609 Rosemond Court, APOPKA, FL
Price
$ 1,250,000
Property Attributes
- MLS#O6409533
- TypeSingle Family
- Listing Status Active
- CountyOrange
- CityAPOPKA
- AreaApopka
- NeighborhoodHAMMOCK AT ROCK SPRINGS
- Zip32712
- StyleCraftsman
- Year Built2026
- Taxes$ 1188
- Price$ 1,250,000
- Bedrooms5
- Full Bathrooms4
- Half Bathrooms0
- Sqr Footage3402
- Lot Size0.27 Acres
Data Source:
Stellar MLS
Property Description
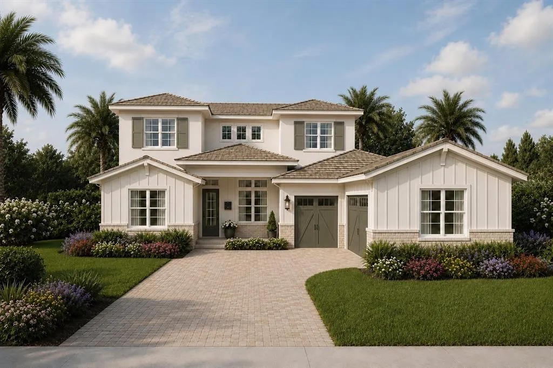
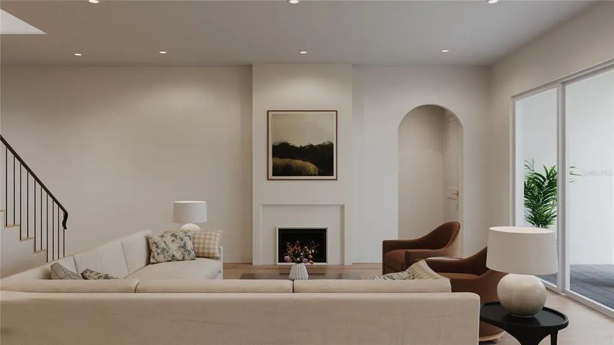
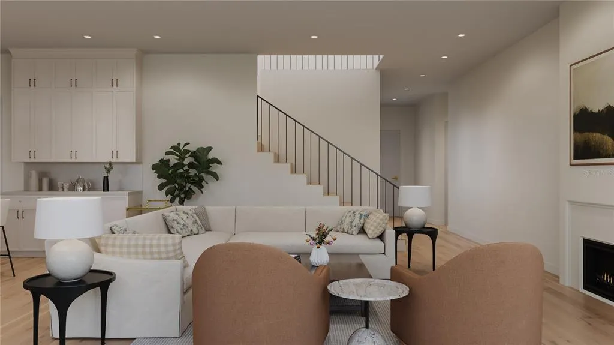
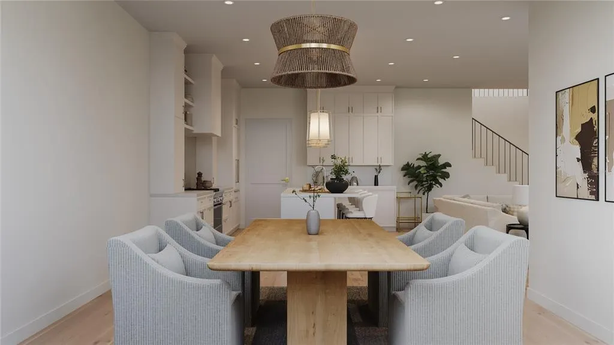
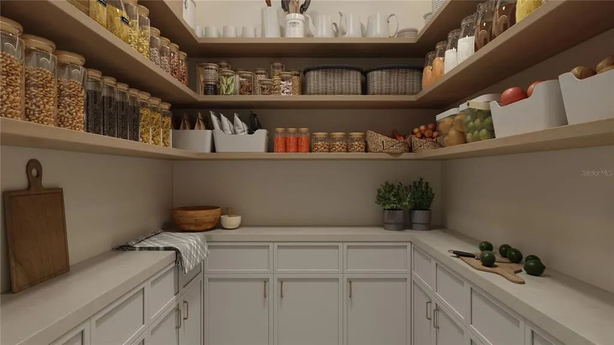

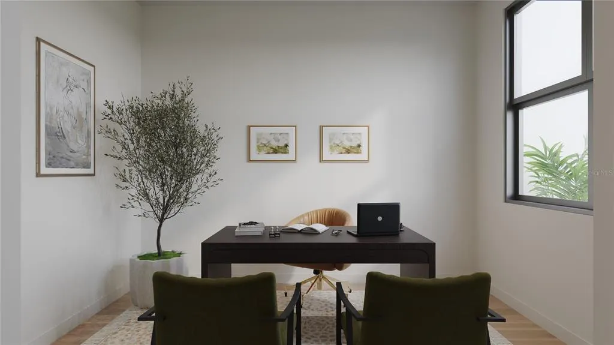
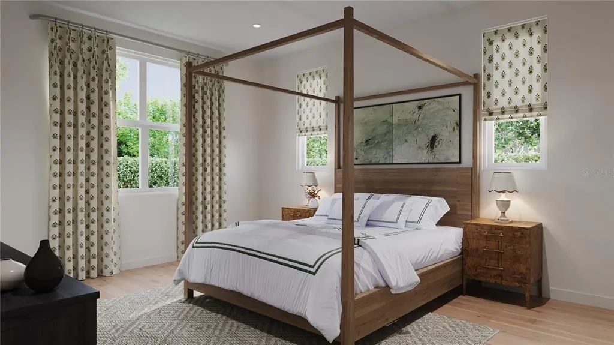
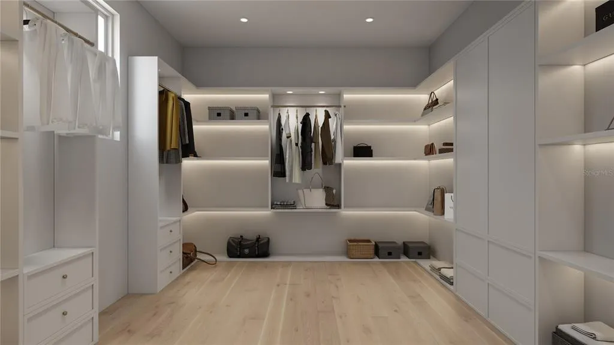
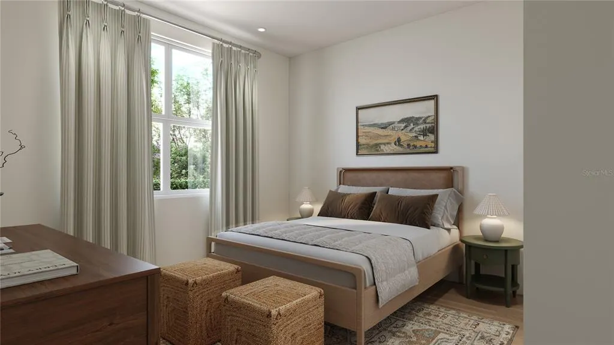
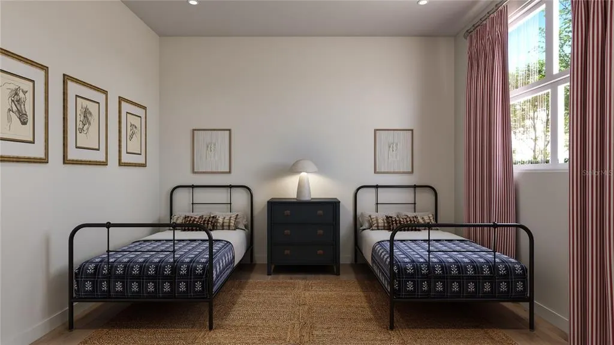
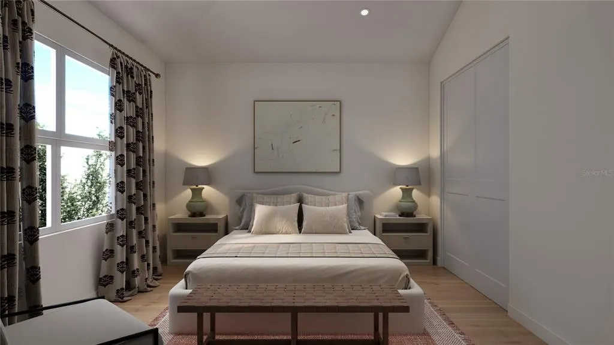
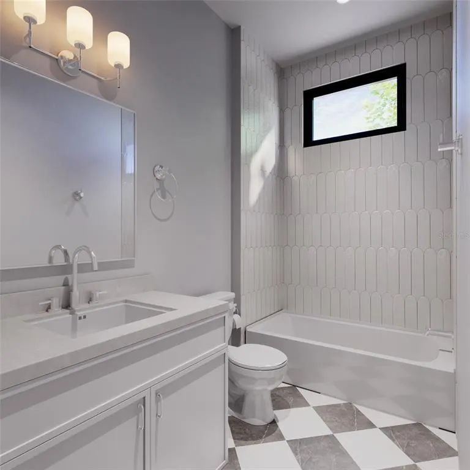
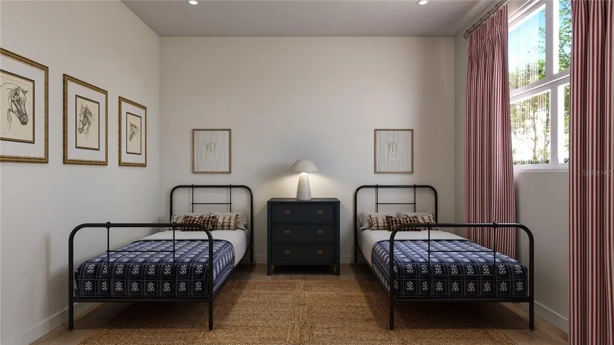
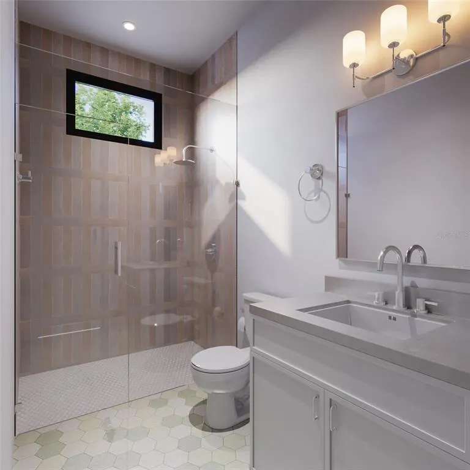
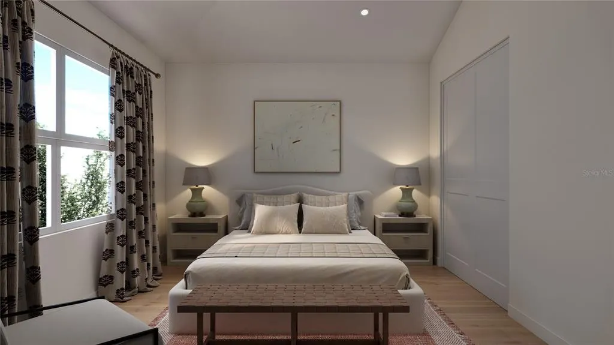
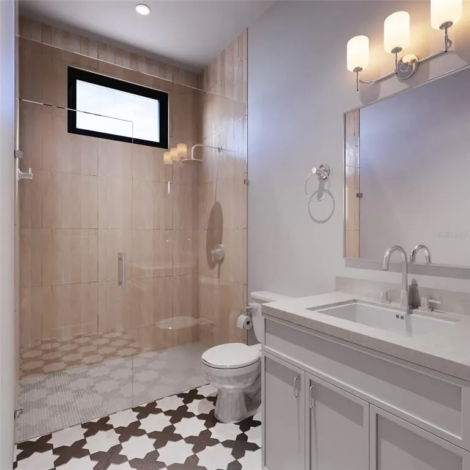
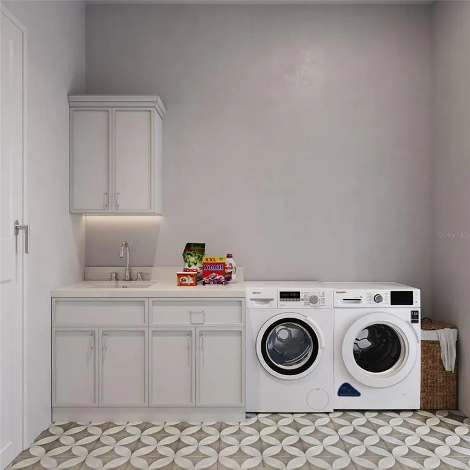
Under Construction. Experience luxury living from Nest Homes by Urban Perch, award-winning custom home builder. This thoughtfully designed 5 bedroom, 4 bath residence offers 3,402 square feet of elegant, efficient living space including additional flex room to incorporate an office, playroom or home gym. With curated selections, The Easton blends sophistication with comfort in Apopka's distinctive new community, Hammock at Rock Springs. Step inside to a light-filled foyer with soaring 10' ceilings, oversized windows, and engineered wood flooring throughout, creating an airy, welcoming atmosphere. This open floor plan invites living and dining areas to flow seamlessly into the gourmet kitchen, featuring gleaming quartz countertops, paneled Monogram refrigerator and dishwasher, and a 36" dual-fuel range, perfect for creating culinary delights! The spacious island provides an ideal setting for elegant entertaining and daily living. Beyond the downstairs interior gathering spaces, the summer kitchen and sparkling pool await! With floor-to-ceiling sliding glass doors leading to a covered lanai, indoor-outdoor living becomes a reality. Inside, the Primary suite offers a serene escape, complete with spa-inspired bath featuring freestanding soaking tub, walk-in shower with designer tile, and dual vanities. Four additional bedrooms and three bathrooms ensure privacy and comfort for family and guests. A fully equipped laundry room with GE washer and dryer plus built-in closet systems provide practical solutions to stay organized. Enhanced by wellness features and stunning upgrades such as whole-home filtration and Level 5 drywall, this home offers a rare combination of elegance, health conscious design, and modern functionality. Be the first to experience Hammock at Rock Springs, a boutique enclave of just 19 semi-custom homes, with a variety of floor plans available including "The Easton" at 2609 Rosemond Court. Surrounded by natural beauty and only minutes from Wekiwa Springs State Park and Rock Springs Run, where hiking, kayaking and outdoor adventures await.
| Elementary School | Middle School | High School |
|---|---|---|
| Rock Springs Elem Elementary School | Wolf Lake Middle Middle School | Apopka High High School |
| Price History | |
|---|---|
| 5/20/2026 | Listed $1,250,000 |
General Features
| Sewer | Public Sewer |
|---|---|
| Heating | Central |
| Cooling | Central Air |
| Utilities | Cable Available,Electricity Connected |
| Possession | Close Of Escrow |
| Roof | Shingle |
| Appliances | Dishwasher,Disposal,Microwave,Range,Refrigerator |
| Zoning | RESI |
| HOA Fee | 300 |
| Garage Spaces | 3 |
| Patio/Porch Features | Covered,Front Porch,Rear Porch |
| Architectural Style | Craftsman |
| Pool Features | Gunite,In Ground,Lighting |
| Construction Materials | Concrete,Wood Frame |
| Pets Allowed | Yes |
| Year Built | 2026 |
| Levels | Two |
| Property Subtype | Single Family Residence |
| Tax Year | 2025 |
| Ownership | Fee Simple |
| Assoc Fee Paid Per | Monthly |
| County | Orange |
| New Construction | true |
| Property Type | Residential |
| Attached Garage | true |
| Subdivision Name | HAMMOCK AT ROCK SPRINGS |
| Facing Direction | South |
| Garage Y/N | true |
| Total Rooms | 11 |
| Full Baths | 4 |
| Status | Active |
| Directions | Take 429 North to Exit 30 (FL 414 to Maitland) take slight right to ramp for FL-451 to Apopka, exit at Vick Road and continue on Vick Road for 1.9miles to Right on Lester Road, go 1 mile to Left on East Rock Springs Road, go .6 miles and property will be on the left. OR Take I-4 East to FL-434 West; turn Right on Wekiva Springs Road, go 5 miles to Right on East Welch Road, go 2.5 miles to Right on East Rock Springs Road, go 1.2 miles and property will be on the left. |
| High School | Apopka High |
| City | APOPKA |
| Association Name | Stephanie Nicholson |
| Senior Community Y/N | false |
| MLS Area | 32712 - Apopka |
| Lot Size Units | Square Feet |
| Lot Size Square Feet | 11867 |
| Carport Y/N | false |
| Listing Terms | Cash,Conventional,Other |
| Elementary School | Rock Springs Elem |
| Land Lease Y/N | false |
| Tax Annual Amount | 1188.33 |
| Home Warranty Y/N | true |
| Middle/Junior High School | Wolf Lake Middle |
| Property Condition | Under Construction |
| Additional Parcels Y/N | false |
| Lease Considered Y/N | true |
| Virtual Tour | https://www.propertypanorama.com/instaview/stellar/O6409533 |
| Building Area Units | Square Feet |
| Living Area Units | Square Feet |
| Builder Name | Nest Homes by Urban Perch |
| Standard Status | Active |
| Occupancy Type | Vacant |
| Tax Lot | 19 |
| Legal Description | LOT 19, HAMMOCK AT ROCKSPRINGS, RECORDED IN PLAT BOOK 117, PAGE 90 |
| Minimum Lease | 6 Months |
| Water Access Y/N | false |
| Monthly HOA Amount | 300 |
| Water View Y/N | false |
| Flood Zone Code | X |
| In Law Suite YN | false |
| Flood Zone Code X | Yes |
| DockY/N | false |
Interior Features
| Interior Amenities | Eating Space In Kitchen,High Ceilings,Open Floorplan,Primary Bedroom Main Floor,Stone Counters,Thermostat |
|---|---|
| Flooring | Carpet,Porcelain Tile |
| Furnished Y/N | Unfurnished |
| Fireplace Features | Family Room |
| Air Conditioning Y/N | true |
| Heating Y/N | true |
| Fireplace Y/N | true |
| Laundry Features | Common Area,Laundry Room |
| Total Bedrooms | 5 |
| LivingAreaSource | Builder |
| Total Baths | 4 |
Exterior Features
| Exterior Amenities | Irrigation System,Lighting,Outdoor Kitchen,Private Mailbox,Sidewalk,Sliding Doors |
|---|---|
| Parking Features | Garage Door Opener |
| Lot Features | Cleared,Corner Lot,City Lot,In County,Landscaped,Level,Near Public Transit,Sidewalk,Street Dead-End |
| Water Source | Public |
| Lot Size Area | 11867 |
| Foundation Details | Slab |
| Building Area Total | 3402 |
| Lot Size Acres | 0.27 |
| Road Surface Type | Paved,Asphalt |
| Private Pool | true |
| Waterfront Y/N | false |
| Covered Spaces | 3 |
| Road Frontage Type | Street Dead-End,Street Paved |
| Builder Model | Easton |
Amenities
- Foreclosure
- Views
- Short Sale
- New Construction
- Adult 55+
- Lease To Own
- No HOA Fees
- Furnished
- Primary On Main
- Air Conditioning
- Seller Finance
- Green
- Fixer Upper
- Horse
- Golf
- Fireplace
- Deck
- Garage
- Basement
- Pool
Property vs Single Family Average in 32712
Price
Taxes
Year Built
 Copyright © MFRMLS.com All information deemed reliable but not guaranteed. All properties are subject to prior sale, change or withdrawal. Neither listing broker(s) or information provider(s) shall be responsible for any typographical errors, misinformation, misprints and shall be held totally harmless. Listing(s) information is provided for consumers personal, non-commercial use and may not be used for any purpose other than to identify prospective properties consumers may be interested in purchasing. Information on this site was last updated Last updated on September 22, 2026 1:59 PM UTC The listing information on this page last changed on Last updated on September 22, 2026 1:59 PM UTCd. The data relating to real estate for sale on this website comes in part from the Internet Data Exchange program of MFR MLS.
All information deemed reliable but not guaranteed. All properties are subject to prior sale, change or withdrawal. Neither listing broker(s) or information provider(s) shall be responsible for any typographical errors, misinformation, misprints and shall be held totally harmless. Listing(s) information is provided for consumers personal, non-commercial use and may not be used for any purpose other than to identify prospective properties consumers may be interested in purchasing.
Updated on September 22, 2026 1:59 PM UTC
Copyright © MFRMLS.com All information deemed reliable but not guaranteed. All properties are subject to prior sale, change or withdrawal. Neither listing broker(s) or information provider(s) shall be responsible for any typographical errors, misinformation, misprints and shall be held totally harmless. Listing(s) information is provided for consumers personal, non-commercial use and may not be used for any purpose other than to identify prospective properties consumers may be interested in purchasing. Information on this site was last updated Last updated on September 22, 2026 1:59 PM UTC The listing information on this page last changed on Last updated on September 22, 2026 1:59 PM UTCd. The data relating to real estate for sale on this website comes in part from the Internet Data Exchange program of MFR MLS.
All information deemed reliable but not guaranteed. All properties are subject to prior sale, change or withdrawal. Neither listing broker(s) or information provider(s) shall be responsible for any typographical errors, misinformation, misprints and shall be held totally harmless. Listing(s) information is provided for consumers personal, non-commercial use and may not be used for any purpose other than to identify prospective properties consumers may be interested in purchasing.
Updated on September 22, 2026 1:59 PM UTC
