

Address
8099 Sw 9th Lane, GAINESVILLE, FL
Price
$ 459,900
Property Attributes
- MLS#O6419111
- TypeSingle Family
- Listing Status Active
- CountyAlachua
- CityGAINESVILLE
- AreaGainesville
- NeighborhoodOAKHAVEN WALK
- Zip32608
- StyleTraditional
- Year Built2026
- Price$ 459,900
- Bedrooms4
- Full Bathrooms2
- Half Bathrooms1
- Sqr Footage2692
- Lot Size0.12 Acres
Data Source:
Stellar MLS
Property Description
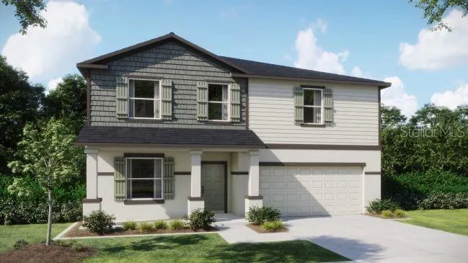
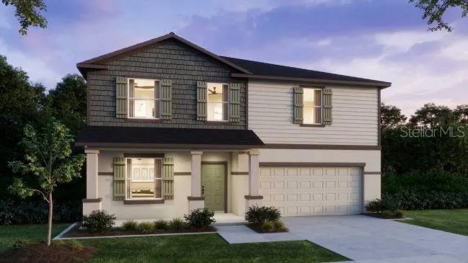
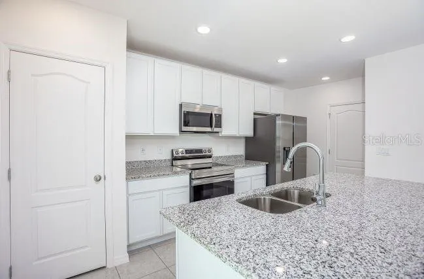
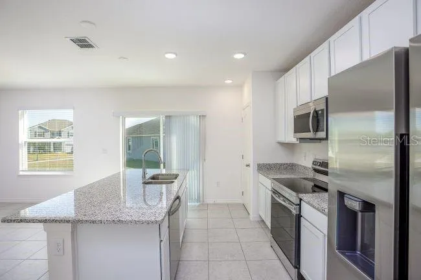
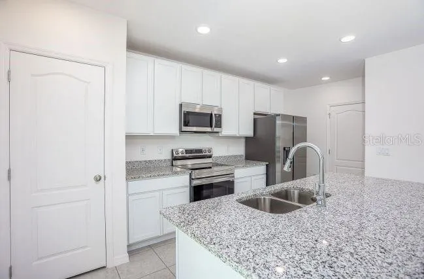
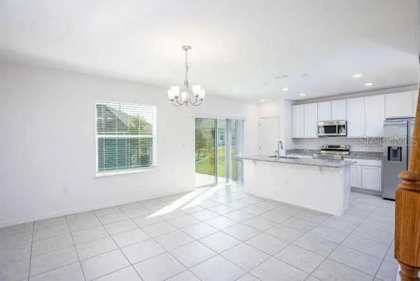
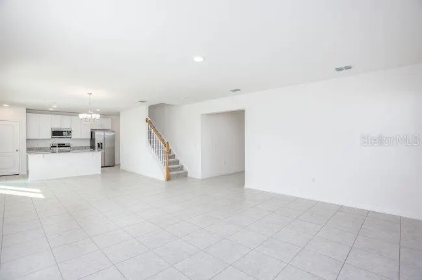
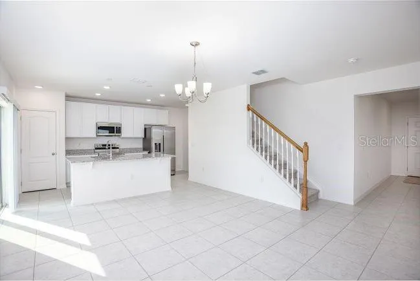
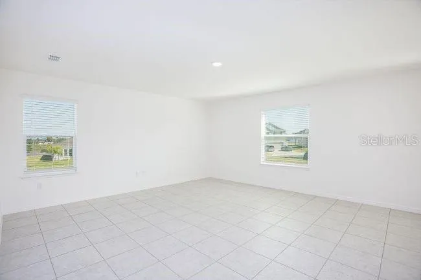
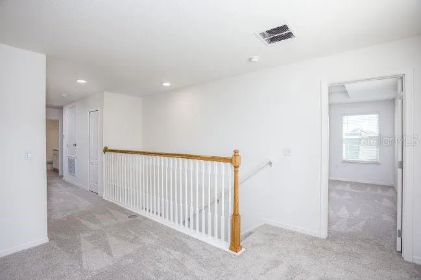
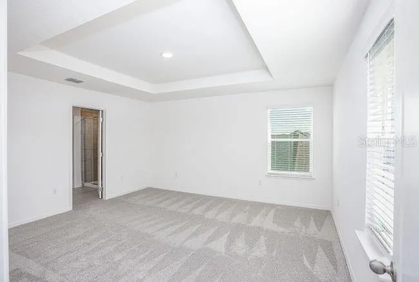
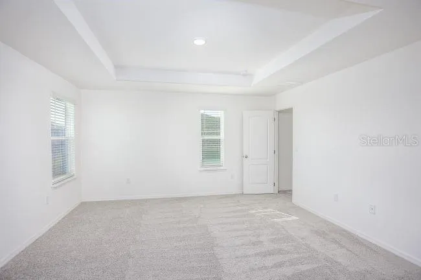
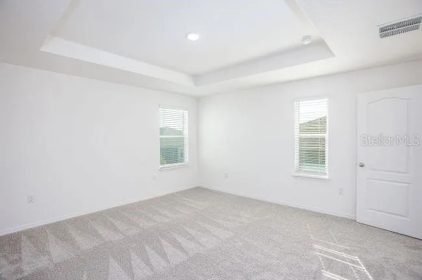
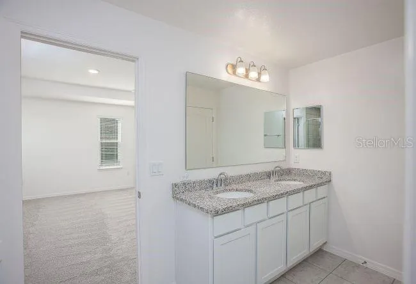
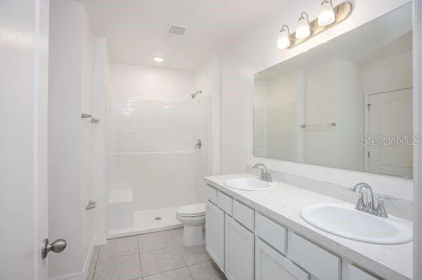
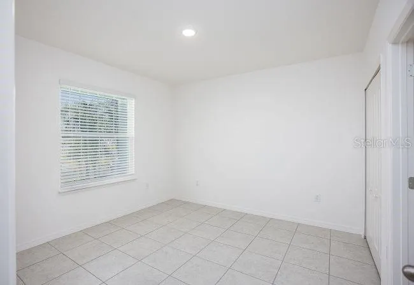
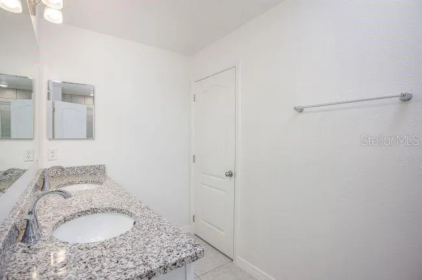
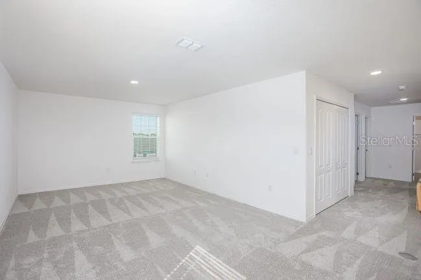
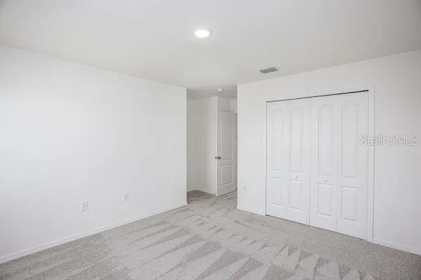
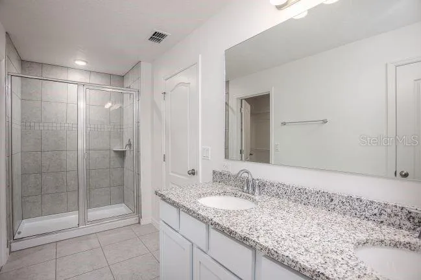
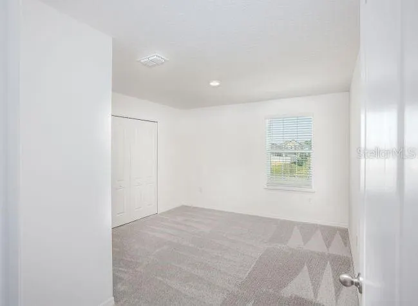
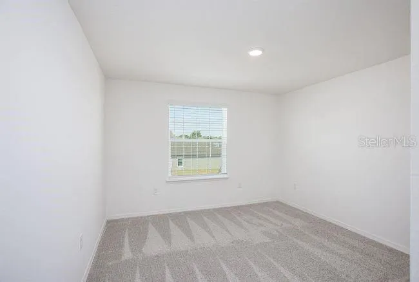
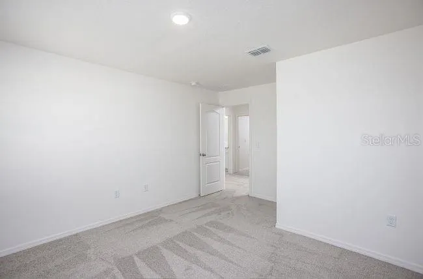
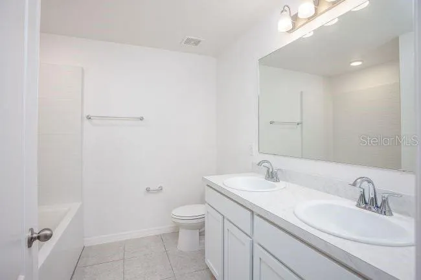
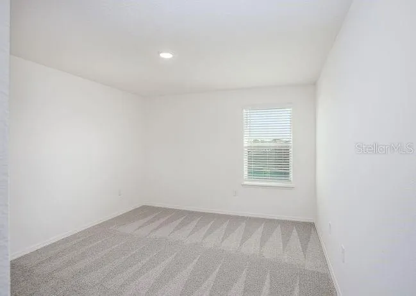
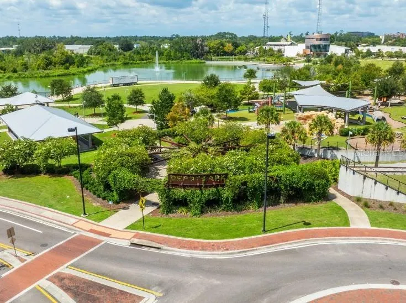
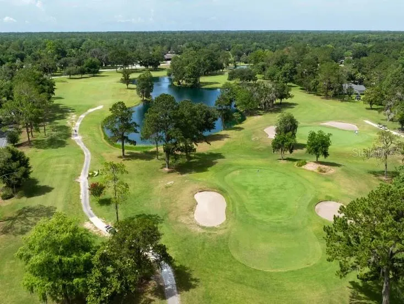
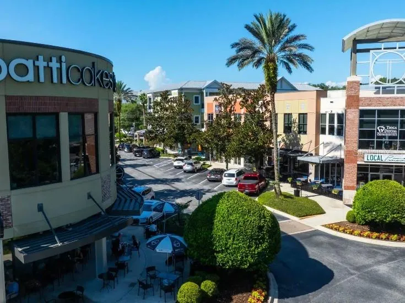
Pre-Construction. To be built. Experience the Melbourne home design in Oakhaven Walk, an intimate enclave of just 18 homesites featuring walking trails and a peaceful historical setting. This thoughtfully planned community is located 3.9 miles from Tioga Town Center and offers convenient access to the University of Florida, downtown Gainesville, and Celebration Pointe. Designed across two spacious levels, the Melbourne blends open living areas with private retreats and refined finishes throughout. Just beyond the welcoming foyer, a versatile flex room provides space for a home office, study, or hobby area. The heart of the home is the expansive great room, filled with natural light and designed for both relaxation and gathering. It flows seamlessly into the dining area and kitchen, creating a connected main living space that feels open and inviting. The kitchen features granite countertops, a large center island, abundant cabinetry, and stainless steel appliances, delivering both style and functionality. A rear staircase located off the kitchen provides convenient access to the second floor. Upstairs, the owner’s suite serves as a relaxing retreat with a spacious walk in closet and a private ensuite bath featuring dual vanities and a tiled shower. Three additional bedrooms share a centrally located full bathroom. A generous loft adds flexible living space for work or leisure, and a second floor laundry room enhances everyday convenience. Outdoor living is extended with a rear patio overlooking a peaceful setting, ideal for quiet mornings or evening gatherings. Ceramic tile flooring enhances the main living areas, while carpet adds comfort to the loft and bedrooms. Energy Star windows, architectural shingles, professional landscaping with irrigation, and a two car garage contribute to long term value and everyday functionality. A full builder warranty provides added peace of mind. The Melbourne at Oakhaven Walk brings together thoughtful design, modern finishes, and lasting quality in a beautifully balanced home.
| Elementary School | Middle School | High School |
|---|---|---|
| Lawton M. Chiles Elementary School-AL Elementary School | Kanapaha Middle School-AL Middle School | F. W. Buchholz High School-AL High School |
| Price History | |
|---|---|
| 6/22/2026 | Listed $495,900 |
| 9/11/2026 | 7$459,900 |
General Features
| Sewer | Public Sewer |
|---|---|
| Heating | Central,Electric |
| Cooling | Central Air |
| Utilities | Cable Available |
| Possession | Close Of Escrow |
| Roof | Shingle |
| Appliances | Dishwasher,Disposal,Electric Water Heater,Microwave,Range |
| Zoning | RES |
| HOA Fee | 95 |
| Garage Spaces | 2 |
| Patio/Porch Features | Covered,Front Porch,Rear Porch |
| Architectural Style | Traditional |
| Security Features | Smoke Detector(s) |
| Construction Materials | HardiPlank Type,Wood Frame |
| Pets Allowed | Yes |
| Year Built | 2026 |
| Levels | Two |
| Property Subtype | Single Family Residence |
| Tax Year | 2025 |
| Ownership | Fee Simple |
| Assoc Fee Paid Per | Monthly |
| County | Alachua |
| New Construction | true |
| Property Type | Residential |
| Attached Garage | true |
| Subdivision Name | OAKHAVEN WALK |
| Facing Direction | North |
| Garage Y/N | true |
| Total Rooms | 11 |
| Full Baths | 2 |
| Status | Active |
| Directions | From I-75, head southeast on I-75 S and take Exit 387 toward FL-26/Newberry Rd. Merge onto the ramp and turn left onto FL-26 W/W Newberry Rd, then turn left onto NW 75th St. Continue straight and turn right onto SW 8th Ave, then left onto 9th Lane. Your home will be on your left. |
| High School | F. W. Buchholz High School-AL |
| City | GAINESVILLE |
| Association Name | C/O Maronda Homes |
| Senior Community Y/N | false |
| MLS Area | 32608 - Gainesville |
| Lot Size Units | Square Feet |
| Lot Size Square Feet | 5227 |
| Carport Y/N | false |
| Listing Terms | Cash,Conventional,FHA,VA Loan |
| Elementary School | Lawton M. Chiles Elementary School-AL |
| Land Lease Y/N | false |
| Middle/Junior High School | Kanapaha Middle School-AL |
| Property Condition | Pre-Construction |
| Additional Parcels Y/N | false |
| Lease Considered Y/N | true |
| Virtual Tour | https://www.propertypanorama.com/instaview/stellar/O6419111 |
| Building Area Units | Square Feet |
| Living Area Units | Square Feet |
| Builder Name | Maronda Homes |
| Standard Status | Active |
| Occupancy Type | Vacant |
| Tax Lot | 8 |
| Legal Description | OAKHAVEN WALK PB 40 PG 42 LOT 8 OR 5239/0437 |
| Minimum Lease | No Minimum |
| Water Access Y/N | false |
| Monthly HOA Amount | 95 |
| Additional Rooms | Den/Library/Office,Great Room,Loft |
| Water View Y/N | false |
| Flood Zone Code | X |
| In Law Suite YN | false |
| Flood Zone Code X | Yes |
Interior Features
| Interior Amenities | High Ceilings,Open Floorplan,Primary Bedroom Main Floor,Smart Home,Stone Counters,Thermostat,Walk-In Closet(s) |
|---|---|
| Flooring | Carpet,Ceramic Tile |
| Furnished Y/N | Unfurnished |
| Air Conditioning Y/N | true |
| Heating Y/N | true |
| Window Features | ENERGY STAR Qualified Windows,Insulated Windows,Low-Emissivity Windows |
| Fireplace Y/N | false |
| Half Baths | 1 |
| Laundry Features | Electric Dryer Hookup,Laundry Room,Washer Hookup |
| Total Bedrooms | 4 |
| LivingAreaSource | Builder |
| Total Baths | 3 |
Exterior Features
| Exterior Amenities | Irrigation System |
|---|---|
| Parking Features | Driveway,Garage Door Opener |
| Lot Features | Landscaped |
| Water Source | Public |
| Lot Size Area | 5227 |
| Foundation Details | Slab |
| Building Area Total | 3245 |
| Lot Size Acres | 0.12 |
| Road Surface Type | Paved |
| Private Pool | false |
| Waterfront Y/N | false |
| Covered Spaces | 2 |
| Builder Model | Melbourne |
Amenities
- Foreclosure
- Views
- Short Sale
- New Construction
- Adult 55+
- Lease To Own
- No HOA Fees
- Furnished
- Primary On Main
- Air Conditioning
- Seller Finance
- Green
- Fixer Upper
- Horse
- Golf
- Fireplace
- Deck
- Garage
- Basement
- Pool
Property vs Single Family Average in 32608
Price
Year Built
 Copyright © MFRMLS.com All information deemed reliable but not guaranteed. All properties are subject to prior sale, change or withdrawal. Neither listing broker(s) or information provider(s) shall be responsible for any typographical errors, misinformation, misprints and shall be held totally harmless. Listing(s) information is provided for consumers personal, non-commercial use and may not be used for any purpose other than to identify prospective properties consumers may be interested in purchasing. Information on this site was last updated Last updated on September 22, 2026 1:59 PM UTC The listing information on this page last changed on Last updated on September 22, 2026 1:59 PM UTCd. The data relating to real estate for sale on this website comes in part from the Internet Data Exchange program of MFR MLS.
All information deemed reliable but not guaranteed. All properties are subject to prior sale, change or withdrawal. Neither listing broker(s) or information provider(s) shall be responsible for any typographical errors, misinformation, misprints and shall be held totally harmless. Listing(s) information is provided for consumers personal, non-commercial use and may not be used for any purpose other than to identify prospective properties consumers may be interested in purchasing.
Updated on September 22, 2026 1:59 PM UTC
Copyright © MFRMLS.com All information deemed reliable but not guaranteed. All properties are subject to prior sale, change or withdrawal. Neither listing broker(s) or information provider(s) shall be responsible for any typographical errors, misinformation, misprints and shall be held totally harmless. Listing(s) information is provided for consumers personal, non-commercial use and may not be used for any purpose other than to identify prospective properties consumers may be interested in purchasing. Information on this site was last updated Last updated on September 22, 2026 1:59 PM UTC The listing information on this page last changed on Last updated on September 22, 2026 1:59 PM UTCd. The data relating to real estate for sale on this website comes in part from the Internet Data Exchange program of MFR MLS.
All information deemed reliable but not guaranteed. All properties are subject to prior sale, change or withdrawal. Neither listing broker(s) or information provider(s) shall be responsible for any typographical errors, misinformation, misprints and shall be held totally harmless. Listing(s) information is provided for consumers personal, non-commercial use and may not be used for any purpose other than to identify prospective properties consumers may be interested in purchasing.
Updated on September 22, 2026 1:59 PM UTC
