



Address
1313 Red Pony Ranch Road, DELAND, FL
Price
$ 899,000
Property Attributes
- MLS#O6425401
- TypeSingle Family
- Listing Status Active
- CountyVolusia
- CityDELAND
- AreaDeland
- NeighborhoodDELAND
- Zip32724
- StyleRanch
- Year Built1962
- Taxes$ 5967
- Price$ 899,000
- Bedrooms4
- Full Bathrooms2
- Half Bathrooms0
- Sqr Footage3001
- Lot Size4.08 Acres
Data Source:
Stellar MLS
Property Description
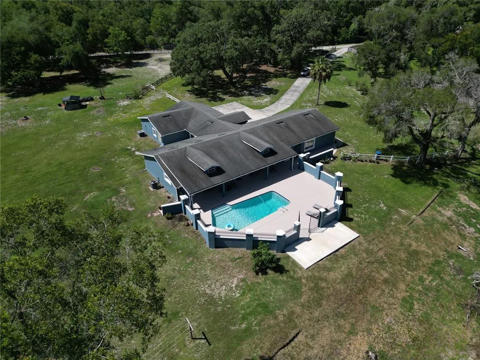
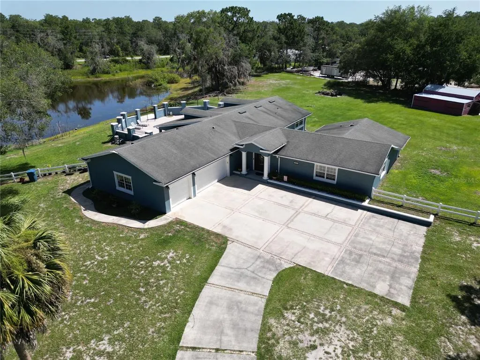
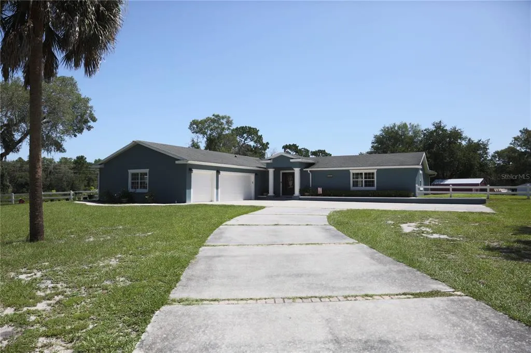
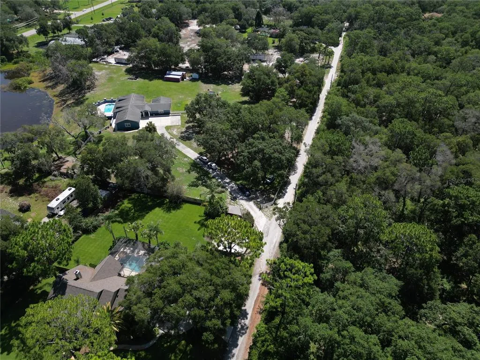
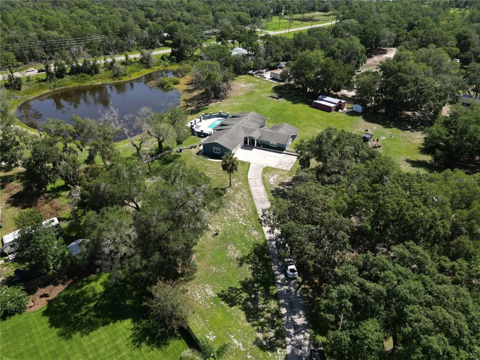
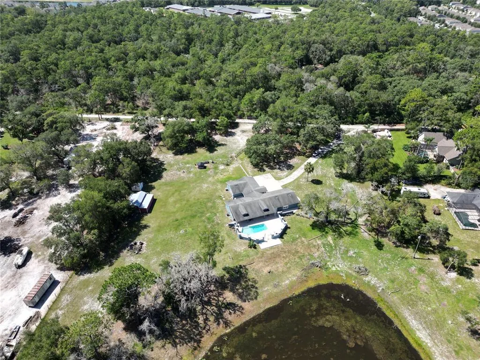
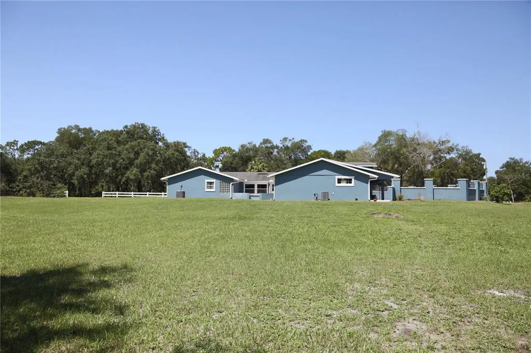
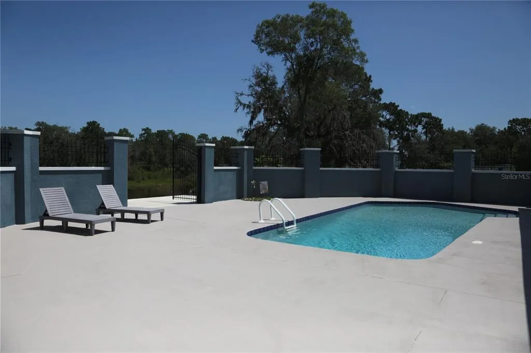
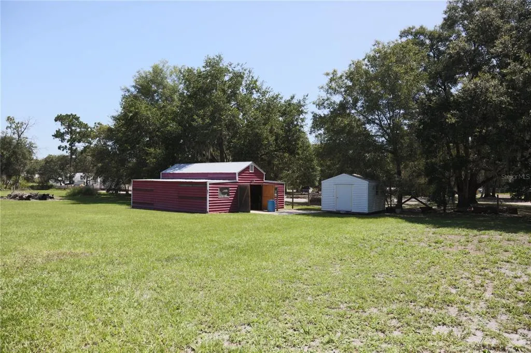
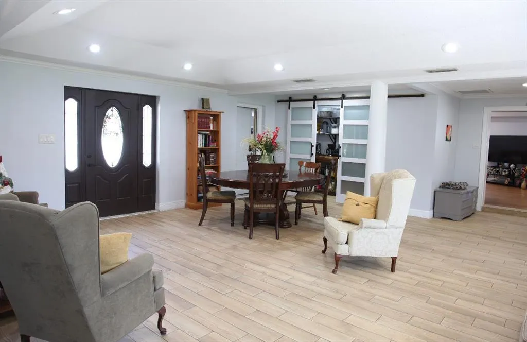
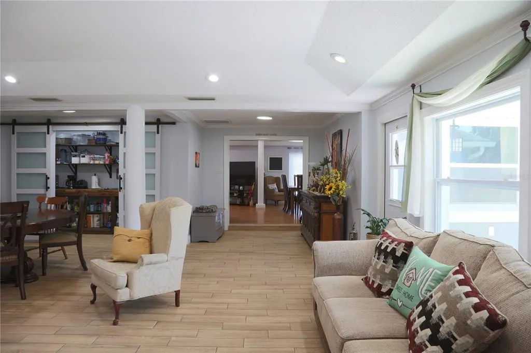
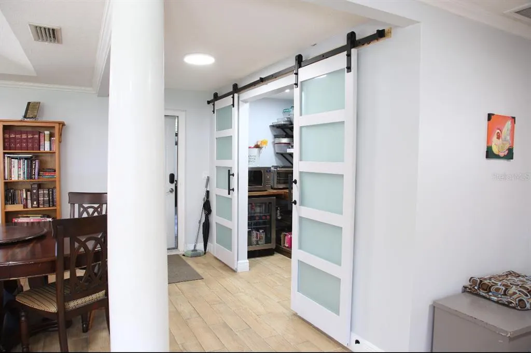
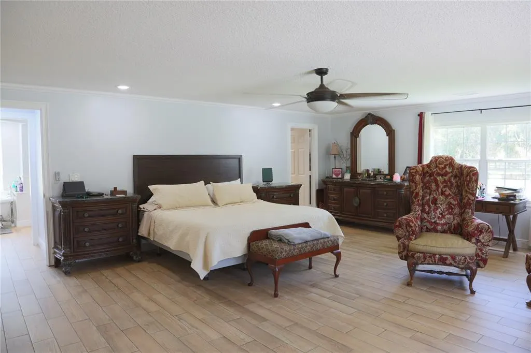
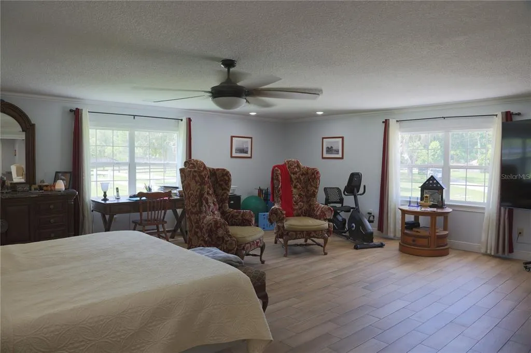
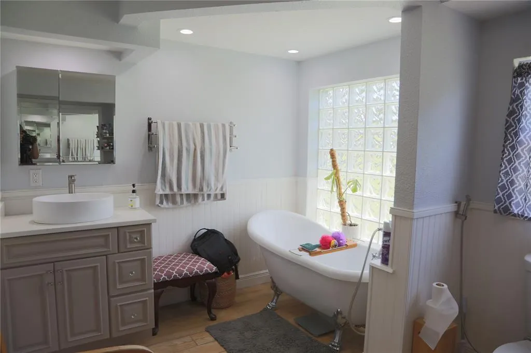
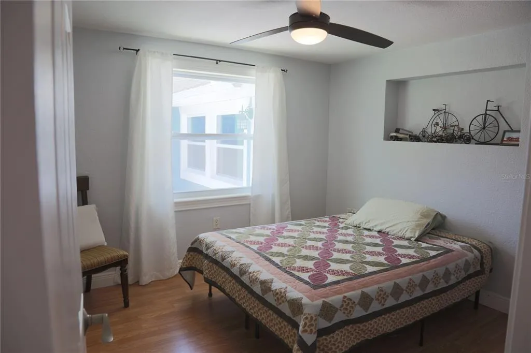
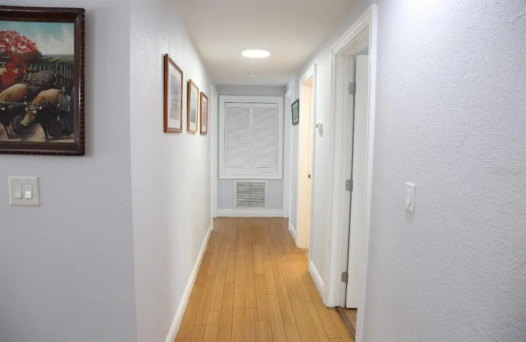
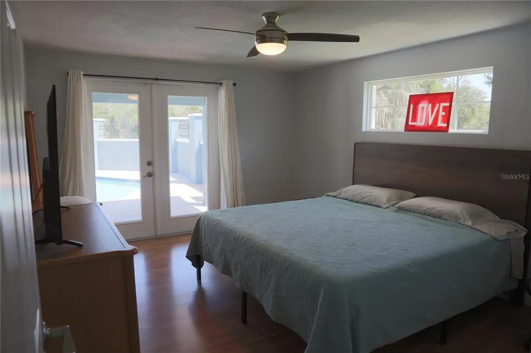
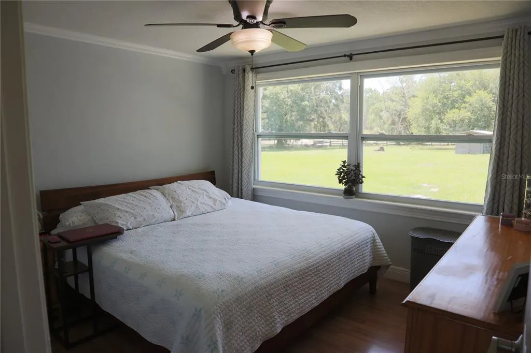
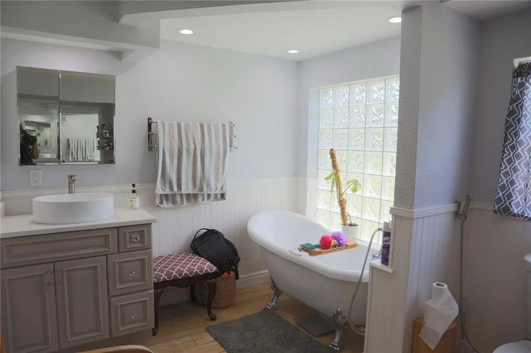
Every single journey & every single path begins with a single step. Welcome to the modern agricultural lifestyle 1313 Red Pony Ranch Rd! Located in Deland, Florida; where you are in constant contact with nature. You are in close proximity to Downtown Historic Deland, country club(s), shopping center(s), medical center, stetson university, major highway like I-4 and much more. Entering the 4+ acres of private land, you are first greeted with a long extensive driveway guiding you HOME onto a massive motor-court. The HOME is equipped with a 3 car garage for your vehicle(s) and enough space for storage. As you walk up the entrance take a moment and reflect on the ownership of owning this lovely HOME. Now inside, the HOME immediately opens up to a unobstruct layout and highlights the great rooms design philosophy. Pillars are stationary for a commanding presence. Vaulted ceiling with integrated recess lighting for style and exposure. The interior square footage is a shy over 3,000 and offers 4 bedrooms and 2 full bathrooms. The oversize primary bedroom is separated from the other 3 bedrooms. In addition, the primary bedroom features a spacious walk-in closet, soaking tub, a separate walk-in shower, and a split vanity. Continuing forward to the chef's worthy kitchen, benefit from the well proportioned layout, the crown molding for additional texture, upgraded solid cabinetry showcasing the lovely granite counter top, integrated double oven for the chef, reverse osmosis water infiltration, and a separate scullery for a complete kitchen & multi-use. Stepping out from the kitchen we are a few steps away from outdoor living. The Florida lifestyle, your own private saltwater pool. The modern pool includes pristine water and perfectly catches the shifting sunlight. Entertain in style with your family and friends in your huge pool patio with a custom gate leading you to your own 4+ acres. Your land includes a horse barn and endless potential for farming. As for the sunsets, look around and reminisce about how far you've gotten. Your HOME awaits!
| Price History | |
|---|---|
| 7/16/2026 | Listed $995,000 |
| 9/21/2026 | 10$899,000 |
General Features
| Sewer | Septic Tank |
|---|---|
| Heating | Electric |
| Cooling | Central Air |
| Utilities | Electricity Available,Electricity Connected |
| Roof | Shingle |
| Appliances | Dishwasher |
| Zoning | A-3 |
| Garage Spaces | 3 |
| Patio/Porch Features | Patio |
| Architectural Style | Ranch |
| Pool Features | In Ground,Salt Water |
| Construction Materials | Block,Cement Siding,Concrete |
| Year Built | 1962 |
| View | Pool,Water |
| Levels | One |
| Property Subtype | Single Family Residence |
| Tax Year | 2025 |
| Current Use | Cattle,Poultry,Horses,Livestock,Nursery |
| Ownership | Fee Simple |
| County | Volusia |
| New Construction | false |
| Property Type | Residential |
| Attached Garage | true |
| Subdivision Name | DELAND |
| Facing Direction | North |
| Garage Y/N | true |
| Other Structures | Barn(s) |
| Total Rooms | 9 |
| Full Baths | 2 |
| Status | Active |
| Directions | Take exit 116 for Orange Camp Rd toward DeLand/New Smyrna Beach.Local Streets:Turn left onto Orange Camp Rd.Turn right onto S Blue Lake Avenue.Turn right onto Red Pony Ranch Rd. |
| City | DELAND |
| Senior Community Y/N | false |
| MLS Area | 32724 - Deland |
| Lot Size Units | Acres |
| Lot Size Square Feet | 177725 |
| Carport Y/N | false |
| Listing Terms | Cash,Conventional,USDA Loan,VA Loan |
| Land Lease Y/N | false |
| Tax Annual Amount | 5967.76 |
| Additional Parcels Y/N | false |
| Lease Considered Y/N | true |
| Virtual Tour | https://www.propertypanorama.com/instaview/stellar/O6425401 |
| Building Area Units | Square Feet |
| Living Area Units | Square Feet |
| Standard Status | Active |
| Occupancy Type | Owner |
| Tax Lot | 0100 |
| Legal Description | 26-17-30 N 495 FT OF NW 1/4 OF NW 1/4 OF NW 1/4 E OF BLUE LAKE AVE EXC N 150 FT OF W 299.1 FT ON N/L & W 362.18 FT ON S/L & EXC S 345 FT OF W 236.56 FT & EXC IRREG PARCEL MEAS 40 FT ON N/L & MEAS 187.59 FT ON W/L & EXC E 40 FT OF W 316.50 FT OF N 157 .50 F |
| Water View | Pond |
| Water Access Type | Pond |
| Minimum Lease | No Rent |
| Water Access Y/N | true |
| Water View Y/N | true |
| Flood Zone Code | X |
| In Law Suite YN | false |
| Flood Zone Code X | Yes |
| DockY/N | false |
Interior Features
| Interior Amenities | Crown Molding,Living Room/Dining Room Combo,Open Floorplan,Primary Bedroom Main Floor,Solid Wood Cabinets,Vaulted Ceiling(s) |
|---|---|
| Flooring | Bamboo,Ceramic Tile |
| Furnished Y/N | Turnkey |
| Total Stories | 1 |
| Air Conditioning Y/N | true |
| Heating Y/N | true |
| Fireplace Y/N | false |
| Laundry Features | In Garage |
| Total Bedrooms | 4 |
| LivingAreaSource | Public Records |
| Total Baths | 2 |
Exterior Features
| Exterior Amenities | Private Yard |
|---|---|
| Lot Features | Farm,Pasture,Private |
| Water Source | Well |
| Lot Size Area | 4.08 |
| Foundation Details | Slab |
| Building Area Total | 4051 |
| Lot Size Acres | 4.08 |
| Road Surface Type | Concrete |
| Private Pool | true |
| Waterfront Y/N | false |
| Covered Spaces | 3 |
Amenities
- Foreclosure
- Views
- Short Sale
- New Construction
- Adult 55+
- Lease To Own
- No HOA Fees
- Furnished
- Primary On Main
- Air Conditioning
- Seller Finance
- Green
- Fixer Upper
- Horse
- Golf
- Fireplace
- Deck
- Garage
- Basement
- Pool
Property vs Single Family Average in 32724
Price
Taxes
Year Built
 Copyright © MFRMLS.com All information deemed reliable but not guaranteed. All properties are subject to prior sale, change or withdrawal. Neither listing broker(s) or information provider(s) shall be responsible for any typographical errors, misinformation, misprints and shall be held totally harmless. Listing(s) information is provided for consumers personal, non-commercial use and may not be used for any purpose other than to identify prospective properties consumers may be interested in purchasing. Information on this site was last updated Last updated on September 23, 2026 1:56 PM UTC The listing information on this page last changed on Last updated on September 23, 2026 1:56 PM UTCd. The data relating to real estate for sale on this website comes in part from the Internet Data Exchange program of MFR MLS.
All information deemed reliable but not guaranteed. All properties are subject to prior sale, change or withdrawal. Neither listing broker(s) or information provider(s) shall be responsible for any typographical errors, misinformation, misprints and shall be held totally harmless. Listing(s) information is provided for consumers personal, non-commercial use and may not be used for any purpose other than to identify prospective properties consumers may be interested in purchasing.
Updated on September 23, 2026 1:56 PM UTC
Copyright © MFRMLS.com All information deemed reliable but not guaranteed. All properties are subject to prior sale, change or withdrawal. Neither listing broker(s) or information provider(s) shall be responsible for any typographical errors, misinformation, misprints and shall be held totally harmless. Listing(s) information is provided for consumers personal, non-commercial use and may not be used for any purpose other than to identify prospective properties consumers may be interested in purchasing. Information on this site was last updated Last updated on September 23, 2026 1:56 PM UTC The listing information on this page last changed on Last updated on September 23, 2026 1:56 PM UTCd. The data relating to real estate for sale on this website comes in part from the Internet Data Exchange program of MFR MLS.
All information deemed reliable but not guaranteed. All properties are subject to prior sale, change or withdrawal. Neither listing broker(s) or information provider(s) shall be responsible for any typographical errors, misinformation, misprints and shall be held totally harmless. Listing(s) information is provided for consumers personal, non-commercial use and may not be used for any purpose other than to identify prospective properties consumers may be interested in purchasing.
Updated on September 23, 2026 1:56 PM UTC
