











Address
936 N Baker Street, MOUNT DORA, FL
Price
$ 549,900
Property Attributes
- MLS#O6425684
- TypeSingle Family
- Listing Status Active
- CountyLake
- CityMOUNT DORA
- AreaMount Dora
- NeighborhoodMOUNT DORA
- Zip32757
- StyleCottage Traditional
- Year Built1955
- Taxes$ 6252
- Price$ 549,900
- Bedrooms4
- Full Bathrooms2
- Half Bathrooms1
- Sqr Footage2092
- Lot Size0.23 Acres
Data Source:
Stellar MLS
Property Description
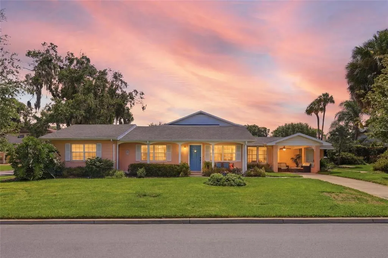
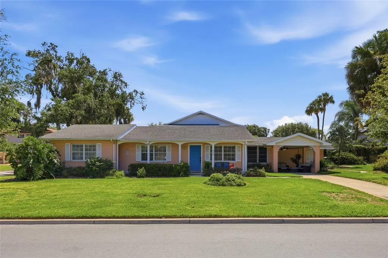
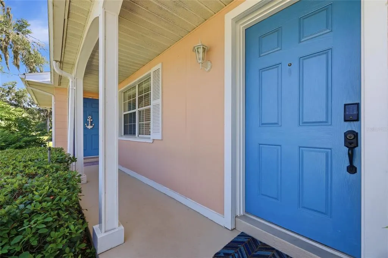
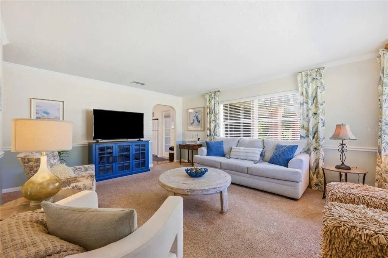
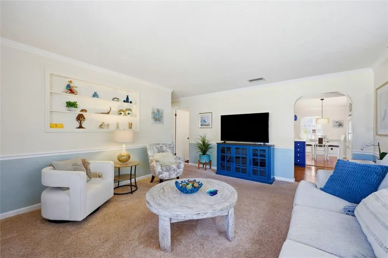
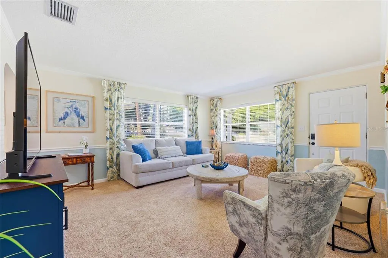
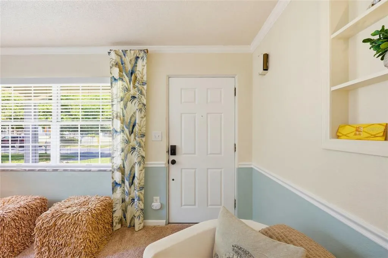
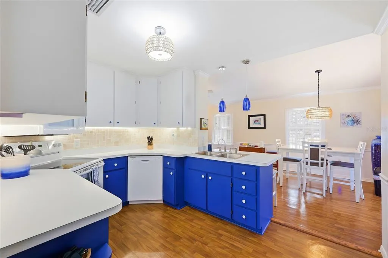
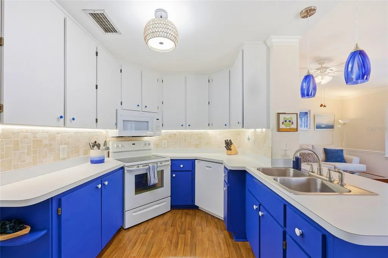
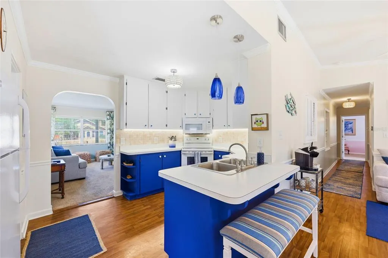
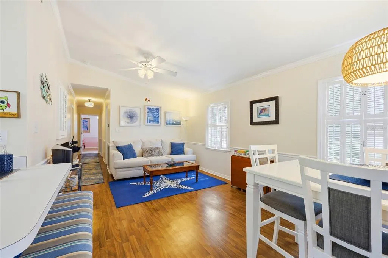
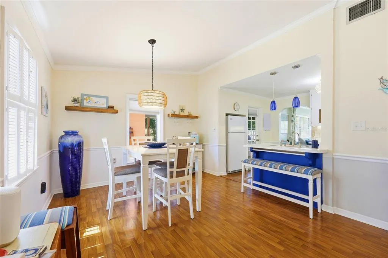
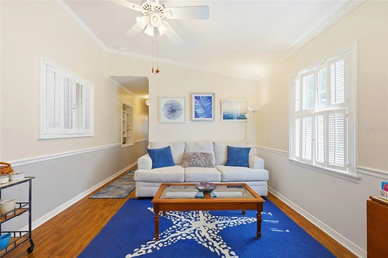
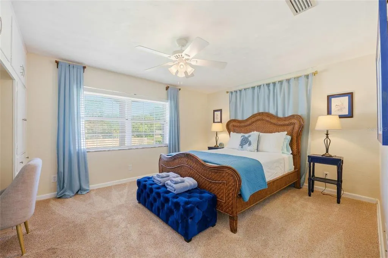
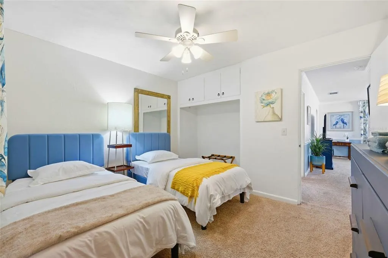
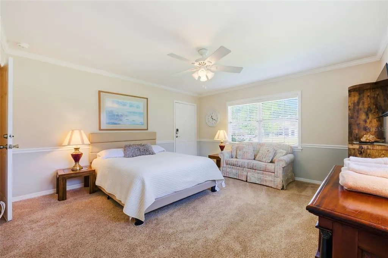
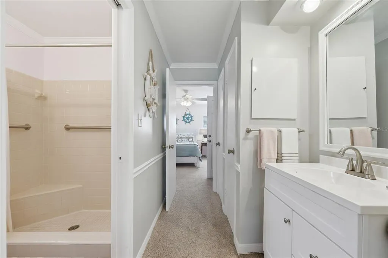
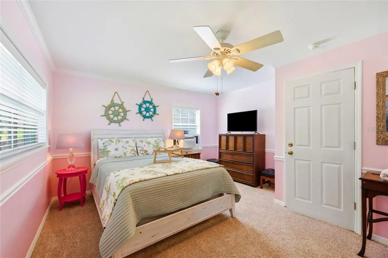
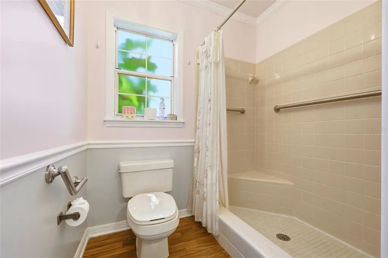
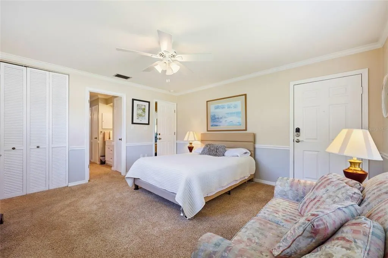
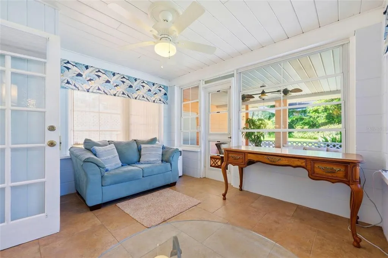
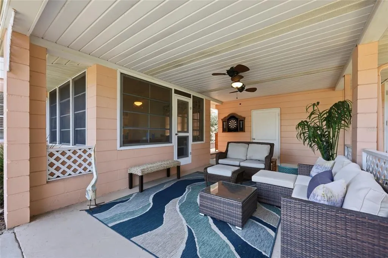
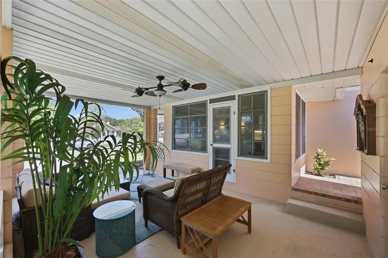
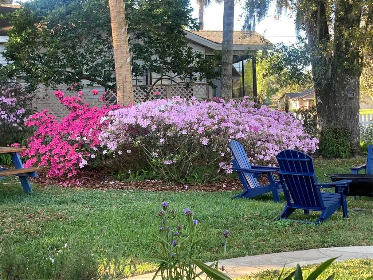
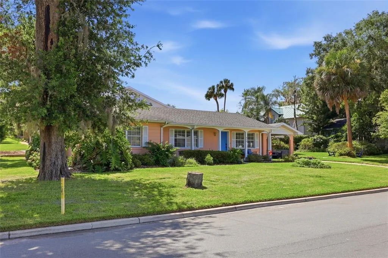
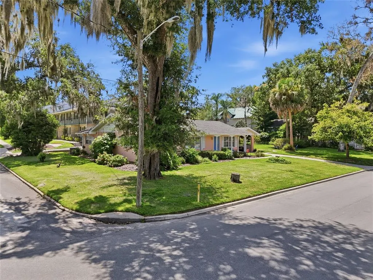
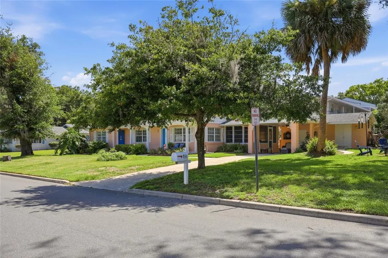
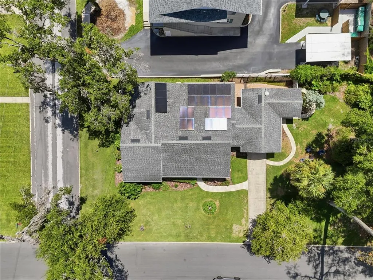
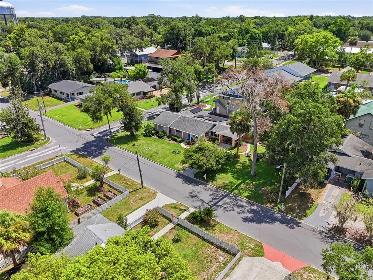
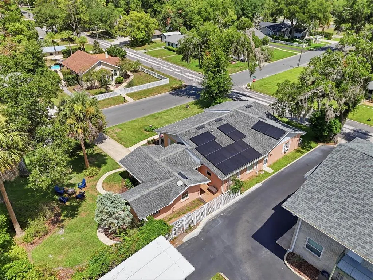
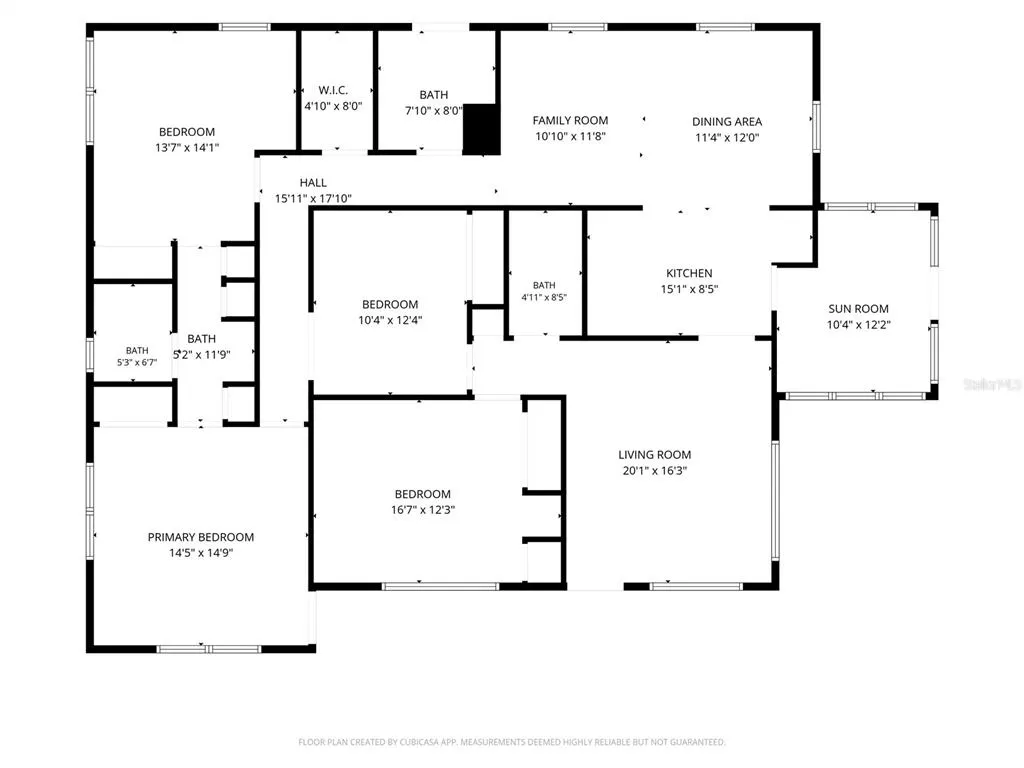
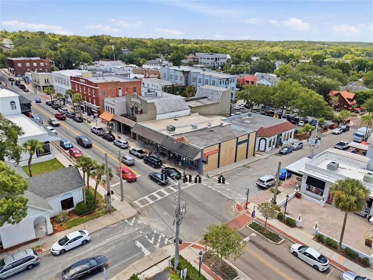
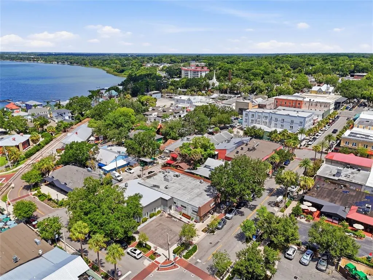
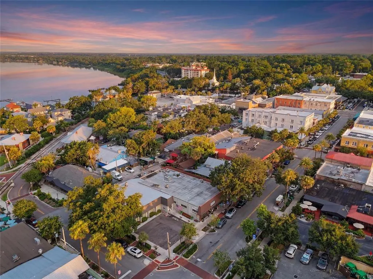
INVESTMENT OPPORTUNITY | WALK TO DOWNTOWN MOUNT DORA | R-2 ZONED WITH DUPLEX POTENTIAL Rare opportunity in the heart of Mount Dora's Historic Golf-Cart District. This solid block cottage sits on an oversized corner lot just steps from downtown's shops, restaurants, and waterfront parks and offers the kind of flexibility investors and homeowners alike are searching for. Zoned R-2, the property is a prime candidate for duplex conversion or house-hacking, featuring two separate entrances and a private flex space with its own living area, two bedrooms, and a shared en-suite bath ideal for guests, extended family, or a self-contained rental unit. The home is currently operating as an active, income-producing short-term rental and is being sold turnkey fully furnished with select STR supplies included offering a seamless transition for a buyer looking to continue generating rental income from day one. Inside, flows an open living, dining, and family room A tiled Florida room with a wall of windows adds versatile bonus space for an office or den. In total, the home offers 4 bedrooms and 2 full bathrooms. Outside, enjoy a manicured side yard, brick patio, covered carport, and fully owned solar panels for reduced energy costs. Walk or bike to downtown Mount Dora's boutiques, cafés, and parks via the nearby Tremain Street path. Whether you're an investor, a house-hacker, or looking for a flexible primary residence, this one checks every box.
| Elementary School | Middle School | High School |
|---|---|---|
| Triangle Elem Elementary School | Mount Dora Middle Middle School | Mount Dora High High School |
| Price History | |
|---|---|
| 7/17/2026 | Listed $549,900 |
General Features
| Sewer | Public Sewer |
|---|---|
| Heating | Central,Electric |
| Cooling | Central Air |
| Utilities | BB/HS Internet Available,Cable Available,Cable Connected,Electricity Connected,Natural Gas Available,Public,Sewer Connected,Water Connected |
| Possession | Close Of Escrow |
| Roof | Shingle |
| Appliances | Dishwasher,Electric Water Heater,Microwave,Range,Refrigerator |
| Zoning | R-2 |
| Patio/Porch Features | Enclosed,Front Porch |
| Architectural Style | Cottage,Traditional |
| Construction Materials | Block |
| Year Built | 1955 |
| Electric | Photovoltaics Seller Owned |
| Levels | One |
| Property Subtype | Single Family Residence |
| Tax Year | 2025 |
| Ownership | Fee Simple |
| County | Lake |
| New Construction | false |
| Property Type | Residential |
| Subdivision Name | MOUNT DORA |
| Facing Direction | West |
| Garage Y/N | false |
| Green Energy Generation | Solar |
| Total Rooms | 12 |
| Full Baths | 2 |
| Status | Active |
| Directions | From Limit Ave and 441, East on Limit, left on Donnelly Street, left on 10th Ave. Home on the corner of 10th & Baker. |
| High School | Mount Dora High |
| City | MOUNT DORA |
| Senior Community Y/N | false |
| MLS Area | 32757 - Mount Dora |
| Lot Size Units | Square Feet |
| Lot Size Square Feet | 9800 |
| Carport Spaces | 1 |
| Carport Y/N | true |
| Listing Terms | Cash,Conventional,FHA,VA Loan |
| Elementary School | Triangle Elem |
| Land Lease Y/N | false |
| Tax Annual Amount | 6252.16 |
| Middle/Junior High School | Mount Dora Middle |
| Additional Parcels Y/N | false |
| Lease Considered Y/N | true |
| Virtual Tour | https://www.zillow.com/view-imx/298ad146-a80c-4530-b181-60b1ed2a6e0f?setAttribution=mls&wl=true&initialViewType=pano&utm_source=dashboard |
| Building Area Units | Square Feet |
| Living Area Units | Square Feet |
| Standard Status | Active |
| Occupancy Type | Owner |
| Tax Lot | 000 |
| Legal Description | MOUNT DORA 30-19-27 W 70 FT OF N 140 FT OF BLK 32 PB 3 PGS 37-43 ORB 6052 PG 1275 |
| Minimum Lease | No Minimum |
| Water Access Y/N | false |
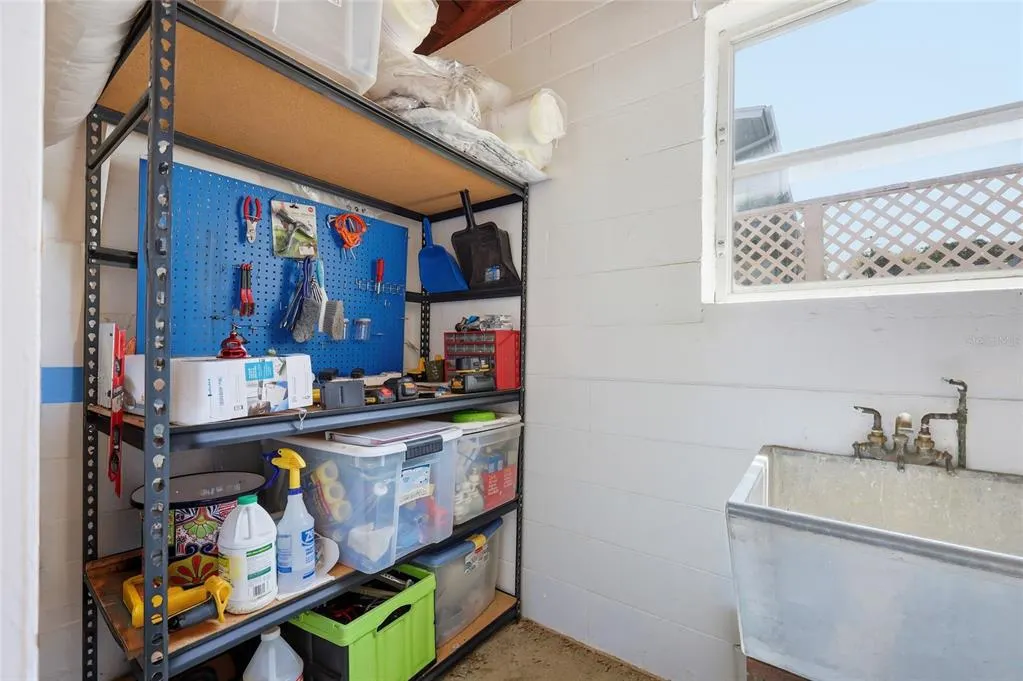
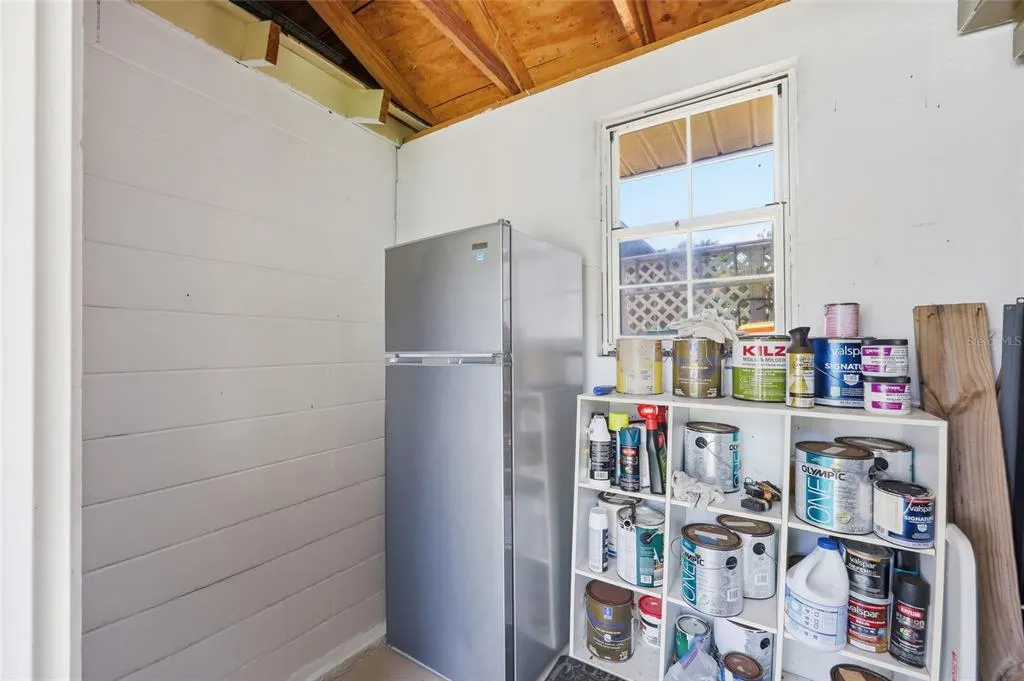
| Additional Rooms | Family Room,Florida Room,Inside Utility,Interior In-Law Suite w/Private Entry,Storage Rooms |
| Water View Y/N | false |
| Flood Zone Code | X |
| In Law Suite YN | true |
| In Law Suite Description | 1 Bathroom,1 Bedroom,Attached,Kitchenette,Private Entrance |
| Flood Zone Code X | Yes |
Interior Features
| Interior Amenities | Ceiling Fan(s),Crown Molding,Living Room/Dining Room Combo,Primary Bedroom Main Floor,Window Treatments |
|---|---|
| Flooring | Carpet,Laminate |
| Furnished Y/N | Furnished |
| Total Stories | 1 |
| Air Conditioning Y/N | true |
| Heating Y/N | true |
| Window Features | Blinds |
| Fireplace Y/N | false |
| Half Baths | 1 |
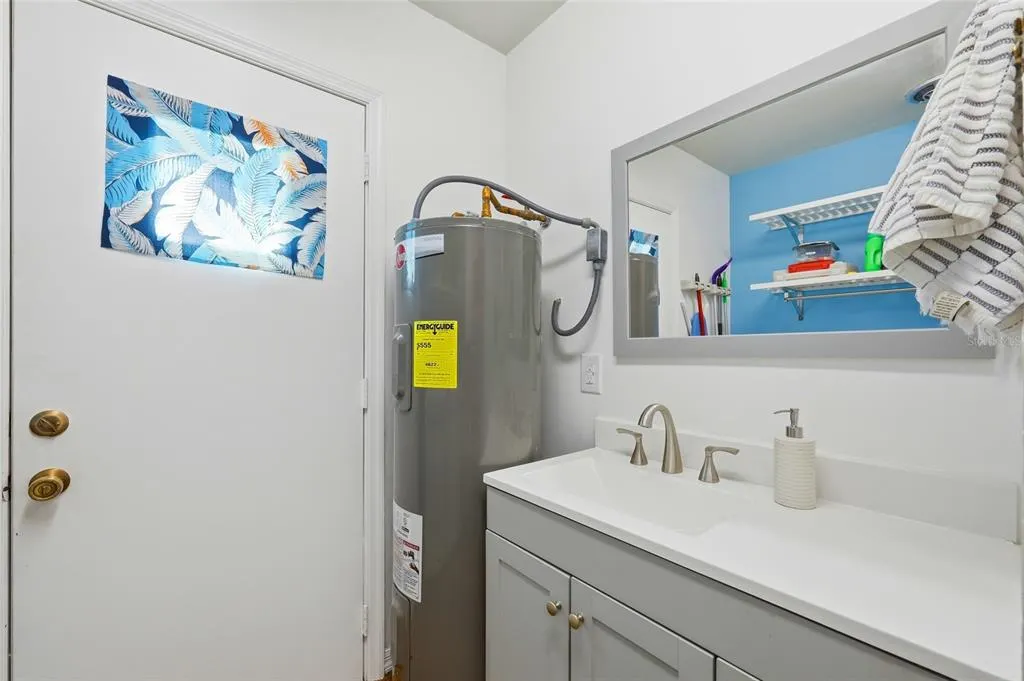
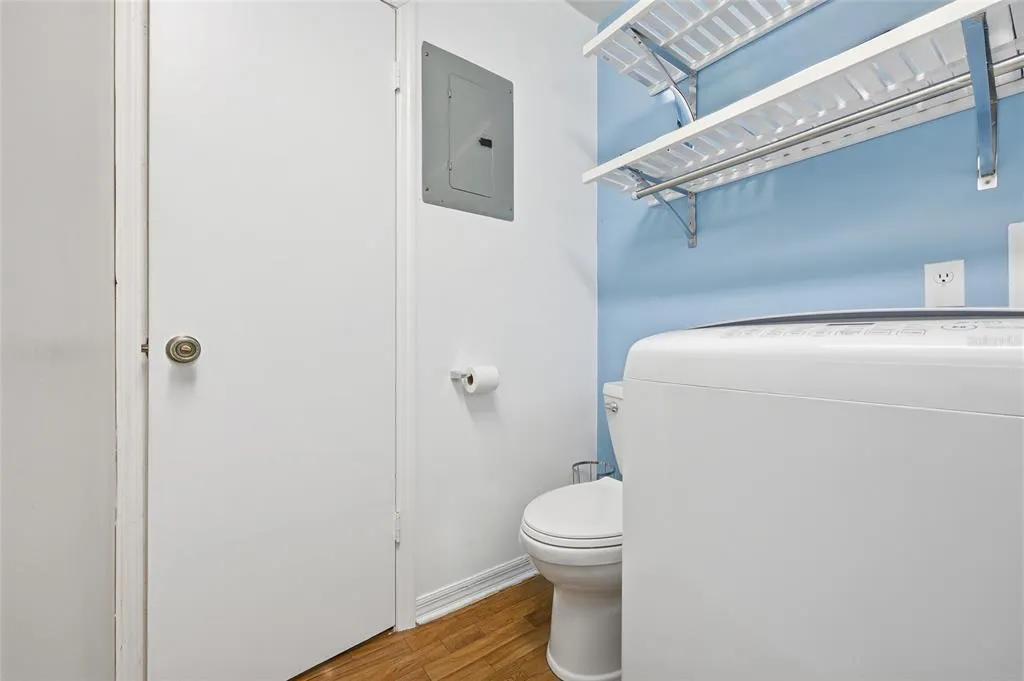
| Laundry Features | Electric Dryer Hookup,Inside,Laundry Room,Washer Hookup |
| Total Bedrooms | 4 |
| LivingAreaSource | Public Records |
| Total Baths | 3 |
Exterior Features
| Exterior Amenities | Courtyard,Irrigation System,Rain Gutters |
|---|---|
| Vegetation | Mature Landscaping,Oak Trees,Trees/Landscaped |
| Parking Features | Covered,Driveway,Guest |
| Lot Features | Corner Lot,Historic District,City Lot |
| Water Source | Public |
| Lot Size Area | 9800 |
| Foundation Details | Slab |
| Building Area Total | 2647 |
| Lot Dimensions | 140 x 70 |
| Lot Size Acres | 0.23 |
| Road Surface Type | Paved |
| Private Pool | false |
| Waterfront Y/N | false |
| Covered Spaces | 1 |
| Road Frontage Type | Street Paved |
| Road Responsibility | Public Maintained Road |
Amenities
- Foreclosure
- Views
- Short Sale
- New Construction
- Adult 55+
- Lease To Own
- No HOA Fees
- Furnished
- Primary On Main
- Air Conditioning
- Seller Finance
- Green
- Fixer Upper
- Horse
- Golf
- Fireplace
- Deck
- Garage
- Basement
- Pool
Property vs Single Family Average in 32757
Price
Taxes
Year Built
 Copyright © MFRMLS.com All information deemed reliable but not guaranteed. All properties are subject to prior sale, change or withdrawal. Neither listing broker(s) or information provider(s) shall be responsible for any typographical errors, misinformation, misprints and shall be held totally harmless. Listing(s) information is provided for consumers personal, non-commercial use and may not be used for any purpose other than to identify prospective properties consumers may be interested in purchasing. Information on this site was last updated Last updated on September 22, 2026 1:59 PM UTC The listing information on this page last changed on Last updated on September 22, 2026 1:59 PM UTCd. The data relating to real estate for sale on this website comes in part from the Internet Data Exchange program of MFR MLS.
All information deemed reliable but not guaranteed. All properties are subject to prior sale, change or withdrawal. Neither listing broker(s) or information provider(s) shall be responsible for any typographical errors, misinformation, misprints and shall be held totally harmless. Listing(s) information is provided for consumers personal, non-commercial use and may not be used for any purpose other than to identify prospective properties consumers may be interested in purchasing.
Updated on September 22, 2026 1:59 PM UTC
Copyright © MFRMLS.com All information deemed reliable but not guaranteed. All properties are subject to prior sale, change or withdrawal. Neither listing broker(s) or information provider(s) shall be responsible for any typographical errors, misinformation, misprints and shall be held totally harmless. Listing(s) information is provided for consumers personal, non-commercial use and may not be used for any purpose other than to identify prospective properties consumers may be interested in purchasing. Information on this site was last updated Last updated on September 22, 2026 1:59 PM UTC The listing information on this page last changed on Last updated on September 22, 2026 1:59 PM UTCd. The data relating to real estate for sale on this website comes in part from the Internet Data Exchange program of MFR MLS.
All information deemed reliable but not guaranteed. All properties are subject to prior sale, change or withdrawal. Neither listing broker(s) or information provider(s) shall be responsible for any typographical errors, misinformation, misprints and shall be held totally harmless. Listing(s) information is provided for consumers personal, non-commercial use and may not be used for any purpose other than to identify prospective properties consumers may be interested in purchasing.
Updated on September 22, 2026 1:59 PM UTC
