











Address
814 Minnesota Avenue, ST CLOUD, FL
Price
$ 344,900
Property Attributes
- MLS#O6435195
- TypeSingle Family
- Listing Status Pending
- CountyOsceola
- CityST CLOUD
- AreaSt Cloud (City of St Cloud)
- NeighborhoodST CLOUD
- Zip34769
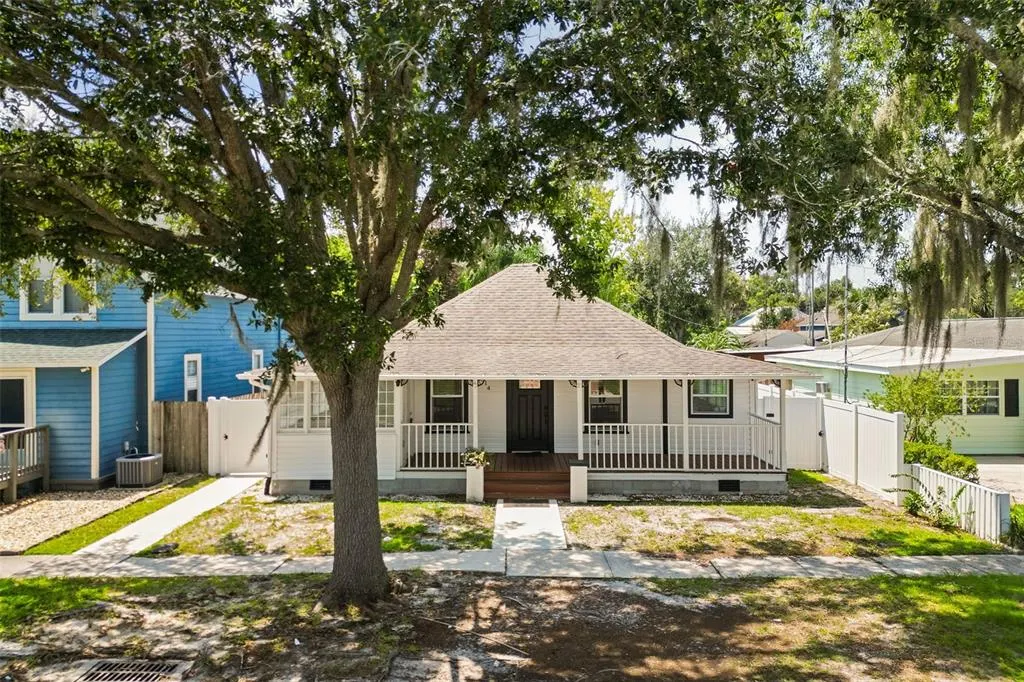
- StyleBungalow Cottage
- Year Built1909
- Taxes$ 2076
- Price$ 344,900
- Bedrooms4
- Full Bathrooms3
- Half Bathrooms0
- Sqr Footage1491
- Lot Size0.17 Acres
Data Source:
Stellar MLS
Property Description
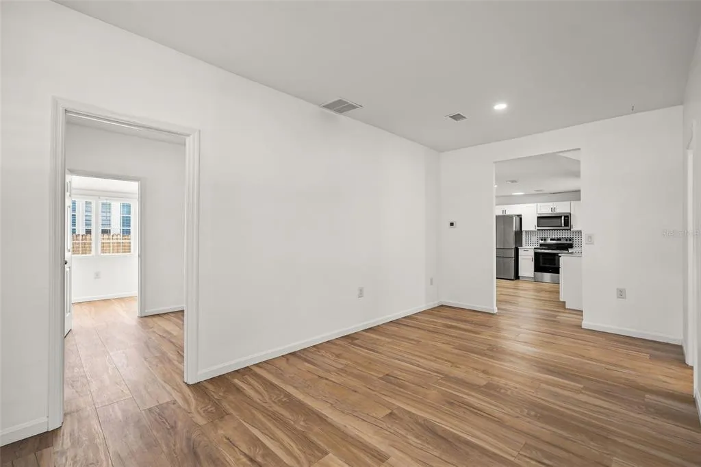
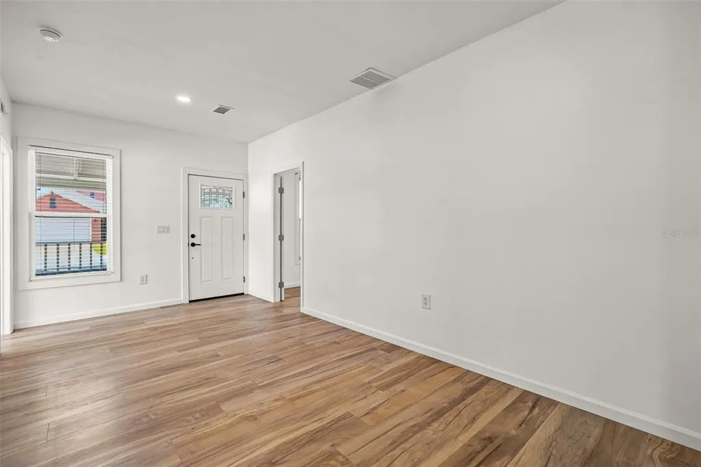
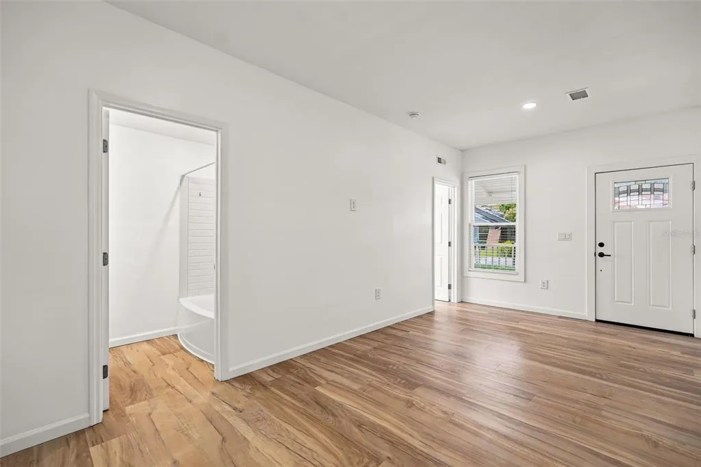
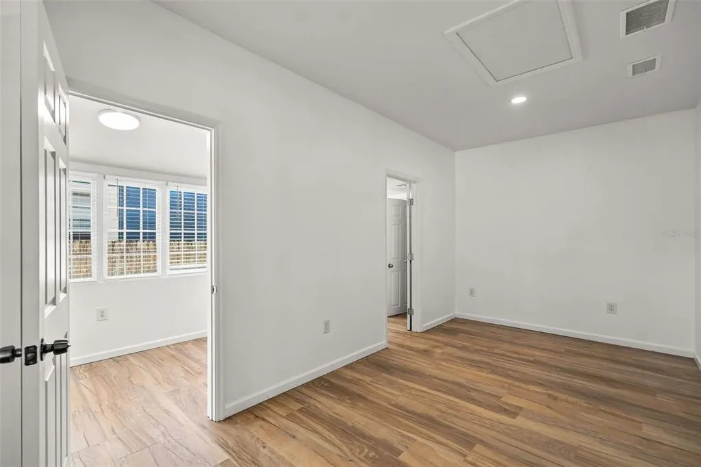
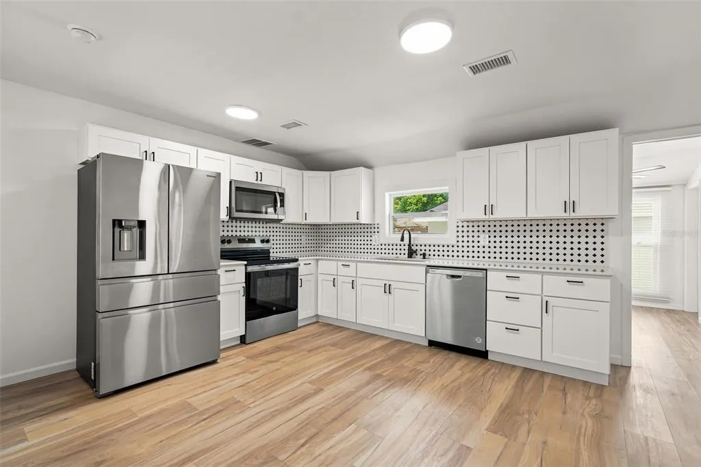
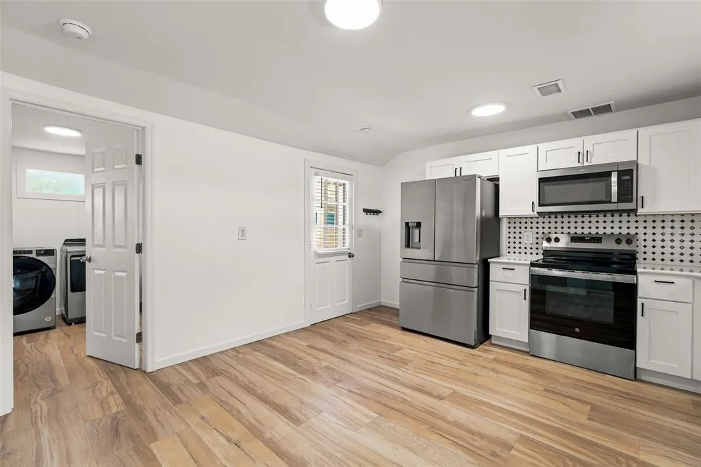
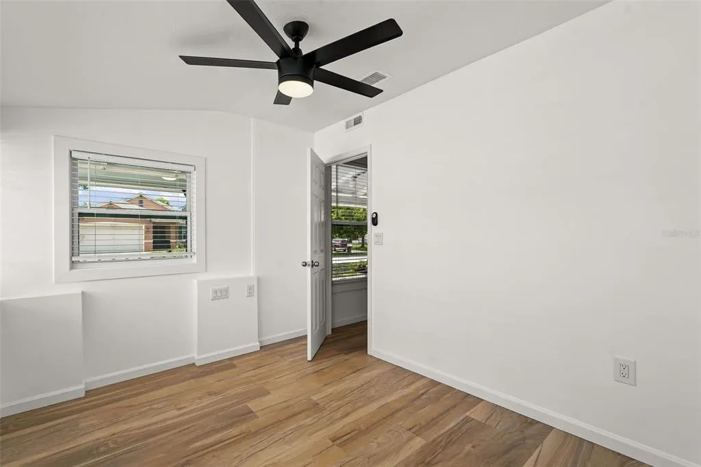
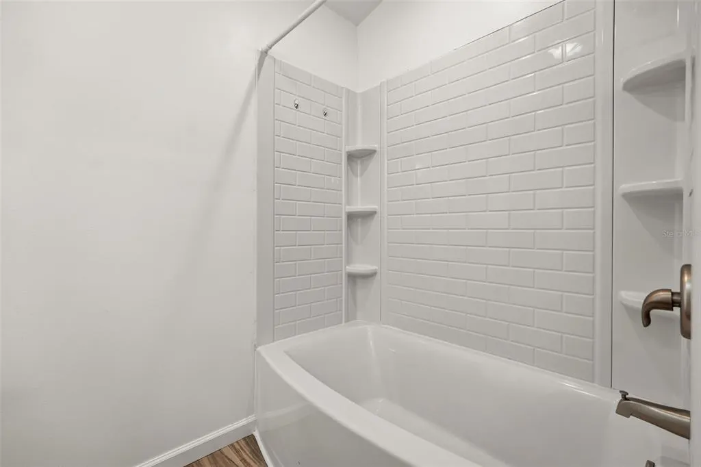
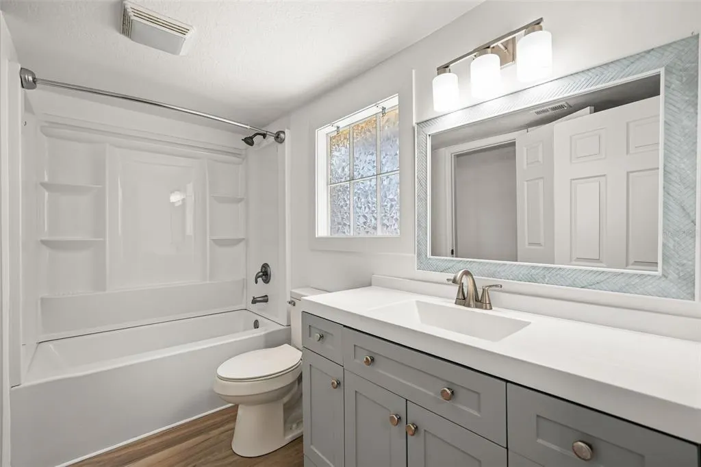
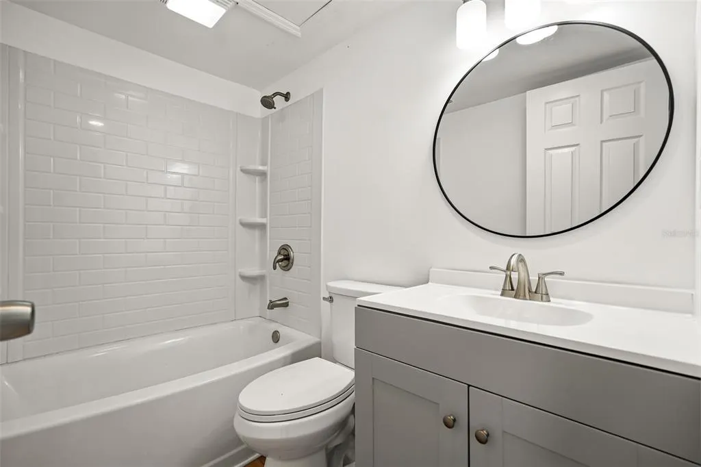
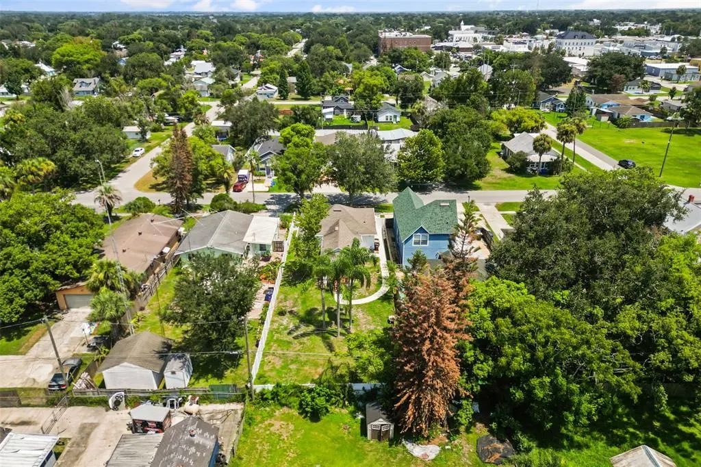
Under contract-accepting backup offers. Welcome to 814 Minnesota Ave, a unique St. Cloud property offering flexibility, extensive updates, and plenty of room to make it your own. The main residence features 3 bedrooms and 2 bathroom, LVP flooring throughout, and a charming remodeled kitchen complete with quartz countertops. A detached 1-bedroom, 1-bathroom ADU/mother-in-law suite provides additional living space complete with a kitchenette featuring a refrigerator, sink, and microwave. The property has undergone extensive improvements, including updated plumbing and electrical, replacement breakers, an additional electrical panel, and a roof replaced in 2018. The detached suite shares electrical service and A/C with the main residence. Outside, the large backyard and no HOA create even more possibilities, with plenty of space to envision a pool, workshop, shed, expanded outdoor entertaining area, or simply a spacious backyard to enjoy. Located just minutes from Downtown St. Cloud and the St Cloud Lakefront Park, you'll have convenient access to local restaurants, shops, parks, recreation, and everything that makes this part of St. Cloud special. With easy access toward Narcoossee Road and the Lake Nona area, this property combines character, flexibility, and location in one unique package. Whether you're looking for a mother-in-law suite, space for extended family or guests, a home office, or simply a property that gives you options, 814 Minnesota Ave is one worth seeing in person.
| Elementary School | Middle School | High School |
|---|---|---|
| Lakeview Elem (K 5) Elementary School | St. Cloud Middle (6-8) Middle School | St. Cloud High School High School |
| Price History | |
|---|---|
| 8/20/2026 | Listed $344,900 |
General Features
| Sewer | Public Sewer |
|---|---|
| Heating | Central,Electric,Wall Units / Window Unit |
| Cooling | Central Air |
| Utilities | Electricity Available,Electricity Connected,Sewer Connected,Water Available,Water Connected |
| Roof | Shingle |
| Appliances | Dishwasher,Electric Water Heater,Range,Refrigerator |
| Zoning | SR2 |
| Patio/Porch Features | Covered,Front Porch |
| Architectural Style | Bungalow,Cottage |
| Construction Materials | Wood Frame |
| Pets Allowed | Yes |
| Year Built | 1909 |
| Levels | One |
| Property Subtype | Single Family Residence |
| Tax Year | 2025 |
| Ownership | Fee Simple |
| County | Osceola |
| New Construction | false |
| Property Type | Residential |
| Subdivision Name | ST CLOUD |
| Facing Direction | West |
| Garage Y/N | false |
| Other Structures | Guest House |
| Total Rooms | 4 |
| Full Baths | 3 |
| Status | Pending |
| Directions | GPS |
| High School | St. Cloud High School |
| City | ST CLOUD |
| Senior Community Y/N | false |
| MLS Area | 34769 - St Cloud (City of St Cloud) |
| Lot Size Units | Square Feet |
| Lot Size Square Feet | 7492 |
| Carport Y/N | false |
| Listing Terms | Cash |
| Elementary School | Lakeview Elem (K 5) |
| Land Lease Y/N | false |
| Tax Annual Amount | 2076.13 |
| Home Warranty Y/N | false |
| Middle/Junior High School | St. Cloud Middle (6-8) |
| Additional Parcels Y/N | false |
| Lease Considered Y/N | true |
| Virtual Tour | https://www.propertypanorama.com/instaview/stellar/O6435195 |
| Building Area Units | Square Feet |
| Living Area Units | Square Feet |
| Standard Status | Active Under Contract |
| Occupancy Type | Vacant |
| Tax Lot | 5 |
| Legal Description | ST CLOUD PB B PG 34 BLK 100 LOTS 5 & 6 2/26/30 |
| Minimum Lease | No Minimum |
| Water Access Y/N | false |
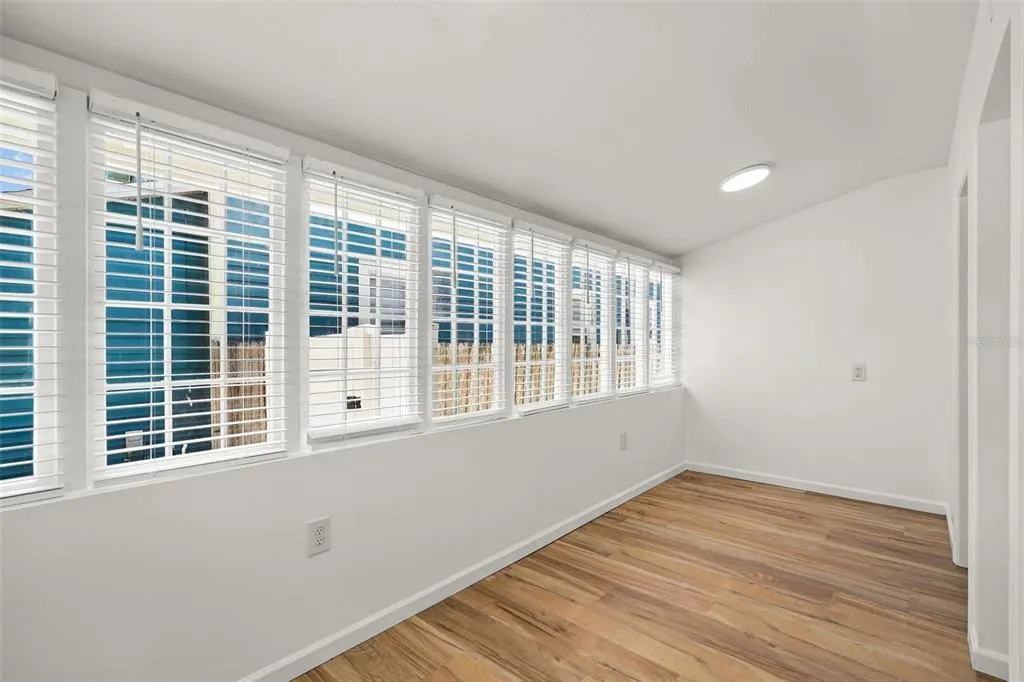
| Additional Rooms | Bonus Room,Breakfast Room Separate,Family Room,Florida Room,Inside Utility,Interior In-Law Suite w/Private Entry |
| ILS Total SQFT | 499 |
| ILS Under Air SQFT | 462 |
| Water View Y/N | false |
| Flood Zone Code | x |
| In Law Suite YN | true |
| In Law Suite Description | 1 Bathroom,1 Bedroom,Detached (ADU),Kitchen,Private Entrance |
| Flood Zone Code X | Yes |
Interior Features
| Interior Amenities | Ceiling Fan(s),Eating Space In Kitchen,Primary Bedroom Main Floor,Solid Surface Counters |
|---|---|
| Flooring | Vinyl,Hardwood |
| Furnished Y/N | Unfurnished |
| Total Stories | 1 |
| Air Conditioning Y/N | true |
| Heating Y/N | true |
| Window Features | Blinds |
| Fireplace Y/N | false |
| Laundry Features | Electric Dryer Hookup,Inside,Laundry Room,Washer Hookup |
| Total Bedrooms | 4 |
| LivingAreaSource | Public Records |
| Total Baths | 3 |
Exterior Features
| Exterior Amenities | Sidewalk |
|---|---|
| Vegetation | Mature Landscaping,Trees/Landscaped |
| Fencing | Fenced |
| Parking Features | Driveway,On Street |
| Lot Features | Sidewalk |
| Water Source | Public |
| Lot Size Area | 7492 |
| Foundation Details | Crawlspace |
| Building Area Total | 1680 |
| Lot Dimensions | 50 x 150 |
| Lot Size Acres | 0.17 |
| Road Surface Type | Asphalt,Paved |
| Private Pool | false |
| Waterfront Y/N | false |
Amenities
- Foreclosure
- Views
- Short Sale
- New Construction
- Adult 55+
- Lease To Own
- No HOA Fees
- Furnished
- Primary On Main
- Air Conditioning
- Seller Finance
- Green
- Fixer Upper
- Horse
- Golf
- Fireplace
- Deck
- Garage
- Basement
- Pool
Property vs Single Family Average in 34769
Price
Taxes
Year Built
 Copyright © MFRMLS.com All information deemed reliable but not guaranteed. All properties are subject to prior sale, change or withdrawal. Neither listing broker(s) or information provider(s) shall be responsible for any typographical errors, misinformation, misprints and shall be held totally harmless. Listing(s) information is provided for consumers personal, non-commercial use and may not be used for any purpose other than to identify prospective properties consumers may be interested in purchasing. Information on this site was last updated Last updated on September 23, 2026 1:56 PM UTC The listing information on this page last changed on Last updated on September 23, 2026 1:56 PM UTCd. The data relating to real estate for sale on this website comes in part from the Internet Data Exchange program of MFR MLS.
All information deemed reliable but not guaranteed. All properties are subject to prior sale, change or withdrawal. Neither listing broker(s) or information provider(s) shall be responsible for any typographical errors, misinformation, misprints and shall be held totally harmless. Listing(s) information is provided for consumers personal, non-commercial use and may not be used for any purpose other than to identify prospective properties consumers may be interested in purchasing.
Updated on September 23, 2026 1:56 PM UTC
Copyright © MFRMLS.com All information deemed reliable but not guaranteed. All properties are subject to prior sale, change or withdrawal. Neither listing broker(s) or information provider(s) shall be responsible for any typographical errors, misinformation, misprints and shall be held totally harmless. Listing(s) information is provided for consumers personal, non-commercial use and may not be used for any purpose other than to identify prospective properties consumers may be interested in purchasing. Information on this site was last updated Last updated on September 23, 2026 1:56 PM UTC The listing information on this page last changed on Last updated on September 23, 2026 1:56 PM UTCd. The data relating to real estate for sale on this website comes in part from the Internet Data Exchange program of MFR MLS.
All information deemed reliable but not guaranteed. All properties are subject to prior sale, change or withdrawal. Neither listing broker(s) or information provider(s) shall be responsible for any typographical errors, misinformation, misprints and shall be held totally harmless. Listing(s) information is provided for consumers personal, non-commercial use and may not be used for any purpose other than to identify prospective properties consumers may be interested in purchasing.
Updated on September 23, 2026 1:56 PM UTC
