
Address
1600 Sw 42nd Street, OCALA, FL
Price
$ 599,000
Property Attributes
- MLS#OM719627
- TypeSingle Family
- Listing Status Pending
- CountyMarion
- CityOCALA
- AreaOcala
- NeighborhoodWALDO PLACE
- Zip34471
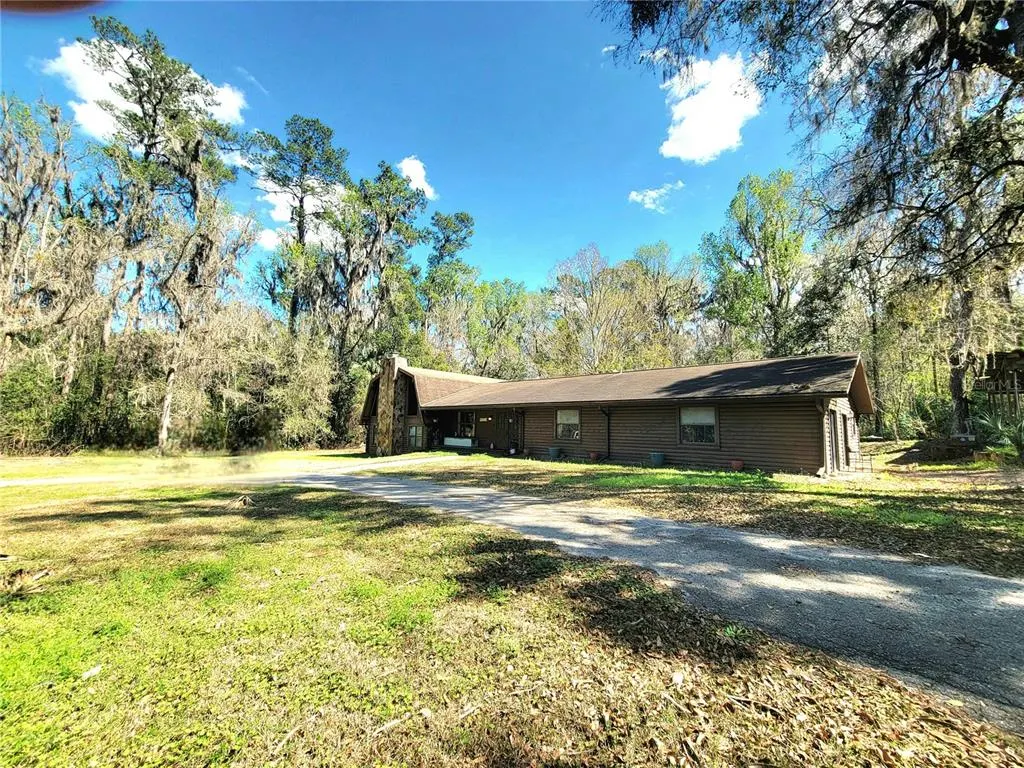
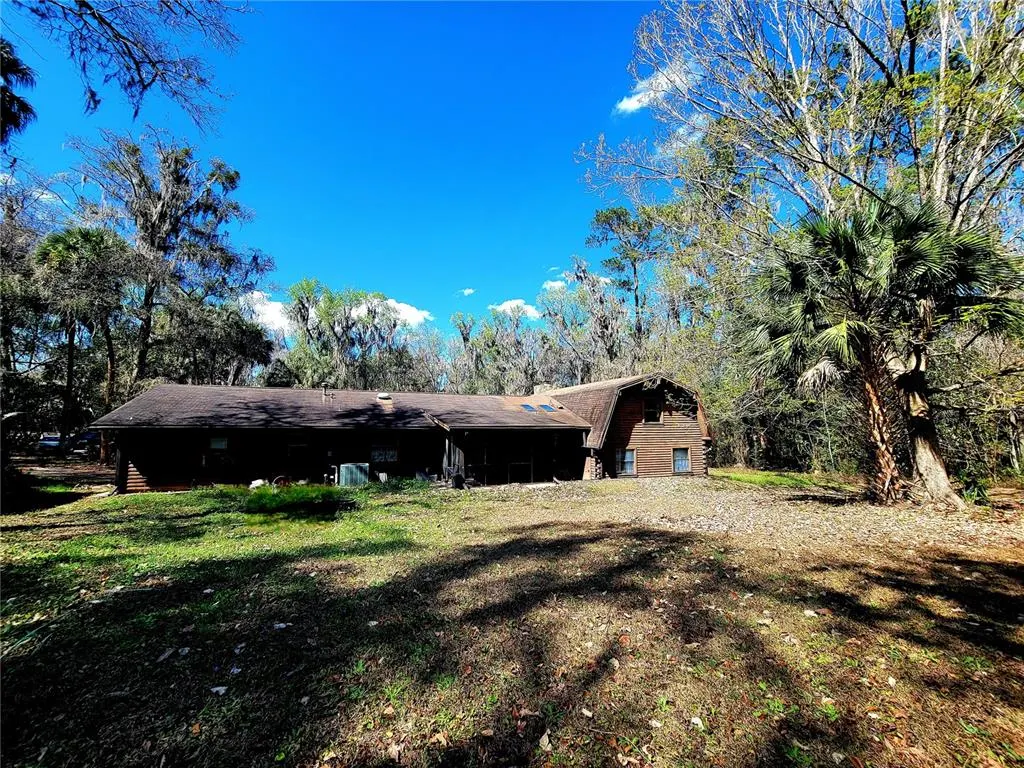
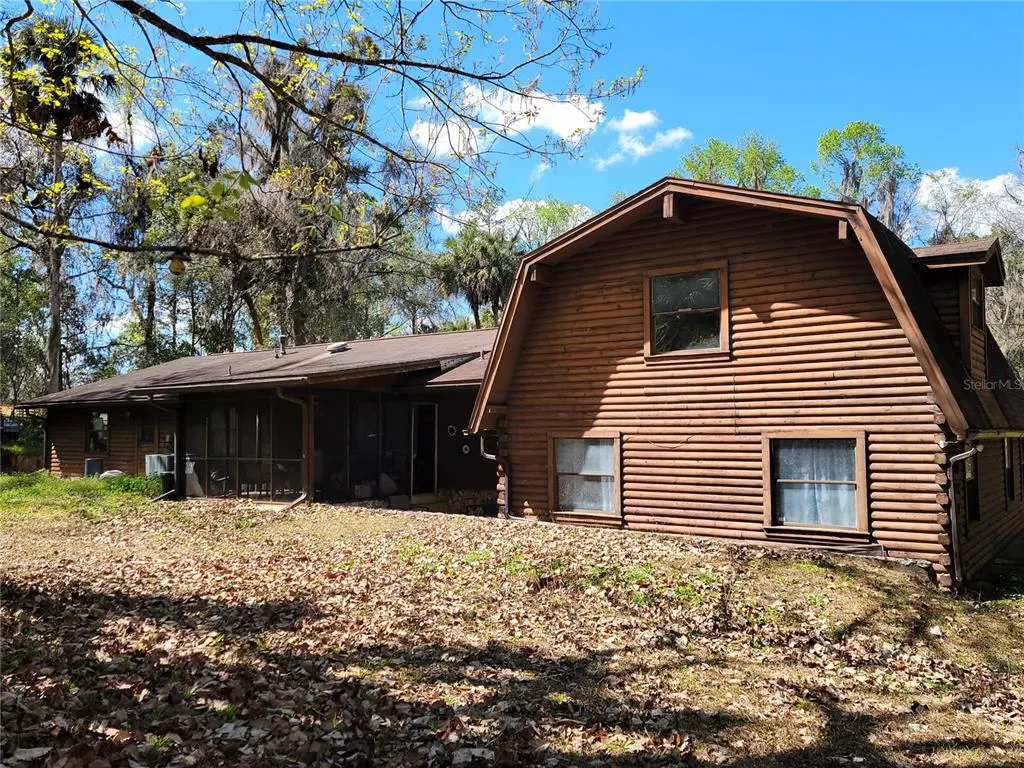
- StyleCabin Other
- Year Built1980
- Taxes$ 10755
- Price$ 599,000
- Bedrooms3
- Full Bathrooms2
- Half Bathrooms0
- Sqr Footage3339
- Lot Size7.79 Acres
Data Source:
Stellar MLS
Property Description
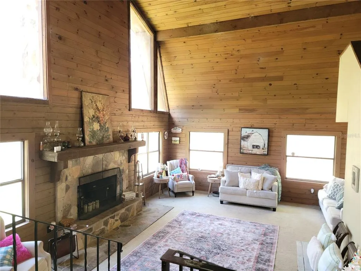
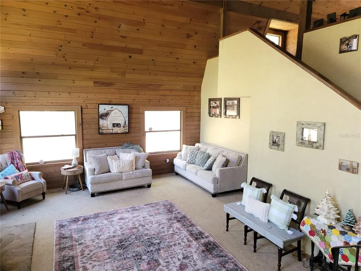
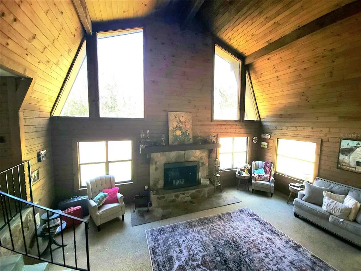
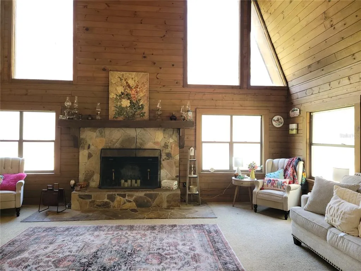
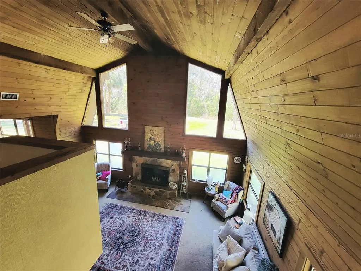
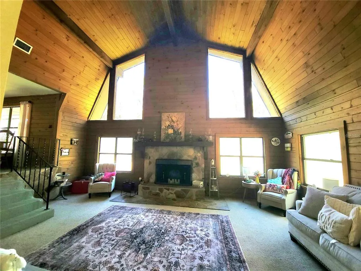
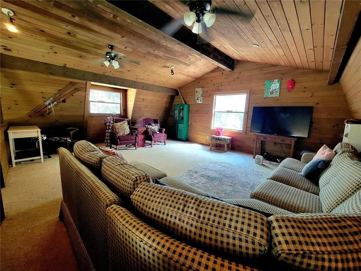
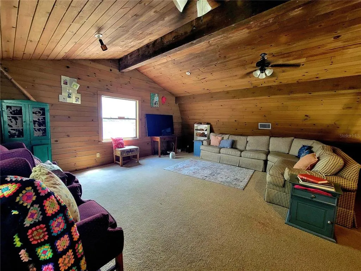
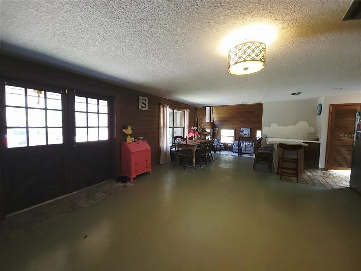
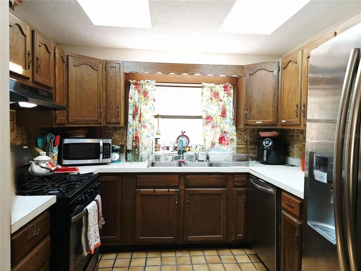
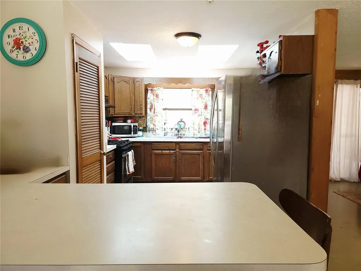
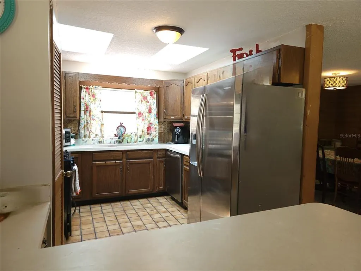
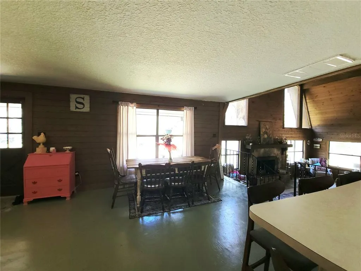
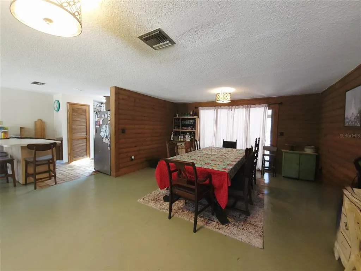
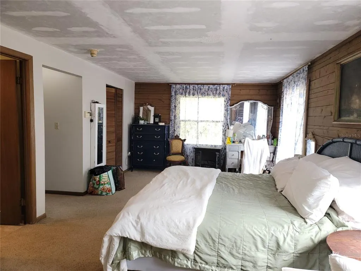
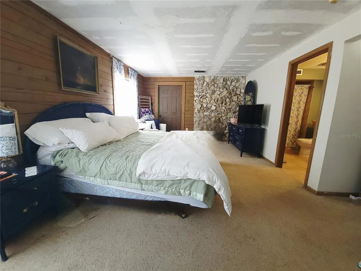
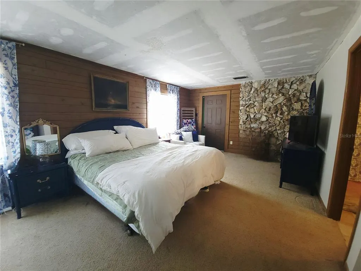
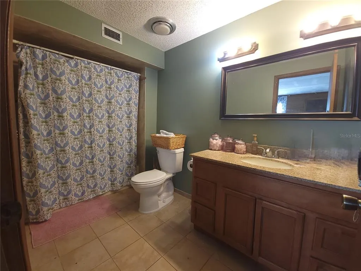
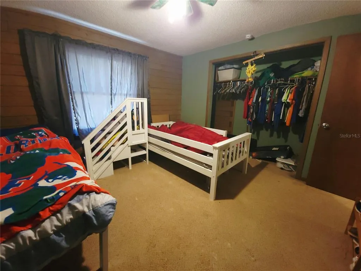
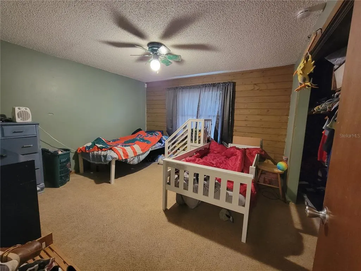
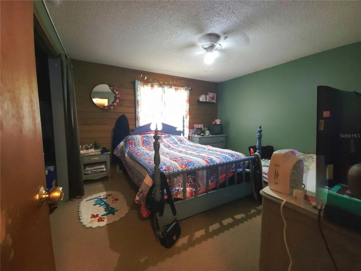
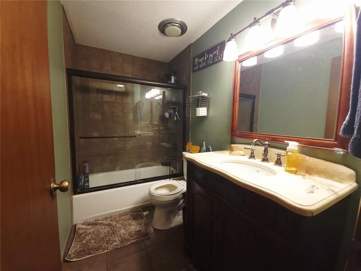
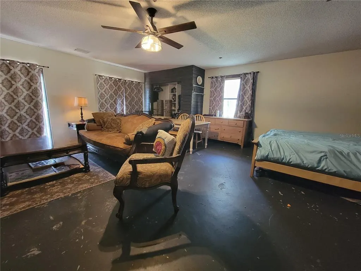
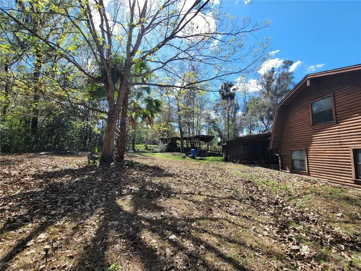
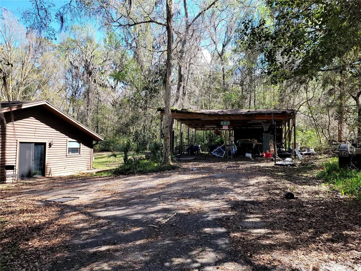
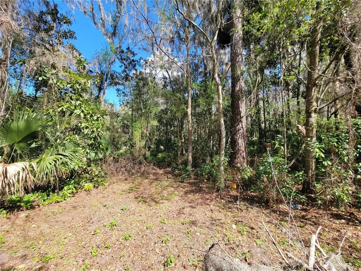
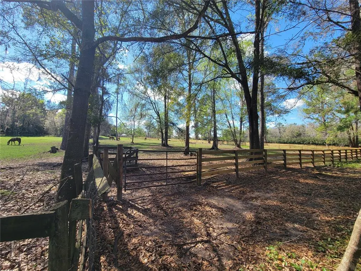
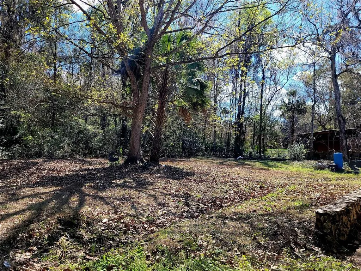
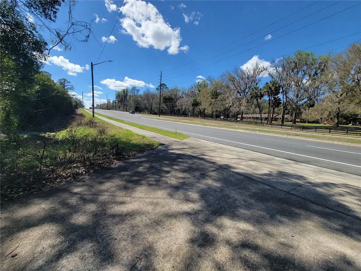
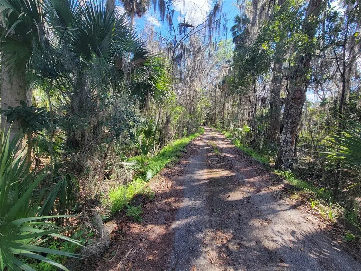
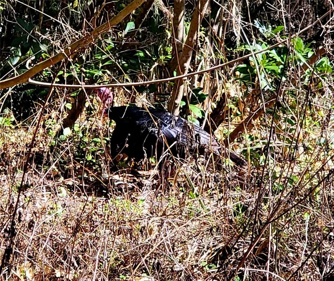
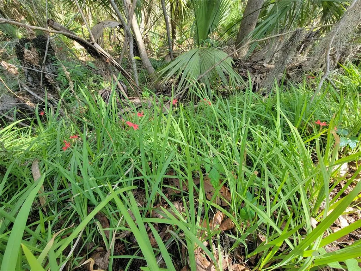
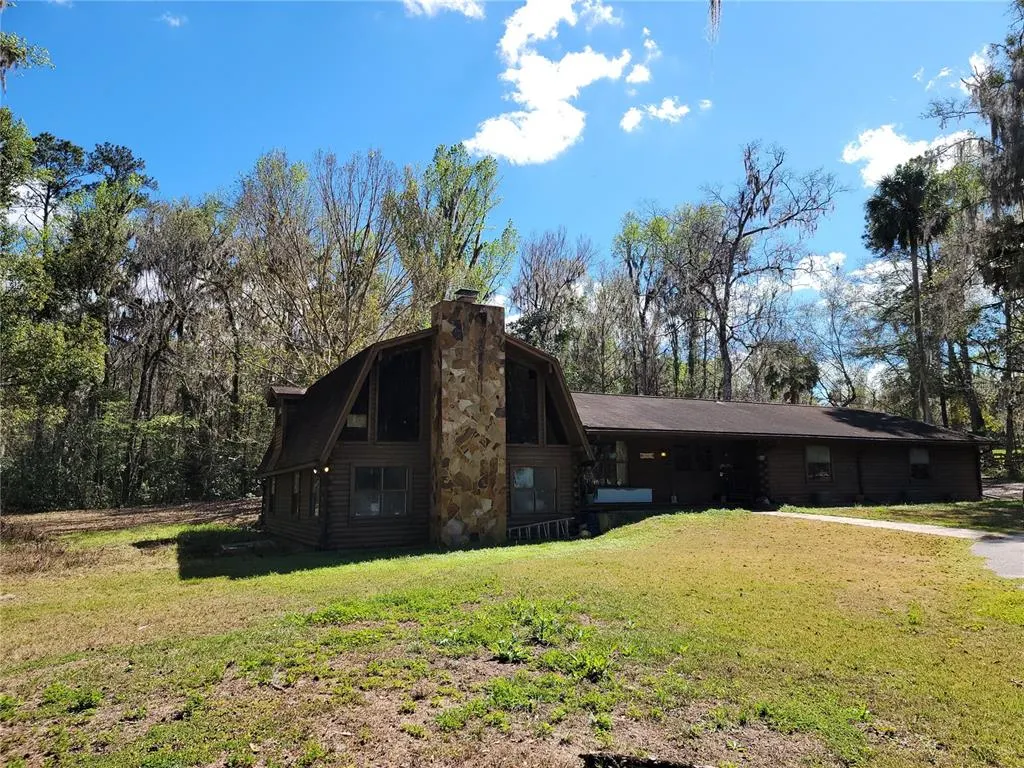
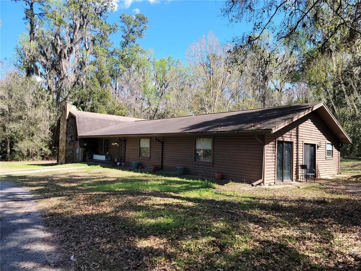
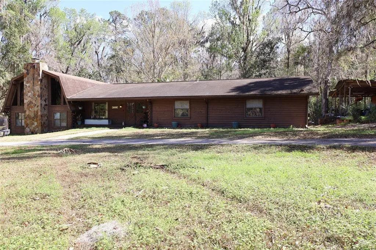
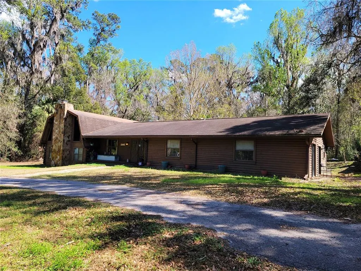
Under contract-accepting backup offers. Escape to your own private retreat with this exquisite custom-built log cabin, gracefully set on 7.79 secluded acres. Perfectly positioned in town yet zoned county, this rare offering combines refined rustic charm with exceptional privacy. Designed for both comfort and ambiance, the home features 3 bedrooms, 2 baths, and a striking fireplace that serves as the heart of the living space — ideal for intimate evenings or memorable gatherings. Natural surroundings frame every view, creating a serene, storybook setting. The expansive grounds have endless possibilities, including space for horses (with county approval), and a second home can be added to the property. The backyard, dotted with mature trees, provides the perfect setting for a magical treehouse — an enchanting haven for the little ones and a truly special feature for family living. Conveniently located just minutes from shopping, dining, and medical facilities, and less than 20 minutes from the World Equestrian Center, this property delivers a rare blend of tranquility, lifestyle, and accessibility. Come see this one today.
| Elementary School | Middle School | High School |
|---|---|---|
| Shady Hill Elementary School Elementary School | Liberty Middle School Middle School | West Port High School High School |
| Price History | |
|---|---|
| 3/3/2026 | Listed $599,000 |
General Features
| Sewer | Septic Tank |
|---|---|
| Heating | Electric |
| Cooling | Central Air |
| Utilities | Cable Available,Electricity Connected,Other,Phone Available,Water Connected |
| Possession | Close Of Escrow |
| Roof | Shingle |
| Appliances | Dishwasher,Electric Water Heater,Range,Refrigerator |
| Zoning | R1 |
| Patio/Porch Features | Front Porch,Rear Porch |
| Architectural Style | Cabin,Other |
| Construction Materials | Log |
| Pets Allowed | Cats OK,Dogs OK |
| Year Built | 1980 |
| View | Garden,Trees/Woods |
| Levels | Two |
| Property Subtype | Single Family Residence |
| Tax Year | 2024 |
| Ownership | Fee Simple |
| County | Marion |
| New Construction | false |
| Property Type | Residential |
| Attached Garage | false |
| Subdivision Name | WALDO PLACE |
| Facing Direction | North |
| Garage Y/N | false |
| Total Rooms | 7 |
| Full Baths | 2 |
| Status | Pending |
| Directions | Take I-75 toward Ocala. Use Exit 350 for FL-200 / College Road. Head east on FL-200 (College Rd) toward downtown Ocala. Turn right onto SW 27th Ave. Continue for about 3 miles. Turn left onto SW 42nd St. Drive until you reach 1600 SW 42nd St. The property will be on the right. |
| High School | West Port High School |
| City | OCALA |
| Senior Community Y/N | false |
| MLS Area | 34471 - Ocala |
| Lot Size Units | Acres |
| Lot Size Square Feet | 339332 |
| Carport Spaces | 4 |
| Carport Y/N | true |
| Listing Terms | Cash,Conventional |
| Elementary School | Shady Hill Elementary School |
| Land Lease Y/N | false |
| Tax Annual Amount | 10755 |
| Home Warranty Y/N | false |
| Middle/Junior High School | Liberty Middle School |
| Property Condition | Completed |
| Additional Parcels Y/N | false |
| Lease Considered Y/N | true |
| Virtual Tour | https://www.propertypanorama.com/instaview/stellar/OM719627 |
| Building Area Units | Square Feet |
| Living Area Units | Square Feet |
| Standard Status | Active Under Contract |
| Occupancy Type | Tenant |
| Tax Lot | 3 |
| Legal Description | SEC 30 TWP 15 RGE 22 COM NW COR LOT 3 WALDO PLACE N 53-38-50 E 217 FT TH S 36-53-44 E 603 FT TH S 53-47-05 W 217 FT TH N 36-53-44 W 603.4 FT TO THE POB & COM AT NW COR LOT 4 SUB OF WALDO PLACE TH S 35 E 661 FT TH N 55 E 329 1/2 FT TH N 35 W 661 FT TH S 55 W 329 1/2 FT EXC ROW TAKING FOR CR 475A BEING MORE PARTICULARLY DESC: COM AT THE NE COR OF OAK CREEK CAVERNS (W-103) TH N 55-09-11 E 1389.74 FT TO THE POB TH N 55-10-17 E 216.98 FT TH S 35-41-14 E 19.90 FT TH S 55-08-53 W 217.25 FT TH N 34-54-5 3 W 19.99 FT TO THE POB & EXC DRAINAGE ROW TAKING BEING MORE PARTICULARLY DESC: COM AT THE NE COR OF OAK CREEK CAVERNS (W-103) TH N 55-09-11 E 1389.74 FT TH S 34-54-53 E 19.99 FT TO THE POB TH CONT S 34-54-53 E 20 FT TH N 55-08-53 E 125.72 FT TH N |
| Minimum Lease | 1-7 Days |
| Water Access Y/N | false |
| Water View Y/N | false |
| Flood Zone Code | X |
| In Law Suite YN | false |
| Flood Zone Code X | Yes |
| DockY/N | false |
Interior Features
| Interior Amenities | Ceiling Fan(s),Eating Space In Kitchen,High Ceilings,Kitchen/Family Room Combo,Living Room/Dining Room Combo,Other,Primary Bedroom Main Floor,Split Bedroom,Thermostat |
|---|---|
| Flooring | Carpet,Tile |
| Furnished Y/N | Unfurnished |
| Fireplace Features | Living Room,Wood Burning |
| Air Conditioning Y/N | true |
| Heating Y/N | true |
| Fireplace Y/N | true |
| Laundry Features | Inside |
| Total Bedrooms | 3 |
| LivingAreaSource | Public Records |
| Total Baths | 2 |
Exterior Features
| Exterior Amenities | Other,Private Yard,Storage |
|---|---|
| Vegetation | Mature Landscaping,Trees/Landscaped,Wooded |
| Parking Features | Converted Garage |
| Lot Features | In County |
| Water Source | Well |
| Lot Size Area | 7.79 |
| Foundation Details | Block |
| Spa | false |
| Building Area Total | 3339 |
| Lot Size Acres | 7.79 |
| Road Surface Type | Paved |
| Private Pool | false |
| Waterfront Y/N | false |
| Covered Spaces | 4 |
| Road Frontage Type | Street Paved |
| Horse Amenities | None |
Amenities
- Foreclosure
- Views
- Short Sale
- New Construction
- Adult 55+
- Lease To Own
- No HOA Fees
- Furnished
- Primary On Main
- Air Conditioning
- Seller Finance
- Green
- Fixer Upper
- Horse
- Golf
- Fireplace
- Deck
- Garage
- Basement
- Pool
Property vs Single Family Average in 34471
Price
Taxes
Year Built
 Copyright © MFRMLS.com All information deemed reliable but not guaranteed. All properties are subject to prior sale, change or withdrawal. Neither listing broker(s) or information provider(s) shall be responsible for any typographical errors, misinformation, misprints and shall be held totally harmless. Listing(s) information is provided for consumers personal, non-commercial use and may not be used for any purpose other than to identify prospective properties consumers may be interested in purchasing. Information on this site was last updated Last updated on September 16, 2026 1:23 PM UTC The listing information on this page last changed on Last updated on September 16, 2026 1:23 PM UTCd. The data relating to real estate for sale on this website comes in part from the Internet Data Exchange program of MFR MLS.
All information deemed reliable but not guaranteed. All properties are subject to prior sale, change or withdrawal. Neither listing broker(s) or information provider(s) shall be responsible for any typographical errors, misinformation, misprints and shall be held totally harmless. Listing(s) information is provided for consumers personal, non-commercial use and may not be used for any purpose other than to identify prospective properties consumers may be interested in purchasing.
Updated on September 16, 2026 1:23 PM UTC
Copyright © MFRMLS.com All information deemed reliable but not guaranteed. All properties are subject to prior sale, change or withdrawal. Neither listing broker(s) or information provider(s) shall be responsible for any typographical errors, misinformation, misprints and shall be held totally harmless. Listing(s) information is provided for consumers personal, non-commercial use and may not be used for any purpose other than to identify prospective properties consumers may be interested in purchasing. Information on this site was last updated Last updated on September 16, 2026 1:23 PM UTC The listing information on this page last changed on Last updated on September 16, 2026 1:23 PM UTCd. The data relating to real estate for sale on this website comes in part from the Internet Data Exchange program of MFR MLS.
All information deemed reliable but not guaranteed. All properties are subject to prior sale, change or withdrawal. Neither listing broker(s) or information provider(s) shall be responsible for any typographical errors, misinformation, misprints and shall be held totally harmless. Listing(s) information is provided for consumers personal, non-commercial use and may not be used for any purpose other than to identify prospective properties consumers may be interested in purchasing.
Updated on September 16, 2026 1:23 PM UTC
