
Address
4977 Sw 1st Avenue, OCALA, FL
Price
$ 845,900
Property Attributes
- MLS#OM729526
- TypeSingle Family
- Listing Status Active
- CountyMarion
- CityOCALA
- AreaOcala
- NeighborhoodLEMONWOOD II PH 7
- Zip34471
- StyleSingle Family Residence
- Year Built2023
- Taxes$ 8583
- Price$ 845,900
- Bedrooms4
- Full Bathrooms3
- Half Bathrooms0
- Sqr Footage2609
- Lot Size0.85 Acres
Data Source:
Stellar MLS
Property Description
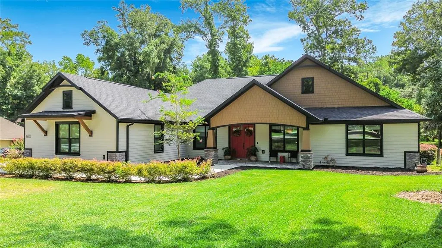
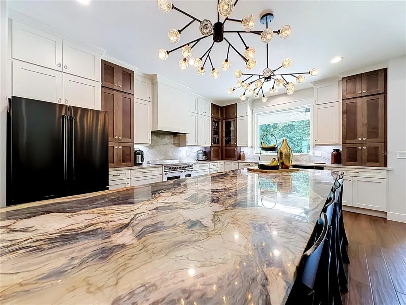
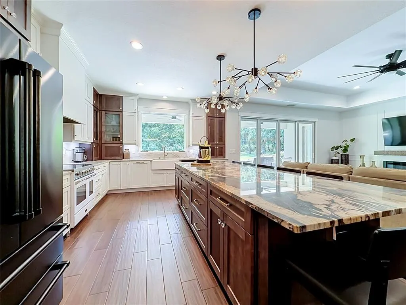
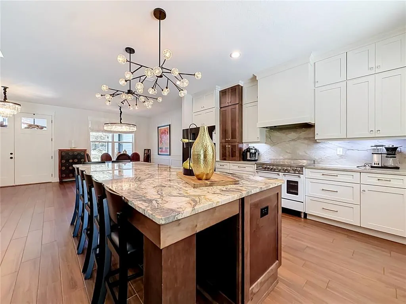
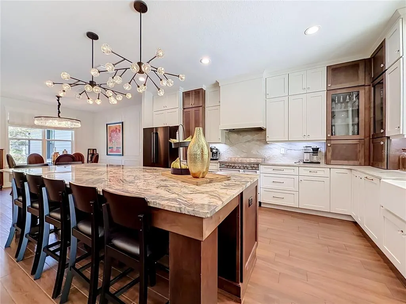
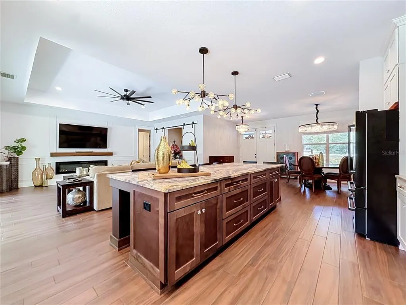
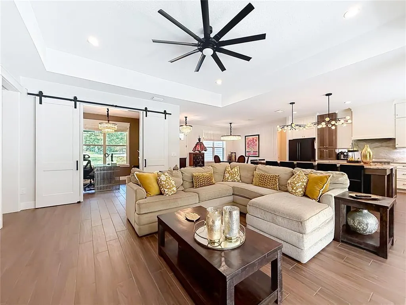
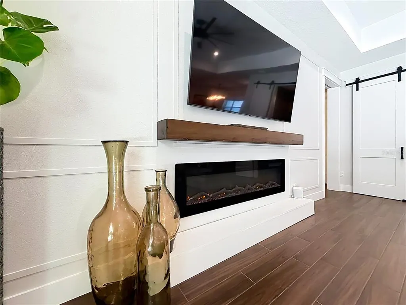
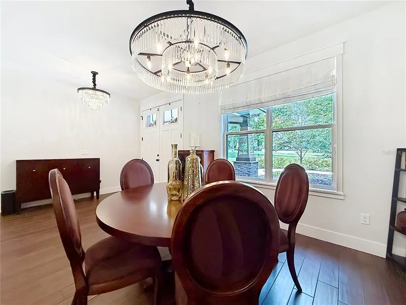
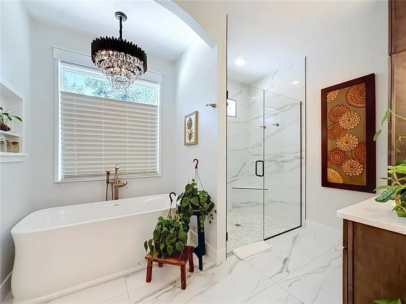
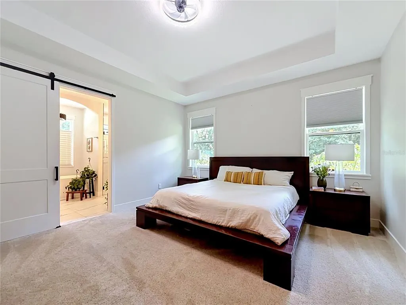
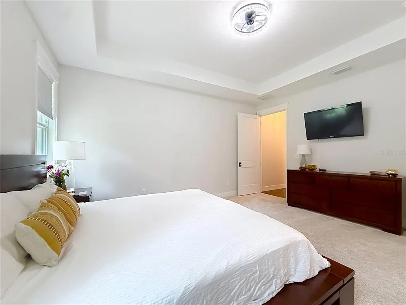
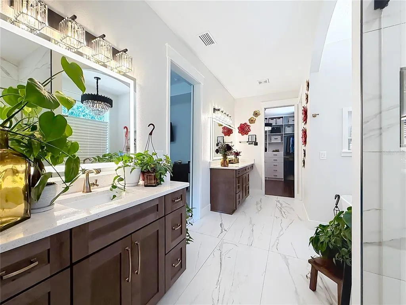
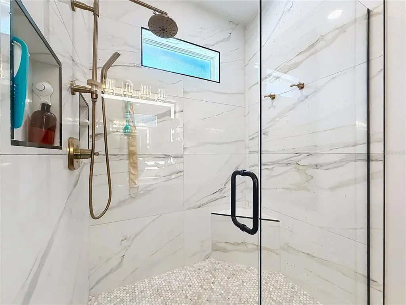
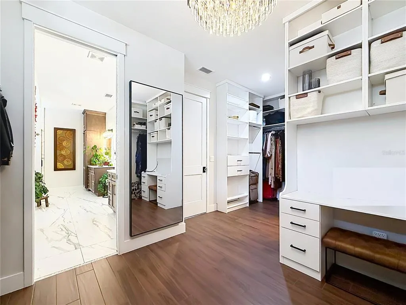
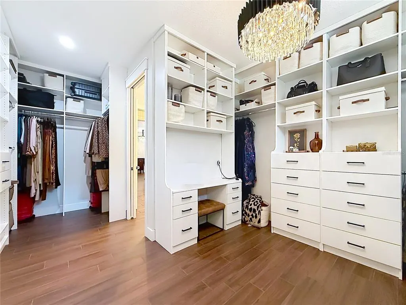
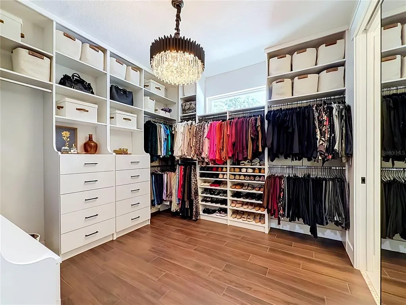
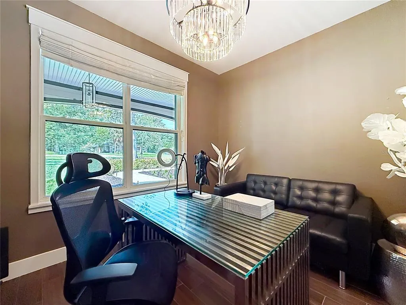
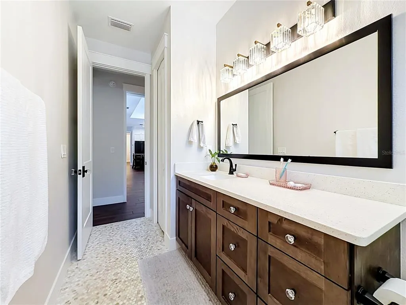
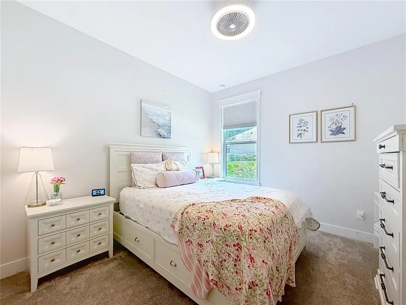
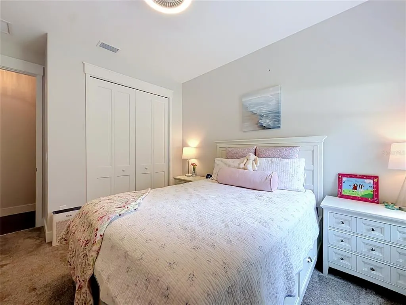
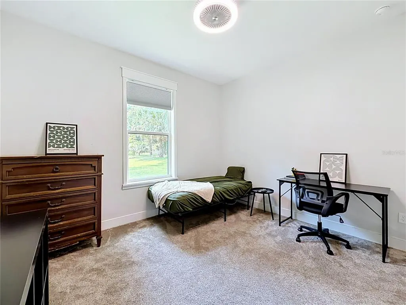
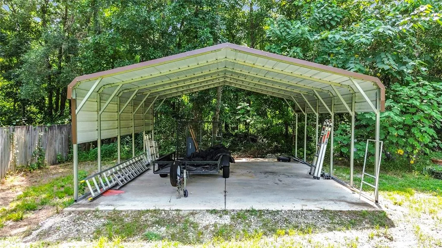
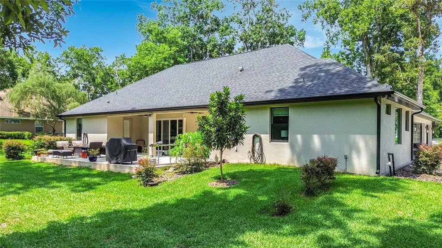
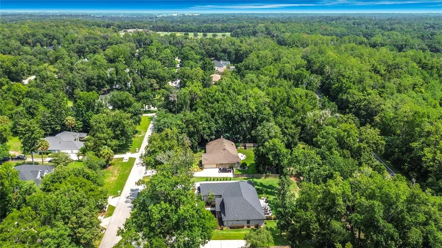
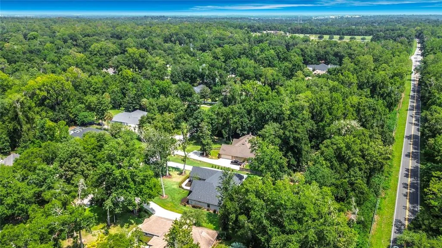
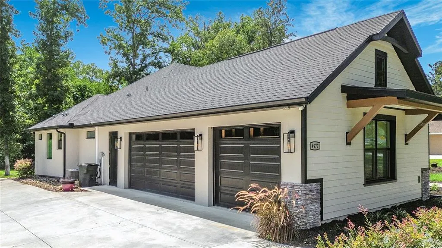
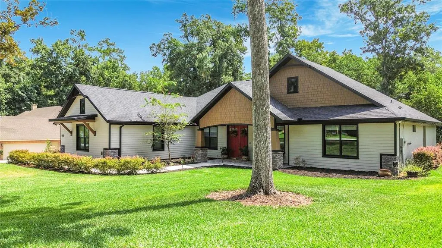
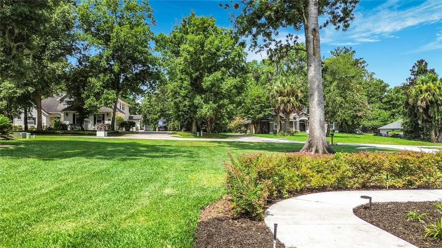
Looking for a 4-bed home in Ocala that offers luxury finishes, thoughtful design, and exceptional privacy? Welcome to 4977 SW 1st Ave in the highly sought-after Lemonwood II community, where homes rarely become available. Built in 2023, this custom 4-bedroom, 3-bath residence offers 2,609 square feet of beautifully designed living space on a spacious .85-acre lot with no HOA. From the moment you arrive, you'll appreciate the quality craftsmanship, designer finishes, elegant champagne bronze and matte b l a c k fixtures, and premium quartzite and marble surfaces that create a timeless yet modern aesthetic. At the heart of the home is an impressive 9-foot kitchen island with seating for up to eight, making it the perfect space for entertaining or enjoying everyday meals. The open-concept living and dining areas are filled with natural light and designed for effortless living. A private den offers the flexibility to create a home office, library, media room, or fitness space. One of the home's most distinctive features is its thoughtfully designed layout. Unlike many newer homes that eliminate hallways to maximize square footage, this custom home includes a dedicated hallway leading to the private primary suite and a separate hallway serving the guest bedrooms. This intentional design creates greater privacy, quieter living spaces, and the custom-home feel that discerning buyers appreciate. The spacious primary suite provides a peaceful retreat, while the guest wing offers comfort and separation for family or visitors. Car enthusiasts and those needing extra storage will appreciate the oversized three-car attached garage with attic storage, along with an additional detached two-car carport that provides even more flexibility for vehicles, recreational equipment, or guests. Nestled among the mature trees and established landscaping that define Lemonwood II, this property offers the rare opportunity to own a nearly new luxury home in one of Ocala's most desirable neighborhoods. If you've been searching for a 4-bed home in Ocala that combines elegant finishes, functional design, and an unbeatable location, this exceptional home is ready to welcome you. Homes of this caliber in Lemonwood II rarely become available. Schedule your private showing today and experience the difference thoughtful design makes.
| Price History | |
|---|---|
| 8/5/2026 | Listed $845,900 |
General Features
| Sewer | Septic Tank |
|---|---|
| Heating | Central |
| Cooling | Central Air |
| Utilities | Electricity Connected,Fiber Optics,Underground Utilities |
| Roof | Shingle |
| Appliances | Dishwasher,Range,Range Hood,Refrigerator,Washer,Water Filtration System,Water Purifier |
| Zoning | R1 |
| Garage Spaces | 3 |
| Construction Materials | Concrete,HardiPlank Type,Stucco |
| Year Built | 2023 |
| Levels | One |
| Property Subtype | Single Family Residence |
| Tax Year | 2025 |
| Ownership | Fee Simple |
| County | Marion |
| New Construction | false |
| Property Type | Residential |
| Attached Garage | true |
| Subdivision Name | LEMONWOOD II PH 7 |
| Facing Direction | North |
| Garage Y/N | true |
| Total Rooms | 4 |
| Full Baths | 3 |
| Status | Active |
| Directions | FROM SW 7TH AVE RD T/EAST ON SW 48TH LN (LEMONWOOD II), T/R ON SW 4TH CR, T/L ON SW 1ST AVE TO PROPERTY ON THE RIGHT |
| City | OCALA |
| Senior Community Y/N | false |
| MLS Area | 34471 - Ocala |
| Lot Size Units | Square Feet |
| Lot Size Square Feet | 37026 |
| Carport Spaces | 2 |
| Carport Y/N | true |
| Land Lease Y/N | false |
| Tax Annual Amount | 8583.2 |
| Additional Parcels Y/N | false |
| Lease Considered Y/N | true |
| Building Area Units | Square Feet |
| Living Area Units | Square Feet |
| Standard Status | Active |
| Occupancy Type | Owner |
| Tax Lot | 16 |
| Legal Description | SEC 31 TWP 15 RGE 22 PLAT BOOK 3 PAGE 197 LEMONWOOD II PHASE 7 BLK 7 LOT 16 |
| Minimum Lease | No Minimum |
| Water Access Y/N | false |
| Additional Rooms | Attic,Den/Library/Office,Great Room |
| Water View Y/N | false |
| Flood Zone Code | X |
| In Law Suite YN | false |
| Flood Zone Code X | Yes |
Interior Features
| Interior Amenities | Ceiling Fan(s),High Ceilings,Kitchen/Family Room Combo,Open Floorplan,Solid Surface Counters,Split Bedroom,Stone Counters |
|---|---|
| Flooring | Carpet,Marble,Tile |
| Furnished Y/N | Unfurnished |
| Fireplace Features | Electric,Non Wood Burning |
| Total Stories | 1 |
| Air Conditioning Y/N | true |
| Heating Y/N | true |
| Window Features | Shades |
| Fireplace Y/N | true |
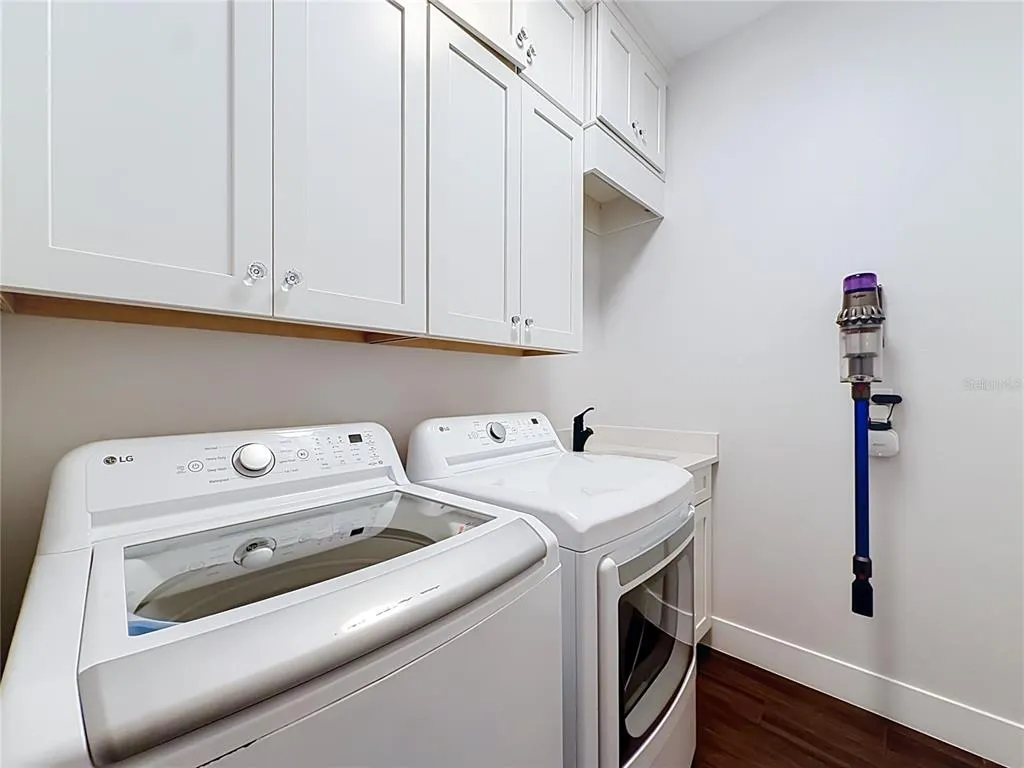
| Laundry Features | Inside,Laundry Room |
| Total Bedrooms | 4 |
| LivingAreaSource | Public Records |
| Total Baths | 3 |
Exterior Features
| Exterior Amenities | Irrigation System,Sidewalk,Sliding Doors |
|---|---|
| Water Source | Well |
| Lot Size Area | 37026 |
| Foundation Details | Slab |
| Building Area Total | 4418 |
| Lot Dimensions | 130 x 284 |
| Lot Size Acres | 0.85 |
| Road Surface Type | Paved |
| Private Pool | false |
| Waterfront Y/N | false |
| Covered Spaces | 5 |
Amenities
- Foreclosure
- Views
- Short Sale
- New Construction
- Adult 55+
- Lease To Own
- No HOA Fees
- Furnished
- Primary On Main
- Air Conditioning
- Seller Finance
- Green
- Fixer Upper
- Horse
- Golf
- Fireplace
- Deck
- Garage
- Basement
- Pool
Property vs Single Family Average in 34471
Price
Taxes
Year Built
 Copyright © MFRMLS.com All information deemed reliable but not guaranteed. All properties are subject to prior sale, change or withdrawal. Neither listing broker(s) or information provider(s) shall be responsible for any typographical errors, misinformation, misprints and shall be held totally harmless. Listing(s) information is provided for consumers personal, non-commercial use and may not be used for any purpose other than to identify prospective properties consumers may be interested in purchasing. Information on this site was last updated Last updated on September 22, 2026 1:59 PM UTC The listing information on this page last changed on Last updated on September 22, 2026 1:59 PM UTCd. The data relating to real estate for sale on this website comes in part from the Internet Data Exchange program of MFR MLS.
All information deemed reliable but not guaranteed. All properties are subject to prior sale, change or withdrawal. Neither listing broker(s) or information provider(s) shall be responsible for any typographical errors, misinformation, misprints and shall be held totally harmless. Listing(s) information is provided for consumers personal, non-commercial use and may not be used for any purpose other than to identify prospective properties consumers may be interested in purchasing.
Updated on September 22, 2026 1:59 PM UTC
Copyright © MFRMLS.com All information deemed reliable but not guaranteed. All properties are subject to prior sale, change or withdrawal. Neither listing broker(s) or information provider(s) shall be responsible for any typographical errors, misinformation, misprints and shall be held totally harmless. Listing(s) information is provided for consumers personal, non-commercial use and may not be used for any purpose other than to identify prospective properties consumers may be interested in purchasing. Information on this site was last updated Last updated on September 22, 2026 1:59 PM UTC The listing information on this page last changed on Last updated on September 22, 2026 1:59 PM UTCd. The data relating to real estate for sale on this website comes in part from the Internet Data Exchange program of MFR MLS.
All information deemed reliable but not guaranteed. All properties are subject to prior sale, change or withdrawal. Neither listing broker(s) or information provider(s) shall be responsible for any typographical errors, misinformation, misprints and shall be held totally harmless. Listing(s) information is provided for consumers personal, non-commercial use and may not be used for any purpose other than to identify prospective properties consumers may be interested in purchasing.
Updated on September 22, 2026 1:59 PM UTC
