

Address
1507 New Abbey Avenue, LEESBURG, FL
Price
$ 215,000
Property Attributes
- MLS#OM730555
- TypeSingle Family
- Listing Status Pending
- CountyLake
- CityLEESBURG
- AreaLeesburg / Haines Creek
- NeighborhoodSCOTTISH HIGHLANDS CONDO PH O
- Zip34788
- StyleSingle Family Residence
- Year Built1991
- Taxes$ 3360
- Price$ 215,000
- Bedrooms2
- Full Bathrooms2
- Half Bathrooms0
- Sqr Footage1324
- Lot Size0.18 Acres
Data Source:
Stellar MLS
Property Description
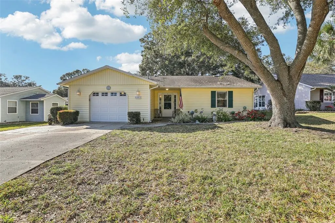
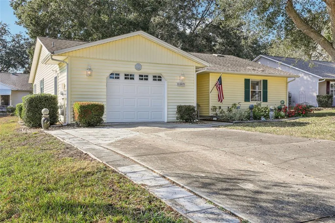
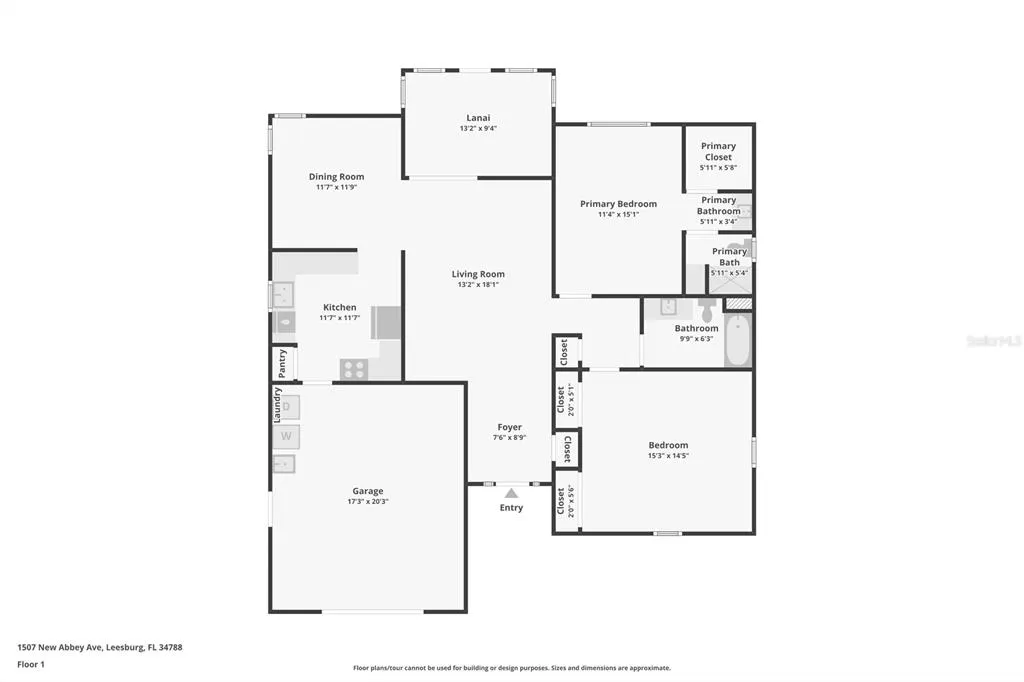
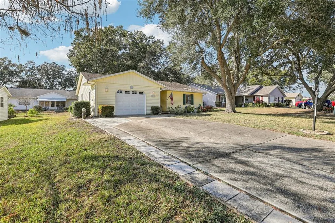
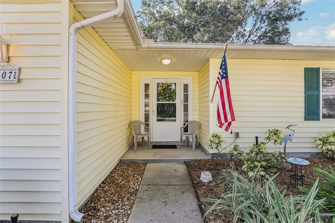
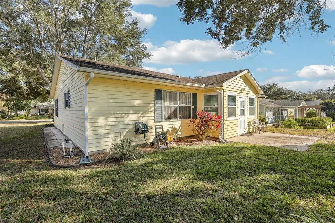
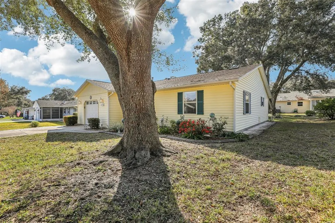
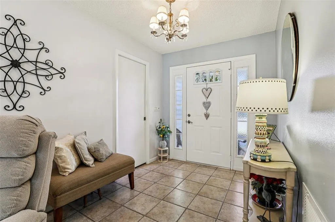
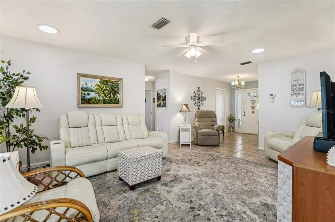
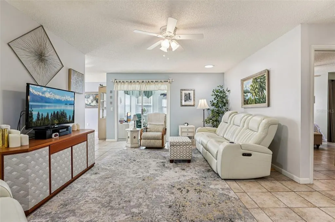
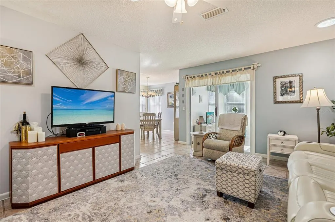
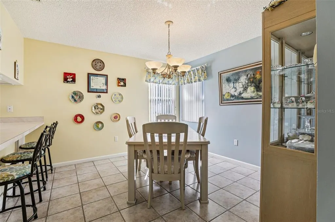
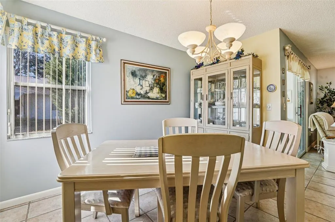
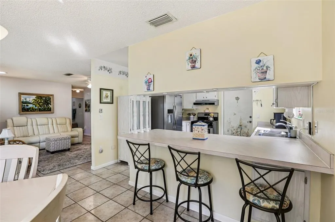
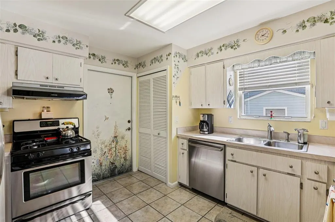
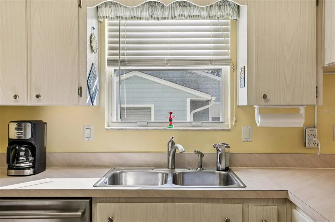
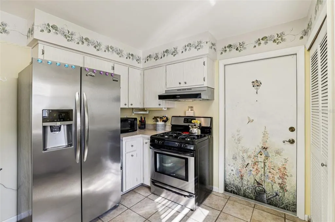
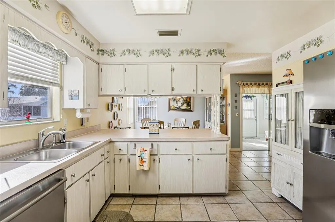
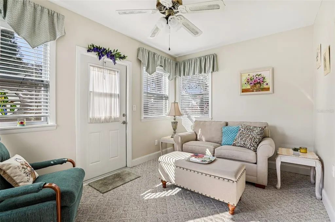
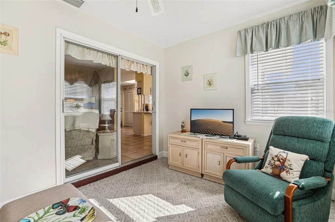
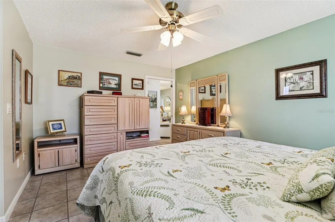
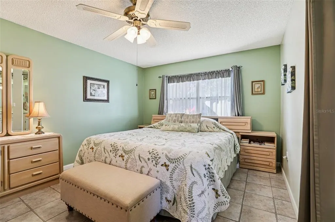
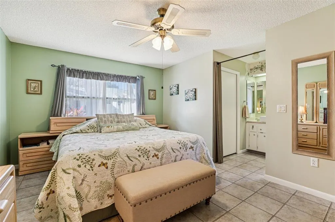
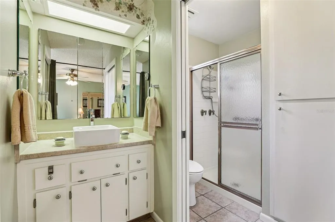
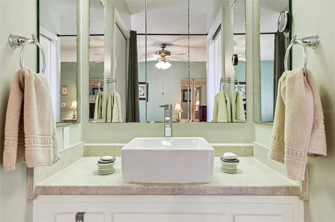
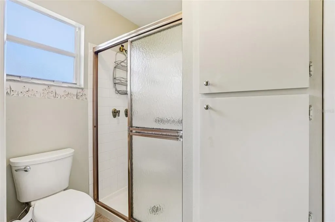
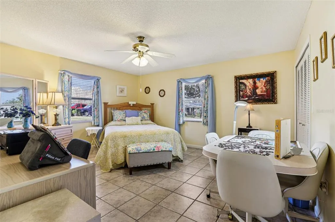
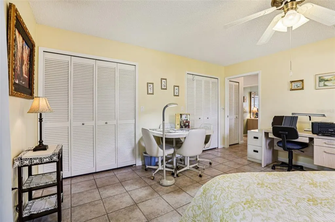
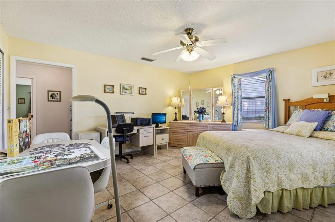
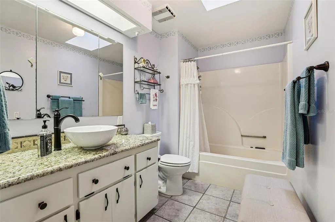
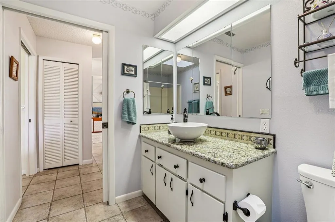
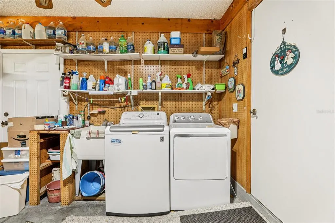
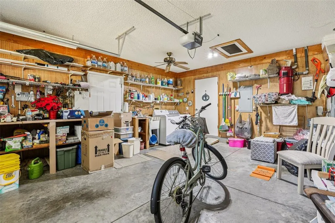
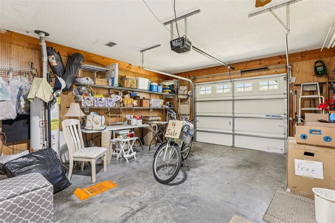
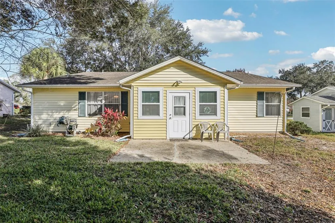
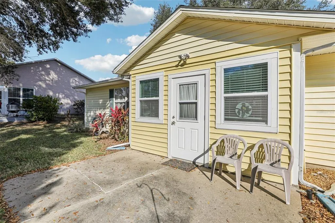
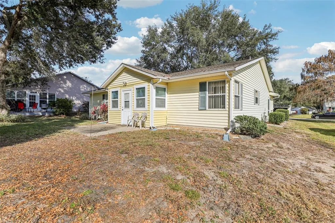
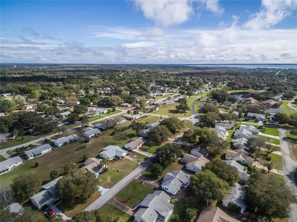
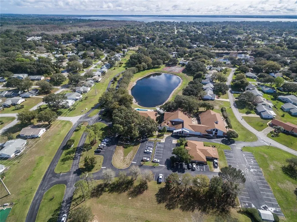
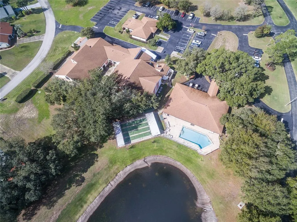
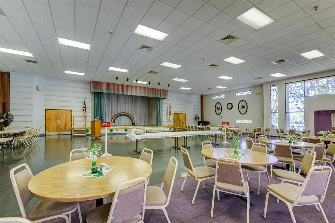
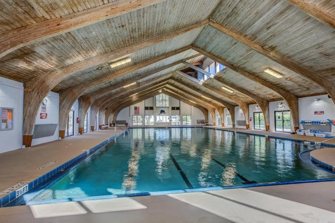
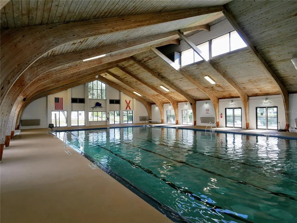
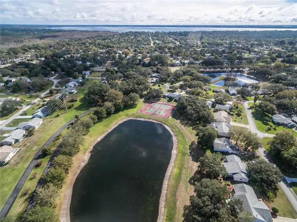
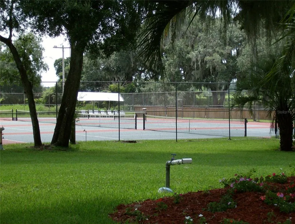
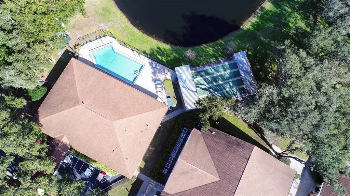
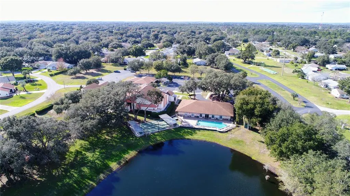
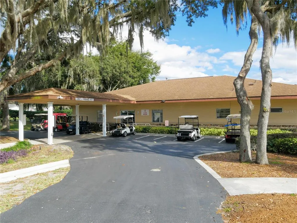
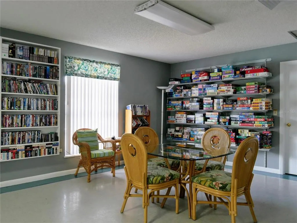
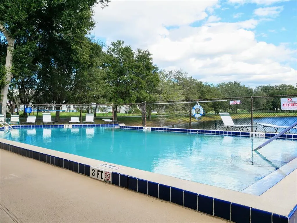
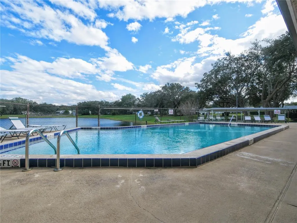
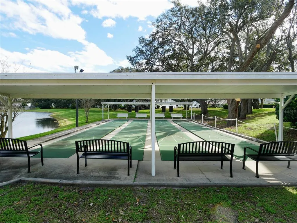
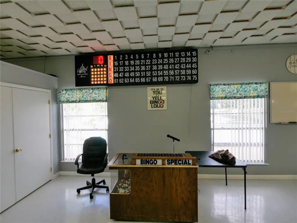
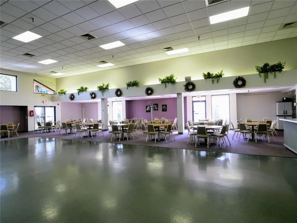
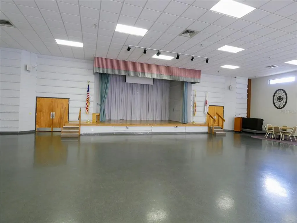
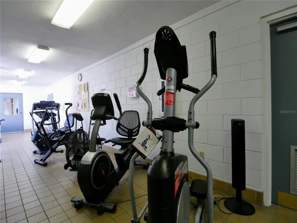
Under contract-accepting backup offers. You won’t believe this one—affordable, immaculate, and truly TURN-KEY if you please, or not! This popular Expanded Imperial model is filled with light, space, and thoughtful features that make everyday living easy and enjoyable. With two unusually large master suites, it’s a rare find in a 55+ community and perfect for hosting guests while maintaining privacy and comfort. Step inside and you’ll immediately notice the wide interior pocket doors throughout, designed for smooth flow and wheelchair accessibility. The bright, beautifully equipped kitchen is a culinary dream, featuring newer stainless-steel appliances, abundant gadgets and dishes, and a convenient breakfast bar that overlooks an extended, sun-filled dining area—perfect for morning coffee or lively dinners with friends. A charming window-wrapped bonus room adds even more versatility, complete with a pull-out couch for visiting guests and the potential to serve as a third bedroom, hobby room, or cozy retreat. Ceramic tile flooring throughout keeps the home cool and easy to maintain, while generous storage ensures everything has its place. The guest bath features a stylish granite countertop, and both bathrooms have been updated with modern sinks. The spacious primary suite offers a walk-in closet and an en-suite vanity with a separate water closet for added privacy. The second bedroom is equally impressive with his-and-hers closets and plenty of room to unwind. Don’t miss the oversized 21×18 garage, a dream space for organization and hobbies. It comes fully outfitted with pegboard, shelving, a workstation, utility sink, newer washer and dryer, tools, holiday décor, and a newer garage door—everything you need already in place. This wonderful home is located in Scottish Highlands, a welcoming and active 55+ community where you can be as social—or as relaxed—as you wish. Residents enjoy an impressive array of amenities including two pools (one a heated indoor Olympic-size pool), a fitness center, tennis courts, bocce ball, shuffleboard, clubs, and year-round events. Even better, the low HOA fees include internet, cable, and sewer, making life here both easy and affordable. The location is ideal—peaceful yet close to everything. You’re just a short drive from the charming shops, dining, and waterfront festivals of Mount Dora, the entertainment, golf, and nightlife of The Villages, and nearby medical facilities for peace of mind. Just bring your suitcase—everything else is ready for you. Start enjoying the relaxed Florida lifestyle today. Schedule your private showing and discover why this exceptional home might be the perfect place to call your own. ?????
| Price History | |
|---|---|
| 8/17/2026 | Listed $215,000 |
General Features
| Sewer | Private Sewer |
|---|---|
| Heating | Central,Natural Gas |
| Cooling | Central Air |
| Utilities | Cable Connected,Electricity Connected,Natural Gas Connected,Phone Available,Sewer Connected,Underground Utilities |
| Possession | Close Of Escrow |
| Roof | Shingle |
| Appliances | Dishwasher,Disposal,Dryer,Gas Water Heater,Range,Range Hood,Washer,Water Purifier |
| Zoning | R-6 |
| HOA Fee | 215 |
| Garage Spaces | 1 |
| Association Fee Includes | Cable TV,Common Area Taxes,Community Pool,Escrow Reserves Fund,Fidelity Bond,Internet,Manager,Pool Maintenance,Private Road,Recreational Facilities,Sewer |
| Construction Materials | Vinyl Siding,Wood Frame |
| Pets Allowed | Breed Restrictions,Cats OK,Dogs OK,Size Limit,Yes |
| Year Built | 1991 |
| View | Garden |
| Levels | One |
| Property Subtype | Single Family Residence |
| Tax Year | 2025 |
| Ownership | Fee Simple |
| Community Features | Buyer Approval Required,Clubhouse,Community Mailbox,Deed Restrictions,Golf Carts OK,Pool,Tennis Court(s) |
| Assoc Fee Paid Per | Monthly |
| County | Lake |
| New Construction | false |
| Property Type | Residential |
| Association Amenities | Cable TV,Clubhouse,Fence Restrictions,Fitness Center,Pickleball Court(s),Pool,Recreation Facilities,Shuffleboard Court,Spa/Hot Tub,Storage,Tennis Court(s),Vehicle Restrictions |
| Attached Garage | true |
| Subdivision Name | SCOTTISH HIGHLANDS CONDO PH O |
| Facing Direction | South |
| Garage Y/N | true |
| Total Rooms | 7 |
| Full Baths | 2 |
| Status | Pending |
| Directions | From east Leesburg on 441 drive north on 473/Haines Creek Rd 1.5 miles to Scottish Highlands on left. Go through 2 stop signs home on right. |
| City | LEESBURG |
| Association Name | Denise |
| Senior Community Y/N | true |
| MLS Area | 34788 - Leesburg / Haines Creek |
| Lot Size Units | Square Feet |
| Lot Size Square Feet | 7934 |
| Carport Y/N | false |
| Listing Terms | Cash,Conventional,FHA |
| Land Lease Y/N | false |
| Tax Annual Amount | 3360.03 |
| Home Warranty Y/N | true |
| Additional Parcels Y/N | false |
| Lease Considered Y/N | true |
| Virtual Tour | https://www.zillow.com/view-imx/34fcafa9-ff40-415e-85aa-14c49b9367c1?wl=true&setAttribution=mls&initialViewType=pano |
| Building Area Units | Square Feet |
| Living Area Units | Square Feet |
| Standard Status | Active Under Contract |
| Occupancy Type | Vacant |
| Tax Lot | 7-O |
| Legal Description | SCOTTISH HIGHLANDS PHASE O LOT 7-O 1/650 INT IN COMMON ELEMENTS CB 2 PGS 31-32 ORB 4310 PG 1876 |
| Pet Size Limit | Small (16-35 Lbs.) |
| Minimum Lease | 3 Months |
| Water Access Y/N | false |
| Monthly HOA Amount | 215 |
| Additional Rooms | Florida Room,Formal Dining Room Separate,Formal Living Room Separate,Storage Rooms |
| Water View Y/N | false |
| Flood Zone Code | X |
| In Law Suite YN | false |
| Flood Zone Code X | Yes |
Interior Features
| Interior Amenities | Ceiling Fan(s),Eating Space In Kitchen,Open Floorplan,Primary Bedroom Main Floor,Stone Counters,Window Treatments |
|---|---|
| Flooring | Ceramic Tile |
| Furnished Y/N | Furnished |
| Air Conditioning Y/N | true |
| Heating Y/N | true |
| Window Features | Blinds,Drapes,Rods |
| Fireplace Y/N | false |
| Laundry Features | In Garage |
| Total Bedrooms | 2 |
| LivingAreaSource | Public Records |
| Total Baths | 2 |
Exterior Features
| Exterior Amenities | Irrigation System,Private Yard |
|---|---|
| Parking Features | Garage Door Opener,Ground Level,Oversized,Workshop in Garage |
| Water Source | Public |
| Lot Size Area | 7934 |
| Foundation Details | Slab |
| Building Area Total | 1556 |
| Lot Dimensions | 75 x 100 |
| Lot Size Acres | 0.18 |
| Road Surface Type | Paved,Asphalt |
| Private Pool | false |
| Waterfront Y/N | false |
| Covered Spaces | 1 |
| Road Frontage Type | Street Paved |
| Road Responsibility | Private Maintained Road |
Amenities
- Foreclosure
- Views
- Short Sale
- New Construction
- Adult 55+
- Lease To Own
- No HOA Fees
- Furnished
- Primary On Main
- Air Conditioning
- Seller Finance
- Green
- Fixer Upper
- Horse
- Golf
- Fireplace
- Deck
- Garage
- Basement
- Pool
Property vs Single Family Average in 34788
Price
Taxes
Year Built
 Copyright © MFRMLS.com All information deemed reliable but not guaranteed. All properties are subject to prior sale, change or withdrawal. Neither listing broker(s) or information provider(s) shall be responsible for any typographical errors, misinformation, misprints and shall be held totally harmless. Listing(s) information is provided for consumers personal, non-commercial use and may not be used for any purpose other than to identify prospective properties consumers may be interested in purchasing. Information on this site was last updated Last updated on September 21, 2026 1:20 PM UTC The listing information on this page last changed on Last updated on September 21, 2026 1:20 PM UTCd. The data relating to real estate for sale on this website comes in part from the Internet Data Exchange program of MFR MLS.
All information deemed reliable but not guaranteed. All properties are subject to prior sale, change or withdrawal. Neither listing broker(s) or information provider(s) shall be responsible for any typographical errors, misinformation, misprints and shall be held totally harmless. Listing(s) information is provided for consumers personal, non-commercial use and may not be used for any purpose other than to identify prospective properties consumers may be interested in purchasing.
Updated on September 21, 2026 1:20 PM UTC
Copyright © MFRMLS.com All information deemed reliable but not guaranteed. All properties are subject to prior sale, change or withdrawal. Neither listing broker(s) or information provider(s) shall be responsible for any typographical errors, misinformation, misprints and shall be held totally harmless. Listing(s) information is provided for consumers personal, non-commercial use and may not be used for any purpose other than to identify prospective properties consumers may be interested in purchasing. Information on this site was last updated Last updated on September 21, 2026 1:20 PM UTC The listing information on this page last changed on Last updated on September 21, 2026 1:20 PM UTCd. The data relating to real estate for sale on this website comes in part from the Internet Data Exchange program of MFR MLS.
All information deemed reliable but not guaranteed. All properties are subject to prior sale, change or withdrawal. Neither listing broker(s) or information provider(s) shall be responsible for any typographical errors, misinformation, misprints and shall be held totally harmless. Listing(s) information is provided for consumers personal, non-commercial use and may not be used for any purpose other than to identify prospective properties consumers may be interested in purchasing.
Updated on September 21, 2026 1:20 PM UTC
