
Address
2428 Wildwood Court, WINTER HAVEN, FL
Price
$ 655,000
Property Attributes
- MLS#P4939566
- TypeSingle Family
- Listing Status Pending
- CountyPolk
- CityWINTER HAVEN
- AreaWinter Haven / Cypress Gardens
- NeighborhoodELOISE POINTE ESTS PHASE TWO
- Zip33884
- StyleRanch
- Year Built1991
- Taxes$ 1033
- Price$ 655,000
- Bedrooms4
- Full Bathrooms3
- Half Bathrooms0
- Sqr Footage3001
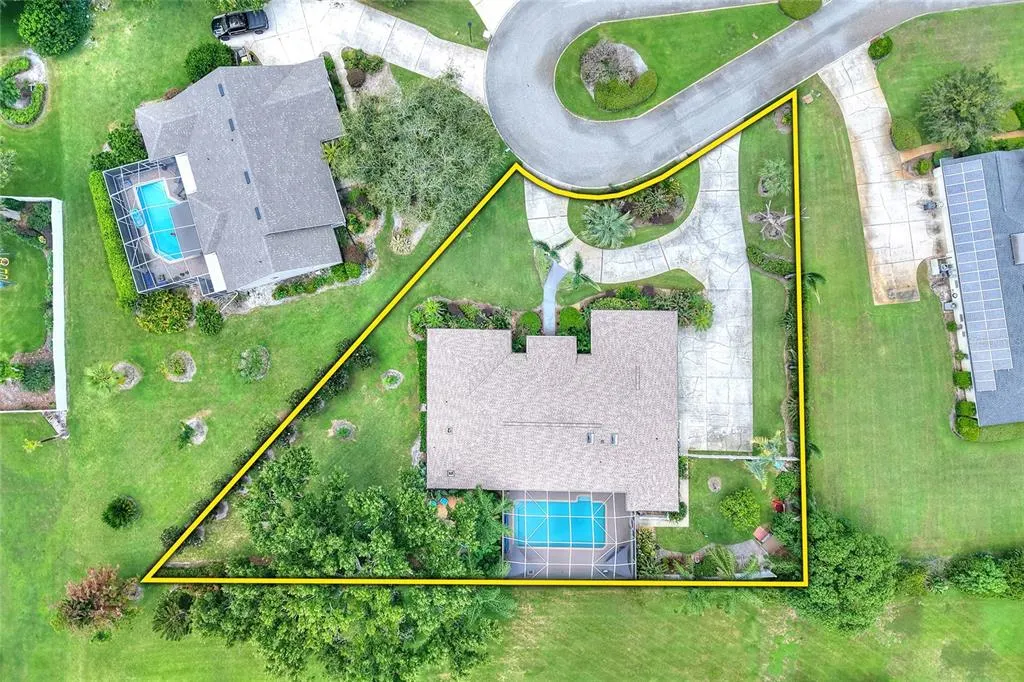
- Lot Size0.61 Acres
Data Source:
Stellar MLS
Property Description
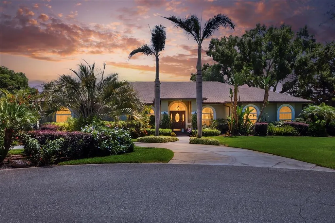
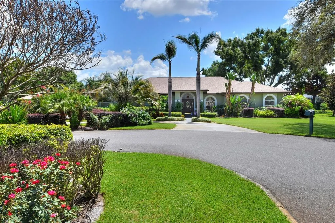
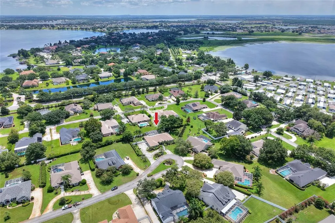
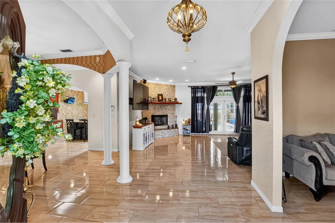
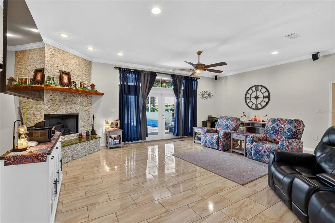
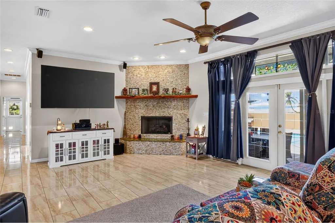
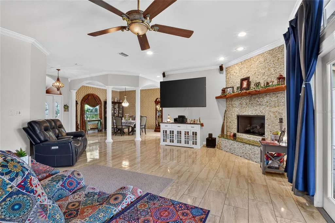
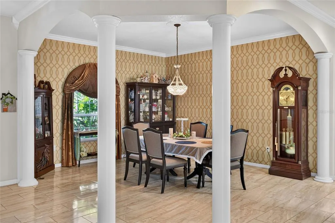
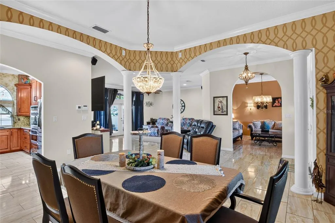
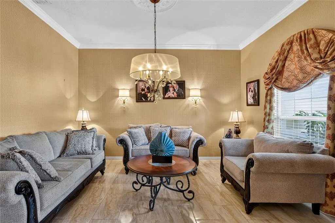
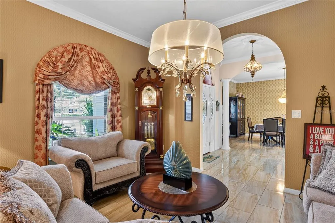
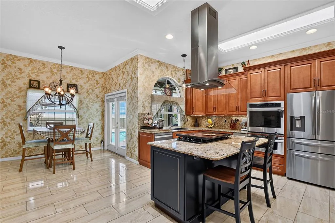
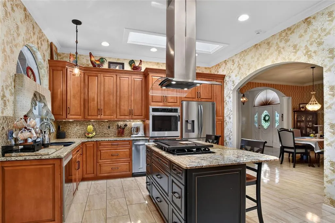
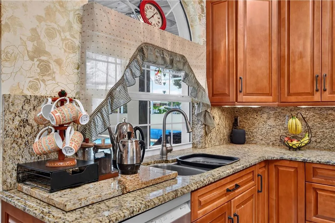
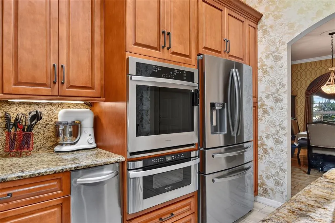
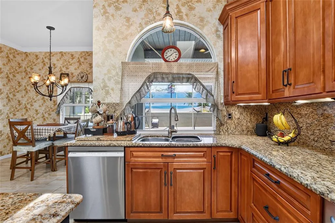
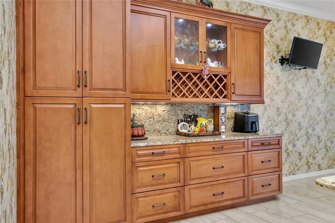
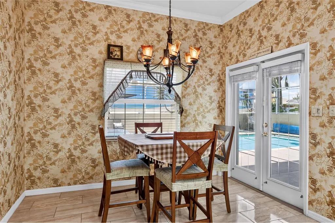
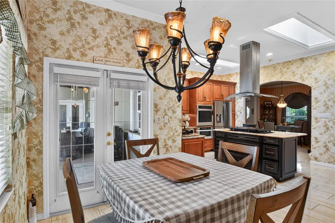
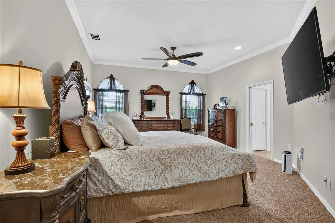
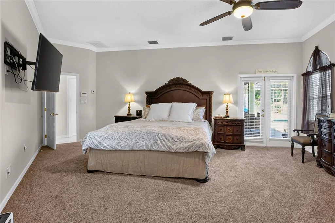
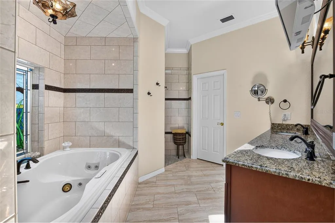
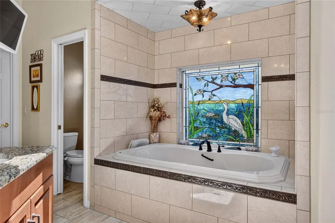
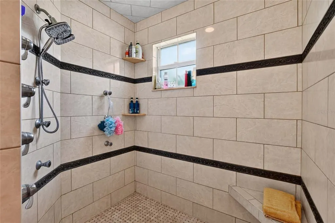
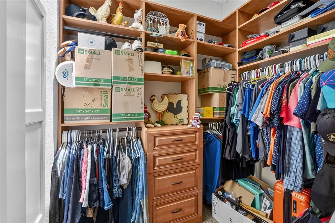
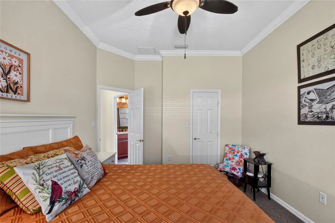
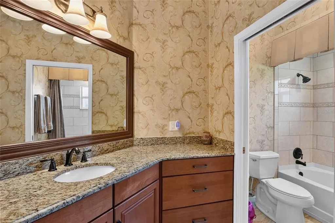
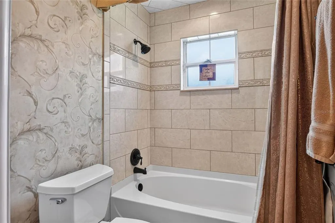
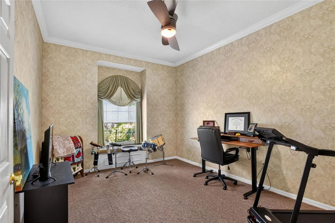
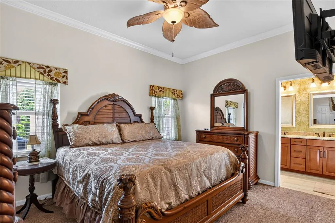
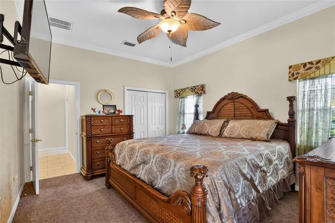
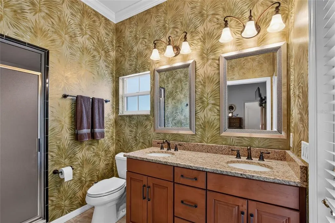
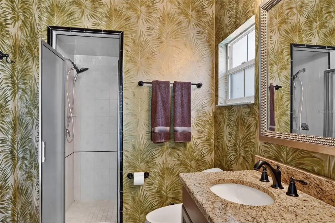
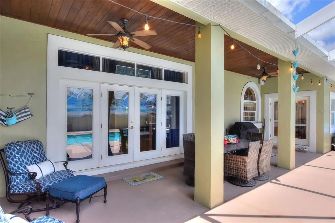
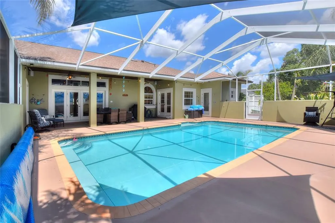
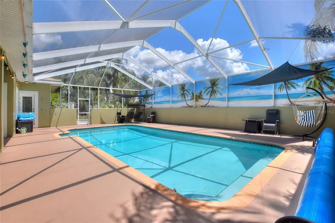
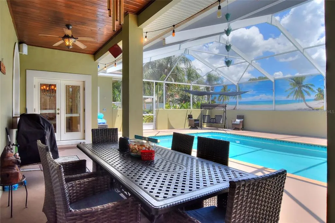
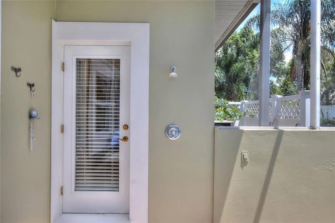
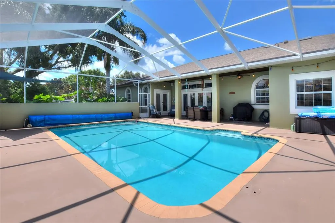
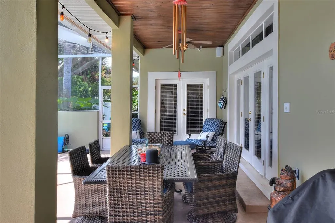
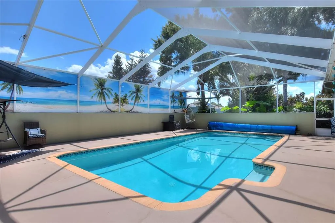
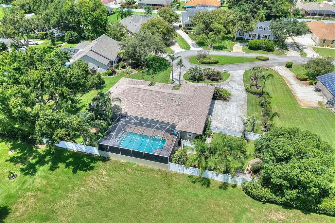
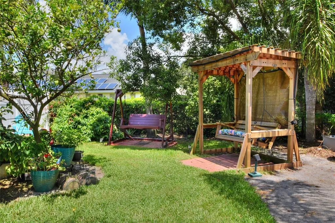
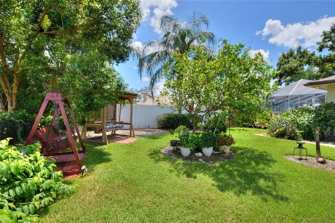
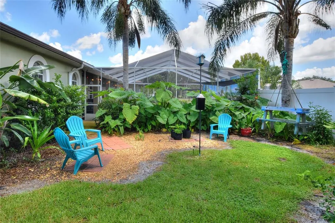
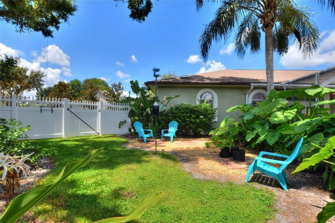
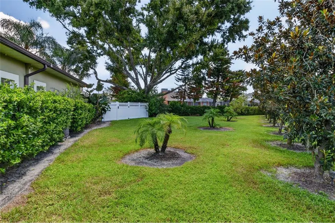
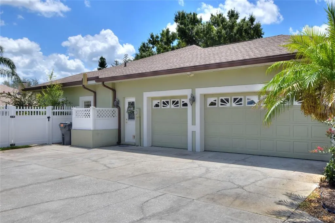
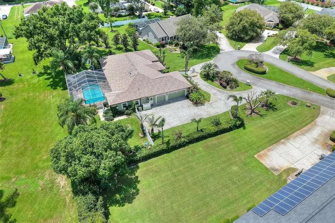
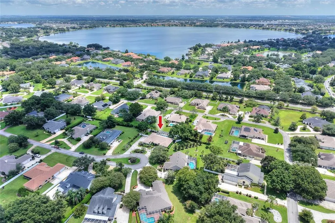
Under contract-accepting backup offers. Welcome to Eloise Pointe Estates, an established gated community near the shores of Lake Eloise and the Winter Haven Chain of Lakes, just minutes from LEGOLAND Florida Resort. Tucked away at the end of a quiet cul-de-sac, this beautifully maintained 4-bedroom, 3-bathroom home offers 3,001 square feet of living space and an exceptional combination of privacy, comfort, and upgrades. Inside, the spacious kitchen features granite countertops, stainless steel appliances, custom solid-wood cabinetry, and beautiful flooring, with generous living and entertaining spaces throughout the home. The family room is equipped with built-in surround sound, and any mounted televisions will convey. The true showpiece is the private backyard retreat, featuring a heated pool surrounded by lush landscaping—perfect for relaxing, entertaining, or enjoying Florida living year-round. Major improvements include a newer roof, A/C system, carpet and padding, and updated pool equipment, providing added peace of mind for the next owner. The home is also equipped with a buried propane tank serving the indoor fireplace, on-demand hot water heater, gas stove, and outdoor grill connection—adding both comfort and efficiency. With its desirable cul-de-sac location, private pool, spacious floor plan, extensive upgrades, and proximity to shopping, dining, recreation, and Central Florida attractions, this Eloise Pointe Estates home is truly a standout. Schedule your private showing today and experience everything this exceptional property has to offer.
| Price History | |
|---|---|
| 8/16/2026 | Listed $655,000 |
General Features
| Sewer | Public Sewer |
|---|---|
| Heating | Central |
| Cooling | Central Air |
| Utilities | Public,Sprinkler Well,Water Connected |
| Roof | Shingle |
| Appliances | Dishwasher,Disposal,Dryer,Electric Water Heater,Range,Refrigerator,Trash Compactor,Washer |
| HOA Fee | 1200 |
| Garage Spaces | 3 |
| Association Fee Includes | Private Road |
| Patio/Porch Features | Patio,Porch,Screened |
| Architectural Style | Ranch |
| Pool Features | Heated,In Ground,Screen Enclosure |
| Security Features | Gated Community,Security System Owned |
| Construction Materials | Block,Stucco |
| Pets Allowed | Yes |
| Year Built | 1991 |
| Levels | One |
| Property Subtype | Single Family Residence |
| Tax Year | 2025 |
| Ownership | Fee Simple |
| Community Features | Deed Restrictions,Gated Community - No Guard,Golf Carts OK |
| Assoc Fee Paid Per | Annually |
| County | Polk |
| New Construction | false |
| Property Type | Residential |
| Attached Garage | true |
| Subdivision Name | ELOISE POINTE ESTS PHASE TWO |
| Facing Direction | North |
| Garage Y/N | true |
| Total Rooms | 10 |
| Full Baths | 3 |
| Status | Pending |
| Directions | Cypress Gardens Blvd. to Helena Dr. Take Helena Rd southbound to the community entrance of Eloise Pointe Estates. |
| City | WINTER HAVEN |
| Association Name | Eloise Pointe Estates HOA - Jennifer Fagundo |
| Senior Community Y/N | false |
| MLS Area | 33884 - Winter Haven / Cypress Gardens |
| Lot Size Units | Square Feet |
| Lot Size Square Feet | 26571 |
| Carport Y/N | false |
| Listing Terms | Cash,Conventional,FHA,VA Loan |
| Land Lease Y/N | false |
| Tax Annual Amount | 1033.8 |
| Home Warranty Y/N | false |
| Additional Parcels Y/N | false |
| Lease Considered Y/N | true |
| Virtual Tour | https://www.propertypanorama.com/instaview/stellar/P4939566 |
| Building Area Units | Square Feet |
| Living Area Units | Square Feet |
| Standard Status | Active Under Contract |
| Occupancy Type | Owner |
| Tax Lot | 001 |
| Legal Description | ELOISE POINTE ESTATES PHASE TWO PB 91 PG 23 LOT 93 & UNDIVIDED INTEREST IN PRIVATE ROADS |
| Minimum Lease | 7 Months |
| Water Access Y/N | false |
| Monthly HOA Amount | 100 |
| Additional Rooms | Breakfast Room Separate,Family Room,Formal Dining Room Separate,Inside Utility |
| Water View Y/N | false |
| Flood Zone Code | X |
| In Law Suite YN | false |
| Flood Zone Code X | Yes |
Interior Features
| Interior Amenities | Ceiling Fan(s),Central Vacuum,High Ceilings,Split Bedroom,Walk-In Closet(s) |
|---|---|
| Flooring | Carpet,Ceramic Tile,Hardwood |
| Furnished Y/N | Unfurnished |
| Fireplace Features | Electric,Family Room |
| Air Conditioning Y/N | true |
| Heating Y/N | true |
| Window Features | Blinds |
| Fireplace Y/N | true |
| Laundry Features | Laundry Room |
| Total Bedrooms | 4 |
| LivingAreaSource | Public Records |
| Total Baths | 3 |
Exterior Features
| Exterior Amenities | Irrigation System,Rain Gutters |
|---|---|
| Lot Features | Cul-De-Sac,In County |
| Water Source | Public |
| Lot Size Area | 26571 |
| Foundation Details | Slab |
| Building Area Total | 3001 |
| Lot Dimensions | 148 x 180 |
| Lot Size Acres | 0.61 |
| Road Surface Type | Paved,Asphalt |
| Private Pool | true |
| Waterfront Y/N | false |
| Covered Spaces | 3 |
| Road Frontage Type | Street Paved |
Amenities
- Foreclosure
- Views
- Short Sale
- New Construction
- Adult 55+
- Lease To Own
- No HOA Fees
- Furnished
- Primary On Main
- Air Conditioning
- Seller Finance
- Green
- Fixer Upper
- Horse
- Golf
- Fireplace
- Deck
- Garage
- Basement
- Pool
Property vs Single Family Average in 33884
Price
Taxes
Year Built
 Copyright © MFRMLS.com All information deemed reliable but not guaranteed. All properties are subject to prior sale, change or withdrawal. Neither listing broker(s) or information provider(s) shall be responsible for any typographical errors, misinformation, misprints and shall be held totally harmless. Listing(s) information is provided for consumers personal, non-commercial use and may not be used for any purpose other than to identify prospective properties consumers may be interested in purchasing. Information on this site was last updated Last updated on September 22, 2026 1:59 PM UTC The listing information on this page last changed on Last updated on September 22, 2026 1:59 PM UTCd. The data relating to real estate for sale on this website comes in part from the Internet Data Exchange program of MFR MLS.
All information deemed reliable but not guaranteed. All properties are subject to prior sale, change or withdrawal. Neither listing broker(s) or information provider(s) shall be responsible for any typographical errors, misinformation, misprints and shall be held totally harmless. Listing(s) information is provided for consumers personal, non-commercial use and may not be used for any purpose other than to identify prospective properties consumers may be interested in purchasing.
Updated on September 22, 2026 1:59 PM UTC
Copyright © MFRMLS.com All information deemed reliable but not guaranteed. All properties are subject to prior sale, change or withdrawal. Neither listing broker(s) or information provider(s) shall be responsible for any typographical errors, misinformation, misprints and shall be held totally harmless. Listing(s) information is provided for consumers personal, non-commercial use and may not be used for any purpose other than to identify prospective properties consumers may be interested in purchasing. Information on this site was last updated Last updated on September 22, 2026 1:59 PM UTC The listing information on this page last changed on Last updated on September 22, 2026 1:59 PM UTCd. The data relating to real estate for sale on this website comes in part from the Internet Data Exchange program of MFR MLS.
All information deemed reliable but not guaranteed. All properties are subject to prior sale, change or withdrawal. Neither listing broker(s) or information provider(s) shall be responsible for any typographical errors, misinformation, misprints and shall be held totally harmless. Listing(s) information is provided for consumers personal, non-commercial use and may not be used for any purpose other than to identify prospective properties consumers may be interested in purchasing.
Updated on September 22, 2026 1:59 PM UTC
