

































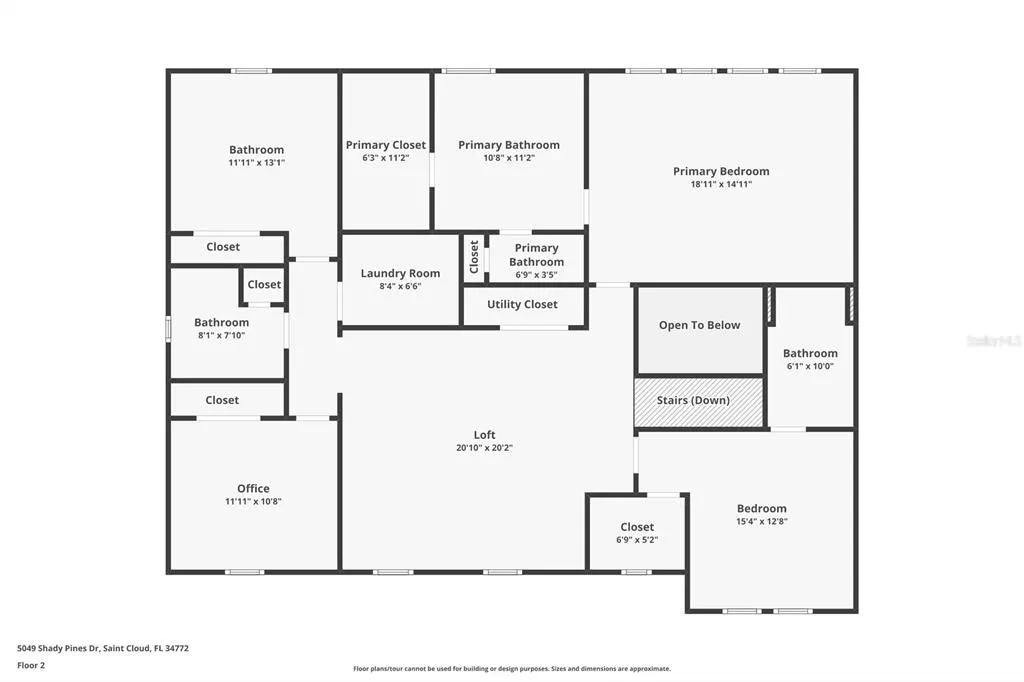
Address
5049 Shady Pines Drive, ST CLOUD, FL
Price
$ 749,900
Property Attributes
- MLS#S5157754
- TypeSingle Family
- Listing Status Active
- CountyOsceola
- CityST CLOUD
- AreaSt Cloud (Narcoossee Road)
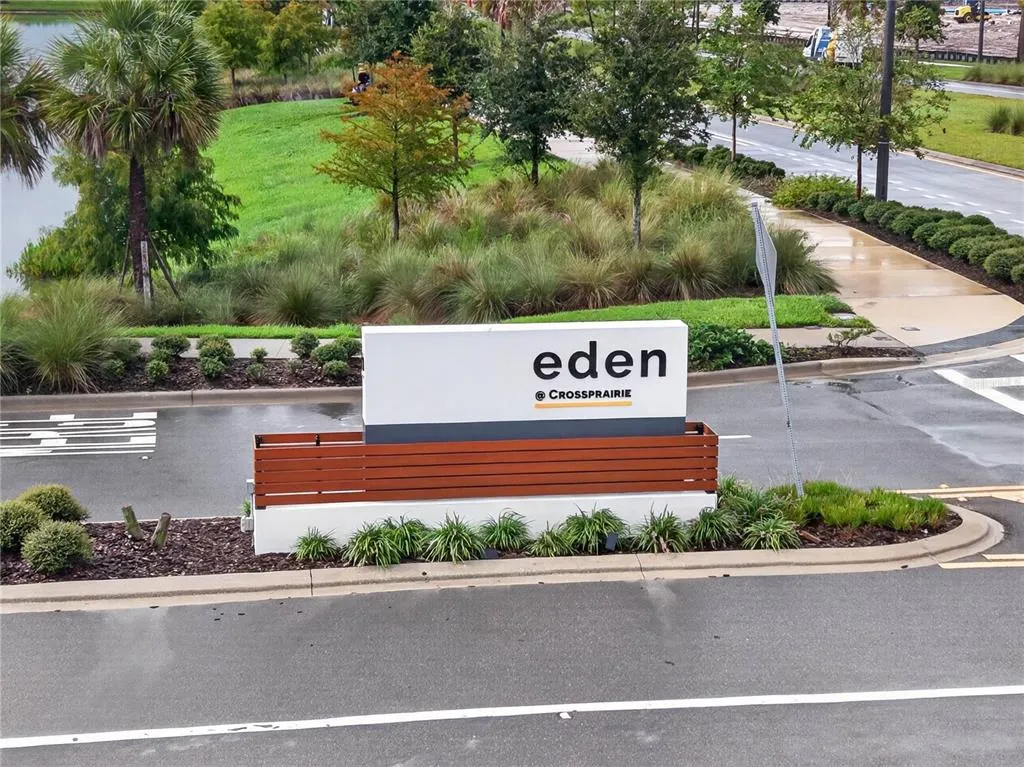
- NeighborhoodEDEN AT CROSS PRAIRIE PB 33 PGS 37-42 LOT 43
- Zip34772
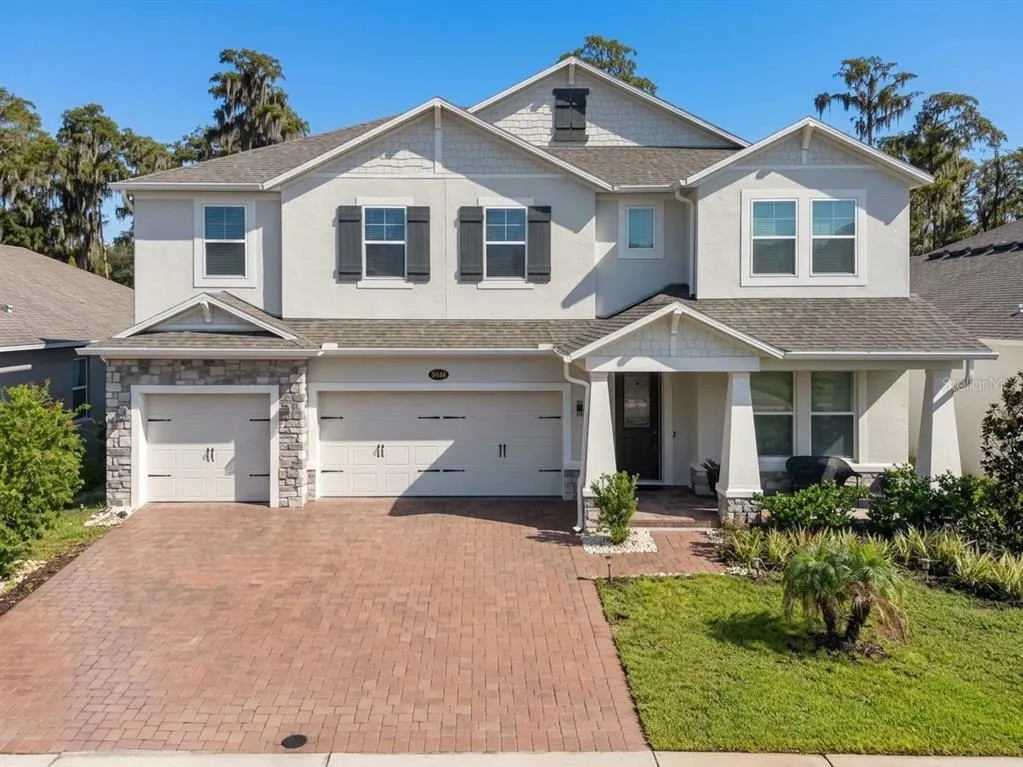
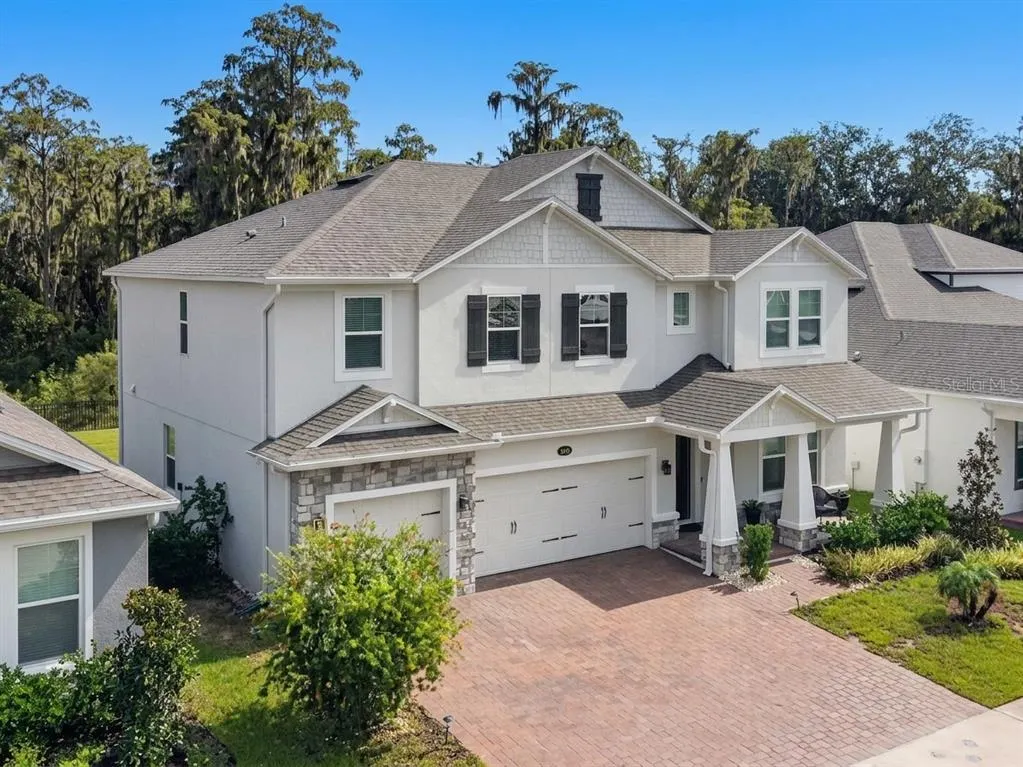
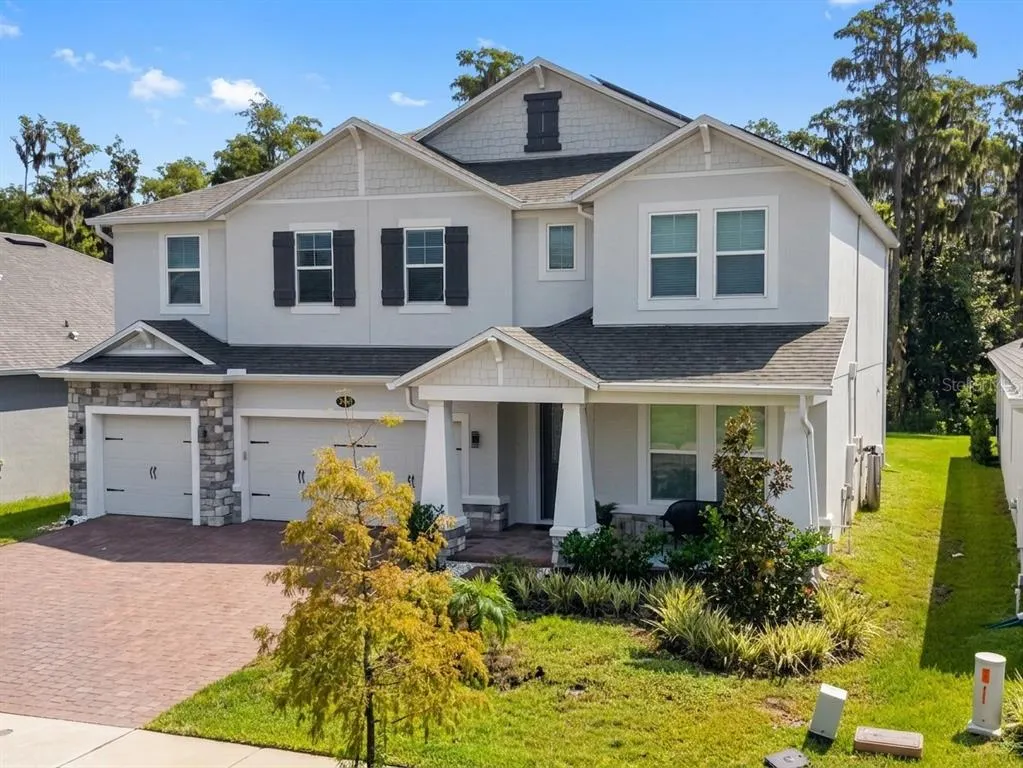
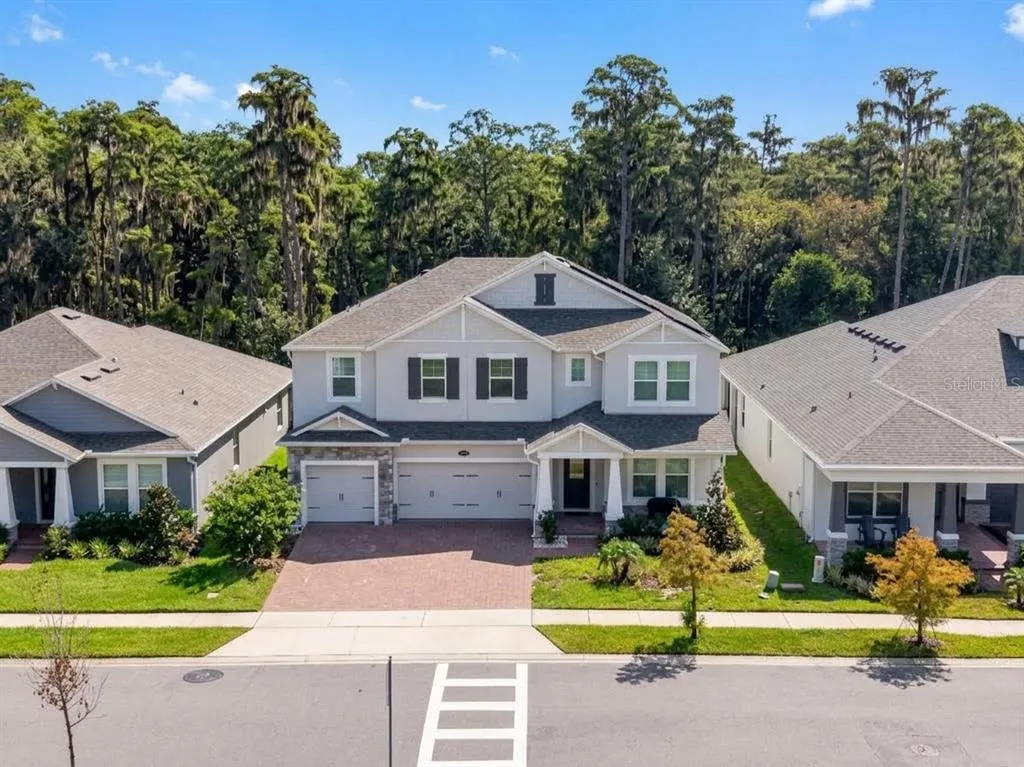
- StyleCraftsman
- Year Built2024
- Taxes$ 5263
- Price$ 749,900
- Bedrooms5
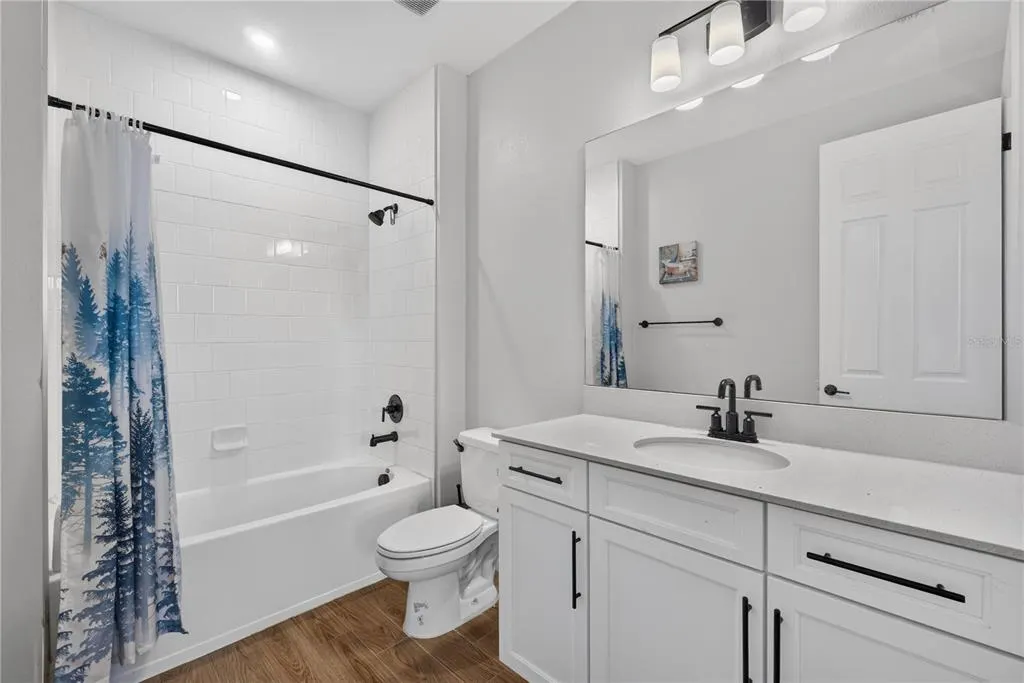
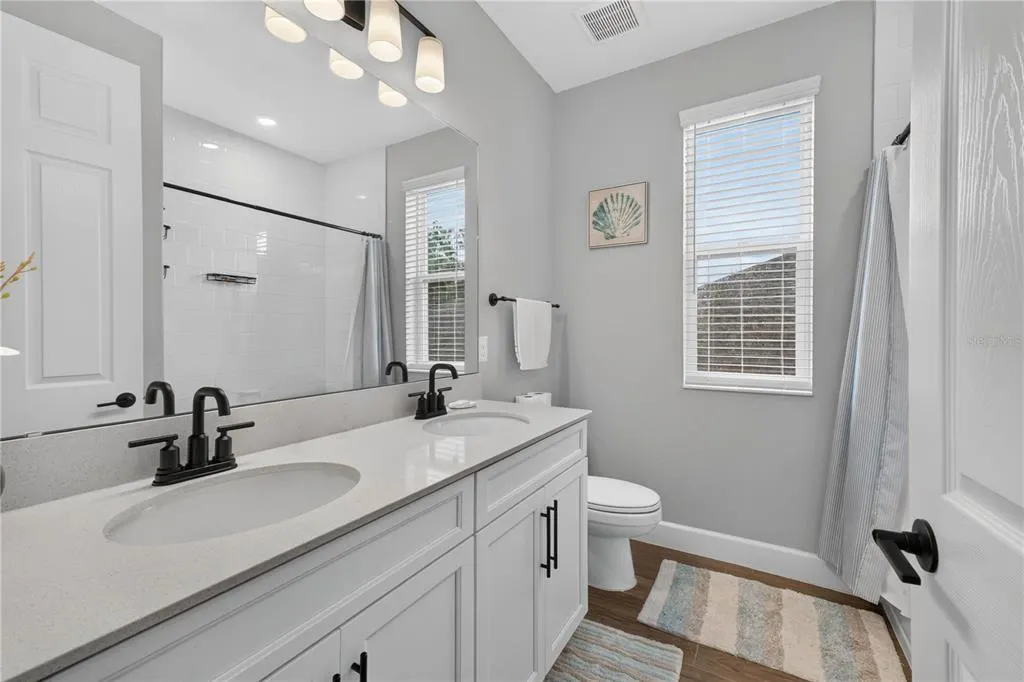
- Full Bathrooms4
- Half Bathrooms0
- Sqr Footage3291
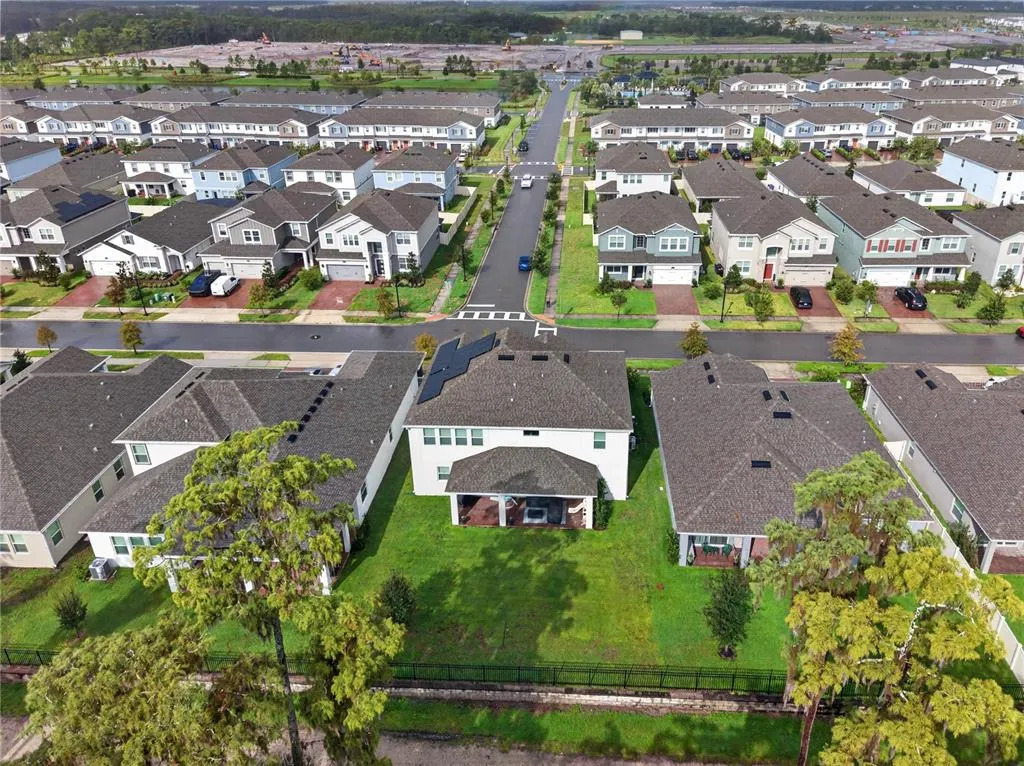
- Lot Size0.16 Acres
Data Source:
Stellar MLS
Property Description
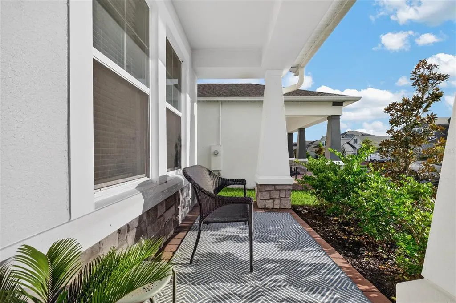
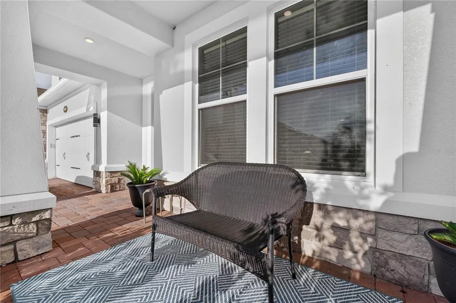
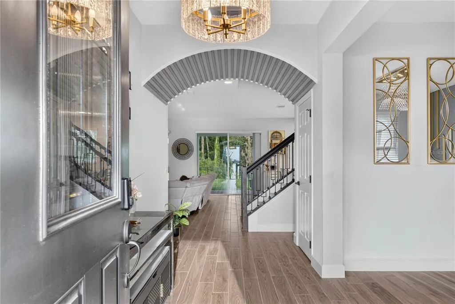
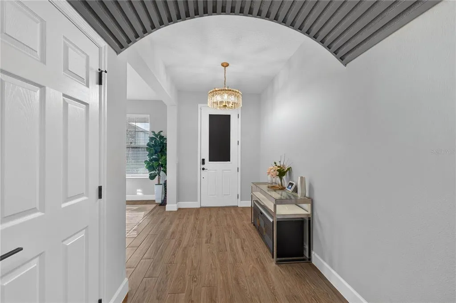
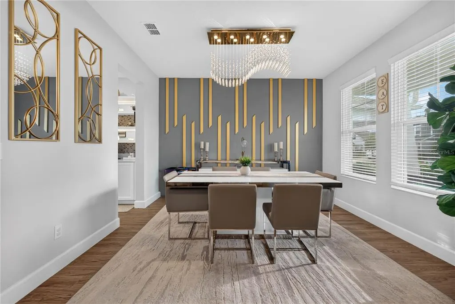
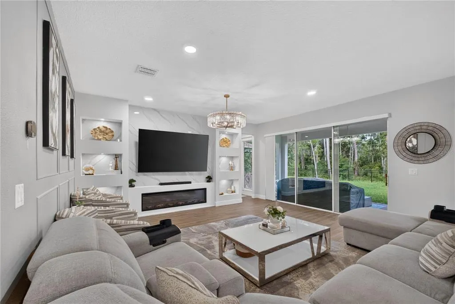
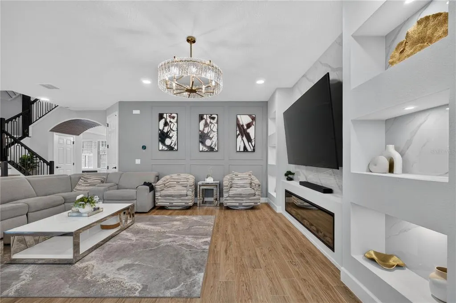
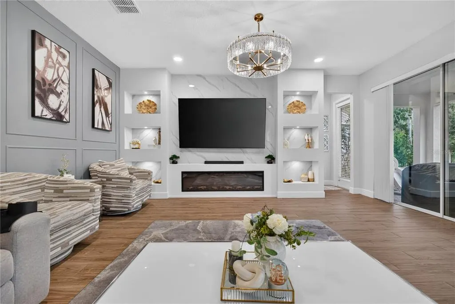
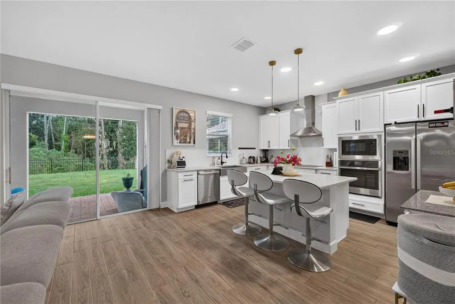
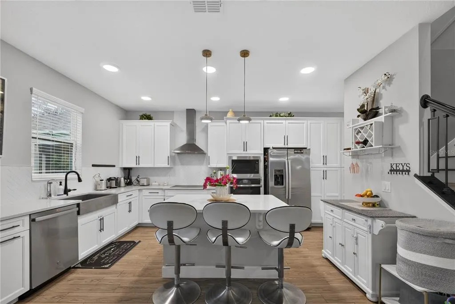
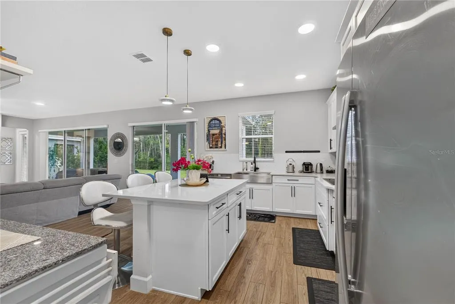
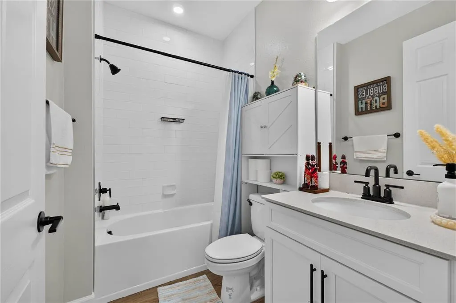
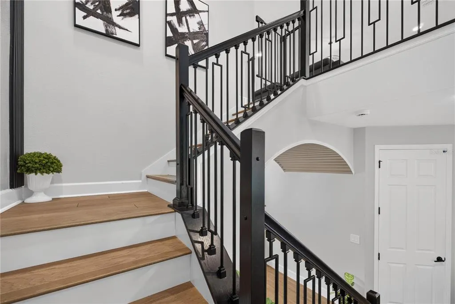
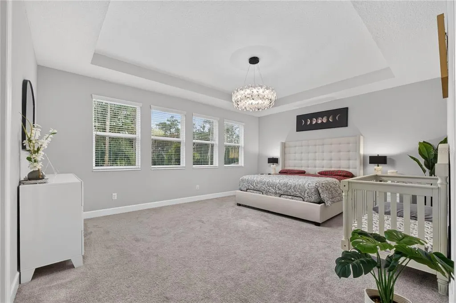
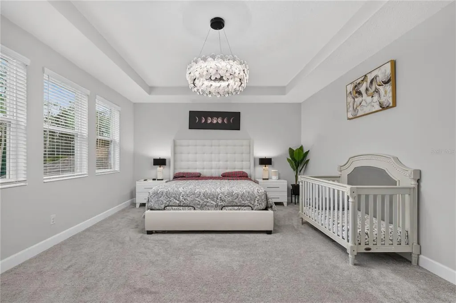
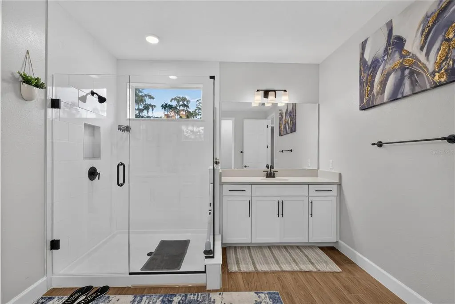
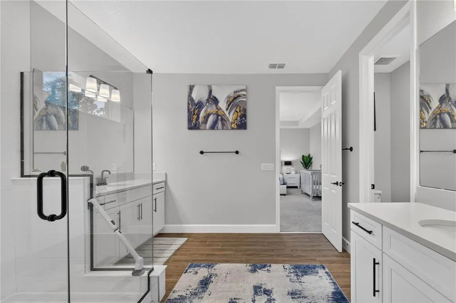
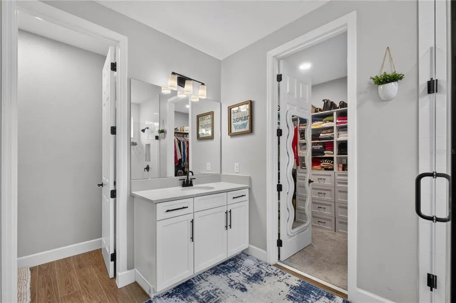
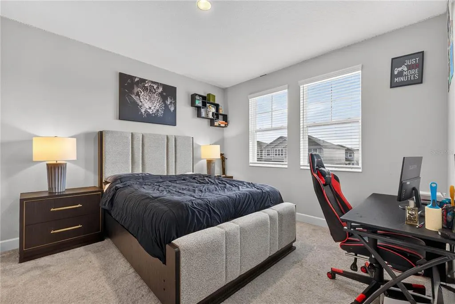
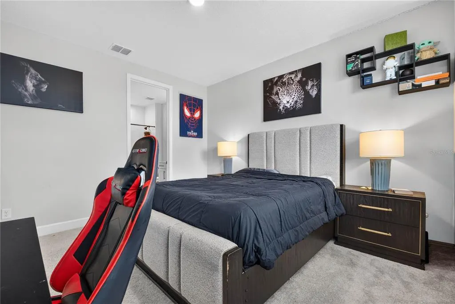
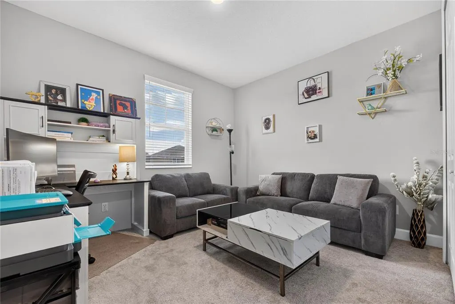
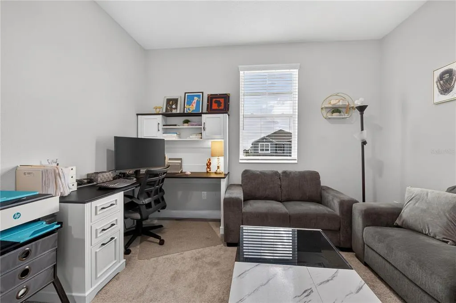
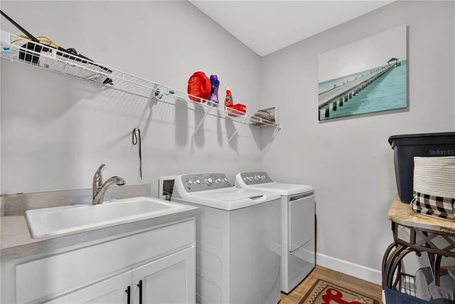
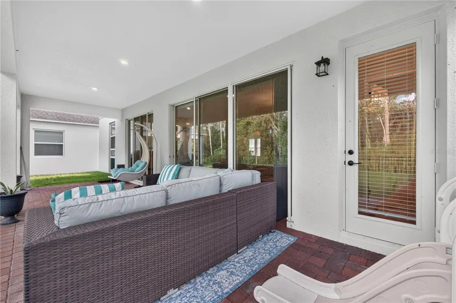
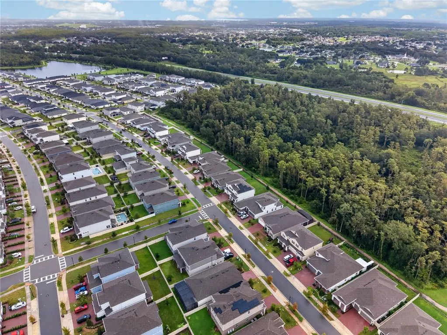
This beautifully upgraded home offers the features, finishes, and thoughtful details that set it apart from today’s typical new construction. Throughout the home, you’ll find numerous upgrades and custom touches that add style, comfort, and functionality. Enjoy Luxury Vinyl Plank flooring, a built-in fireplace, and two double-glass sliding doors that fill the living spaces with natural light and open to a private backyard with no rear neighbors. The gourmet kitchen is ideal for entertaining and everyday living, featuring a built-in oven and microwave, abundant cabinetry and counter space, plus a dedicated coffee bar area. Situated on a wider lot, this home offers additional space and privacy, along with a spacious 3-car garage. Additional features include solar panels and a 10-year MI Home Warranty for added value and peace of mind. This property offers the advantage of established landscaping, completed improvements, and a home that has already been thoughtfully enhanced. A home with personality, upgrades, and detailed features that truly make it stand apart without the added expense of upgrading a brand-new home. Come see the difference for yourself!
| Elementary School | Middle School | High School |
|---|---|---|
| Neptune Elementary Elementary School | Neptune Middle (6-8) Middle School | St. Cloud High School High School |
| Price History | |
|---|---|
| 9/21/2026 | Listed $749,900 |
General Features
| Sewer | Public Sewer |
|---|---|
| Heating | Central |
| Cooling | Central Air |
| Utilities | Phone Available,Cable Available,Street Lights,Water Available,Electricity Available |
| Roof | Shingle |
| Appliances | Microwave,Range Hood,Built-In Oven,Refrigerator,Cooktop,Dishwasher,Electric Water Heater |
| Zoning | RES |
| HOA Fee | 75 |
| Garage Spaces | 3 |
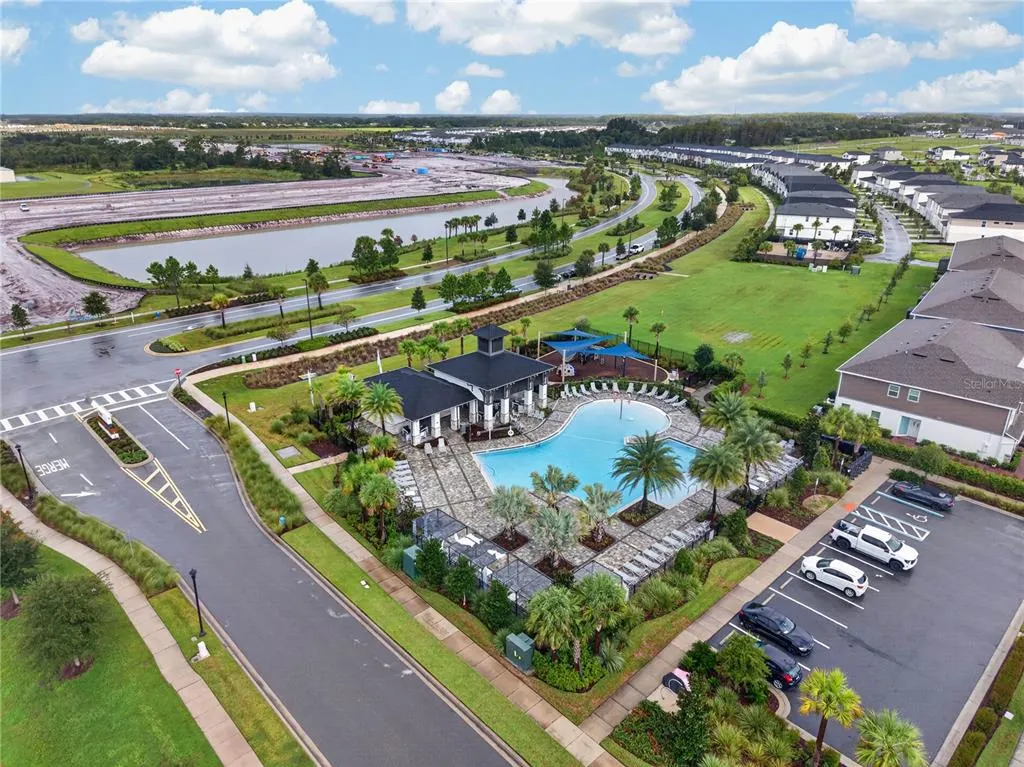
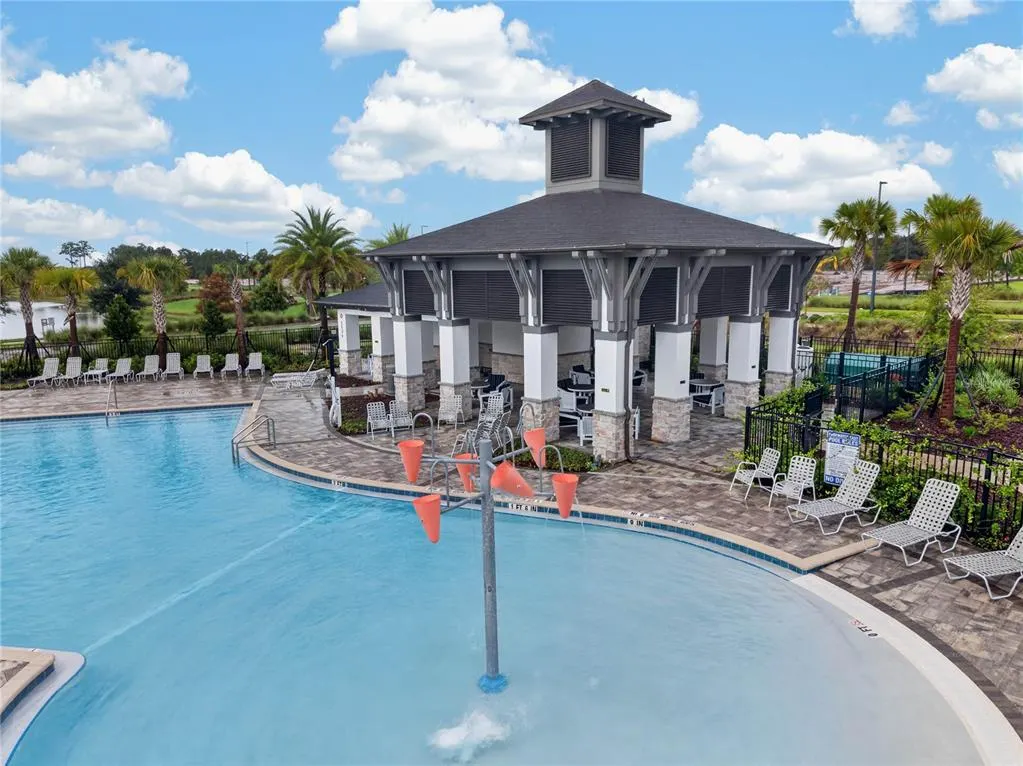
| Association Fee Includes | Community Pool,Pool Maintenance,Recreational Facilities |
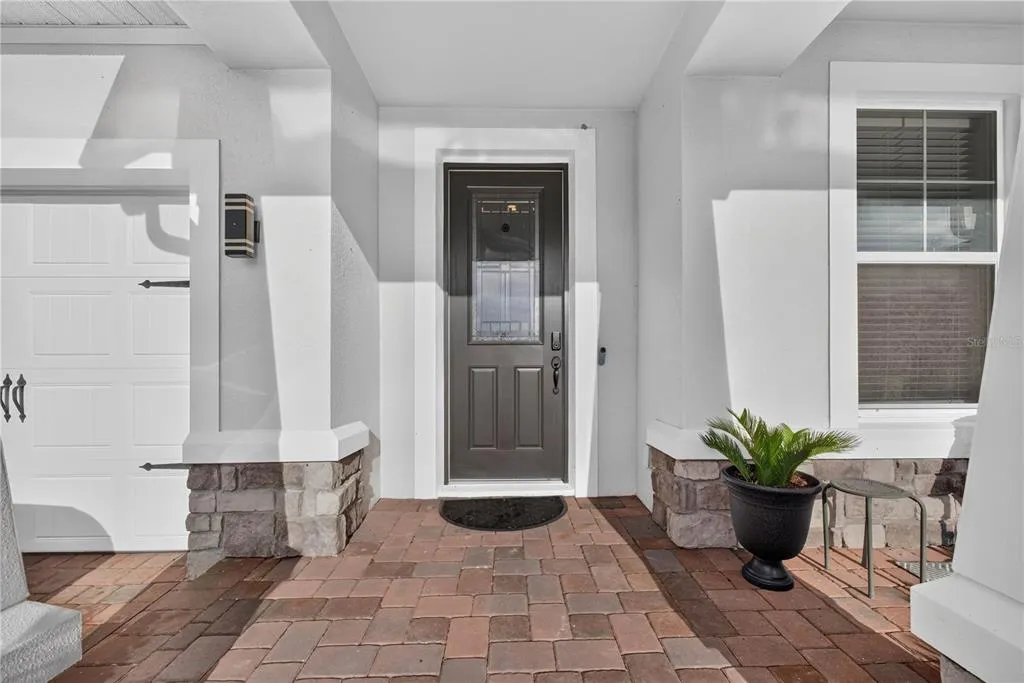
| Patio/Porch Features | Covered |
| Architectural Style | Craftsman |
| Security Features | Security System,Smoke Detector(s) |
| Construction Materials | Stucco,Block |
| Pets Allowed | Yes |
| Year Built | 2024 |
| Electric | Photovoltaics Seller Owned |
| View | Trees/Woods |
| Levels | Two |
| Property Subtype | Single Family Residence |
| Tax Year | 2025 |
| Ownership | Fee Simple |
| Community Features | Clubhouse,Playground,Pool,Sidewalks |
| Assoc Fee Paid Per | Monthly |
| County | Osceola |
| New Construction | false |
| Property Type | Residential |
| Association Amenities | Clubhouse,Playground,Pool,Trail(s) |
| Attached Garage | true |
| Subdivision Name | EDEN AT CROSS PRAIRIE PB 33 PGS 37-42 LOT 43 |
| Facing Direction | West |
| Garage Y/N | true |
| Total Rooms | 7 |
| Full Baths | 4 |
| Status | Active |
| Directions | Turnpike South to Exit 240 for Kissimmee Park Road. Turn right onto Kissimmee Park Road and continue approximately 0.7 miles. Turn left into Eden at Crossprairie. Follow the community roadways to Shady Pines Drive; turn onto Shady Pines Dr and continue to 5049 Shady Pines Dr. |
| High School | St. Cloud High School |
| City | ST CLOUD |
| Association Name | Virginia Ochoa |
| Senior Community Y/N | false |
| MLS Area | 34772 - St Cloud (Narcoossee Road) |
| Lot Size Units | Square Feet |
| Lot Size Square Feet | 6970 |
| Carport Y/N | false |
| Listing Terms | Cash,Conventional,FHA,VA Loan |
| Elementary School | Neptune Elementary |
| Property Attached Y/N | false |
| Land Lease Y/N | false |
| Tax Annual Amount | 5263.87 |
| Home Warranty Y/N | true |
| Middle/Junior High School | Neptune Middle (6-8) |
| Property Condition | Completed |
| Additional Parcels Y/N | false |
| Lease Considered Y/N | true |
| Virtual Tour | https://www.zillow.com/view-imx/ee19c08c-bfe1-456b-8234-fff978141384?wl=true&setAttribution=mls&initialViewType=pano |
| Building Area Units | Square Feet |
| Living Area Units | Square Feet |
| Standard Status | Active |
| Occupancy Type | Owner |
| TaxOtherAnnualAssessmentAmount | 1670 |
| Tax Lot | 43 |
| Legal Description | EDEN AT CROSS PRAIRIE PB 33 PGS 37-42 LOT 43 |
| Minimum Lease | 8-12 Months |
| Water Access Y/N | false |
| Monthly HOA Amount | 75 |
| Additional Rooms | Inside Utility,Storage Rooms |
| Water View Y/N | false |
| Flood Zone Code | AE |
| In Law Suite YN | false |
| DockY/N | false |
Interior Features
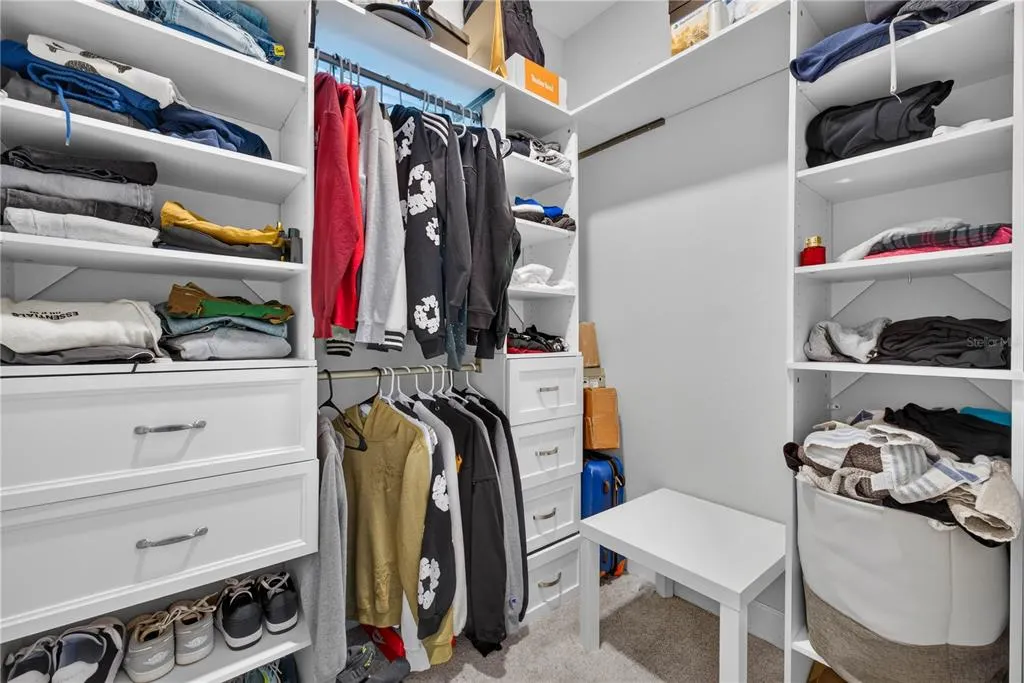
| Interior Amenities | Dry Bar,High Ceilings,L Dining,Open Floorplan,PrimaryBedroom Upstairs,Thermostat,Walk-In Closet(s),Built-in Features,Ceiling Fan(s) |
|---|---|
| Flooring | Luxury Vinyl,Carpet,Hardwood |
| Furnished Y/N | Unfurnished |
| Fireplace Features | Electric |
| Total Stories | 2 |
| Air Conditioning Y/N | true |
| Heating Y/N | true |
| Window Features | Thermal Windows,Blinds |
| Fireplace Y/N | true |
| Laundry Features | Laundry Room,Inside,Upper Level |
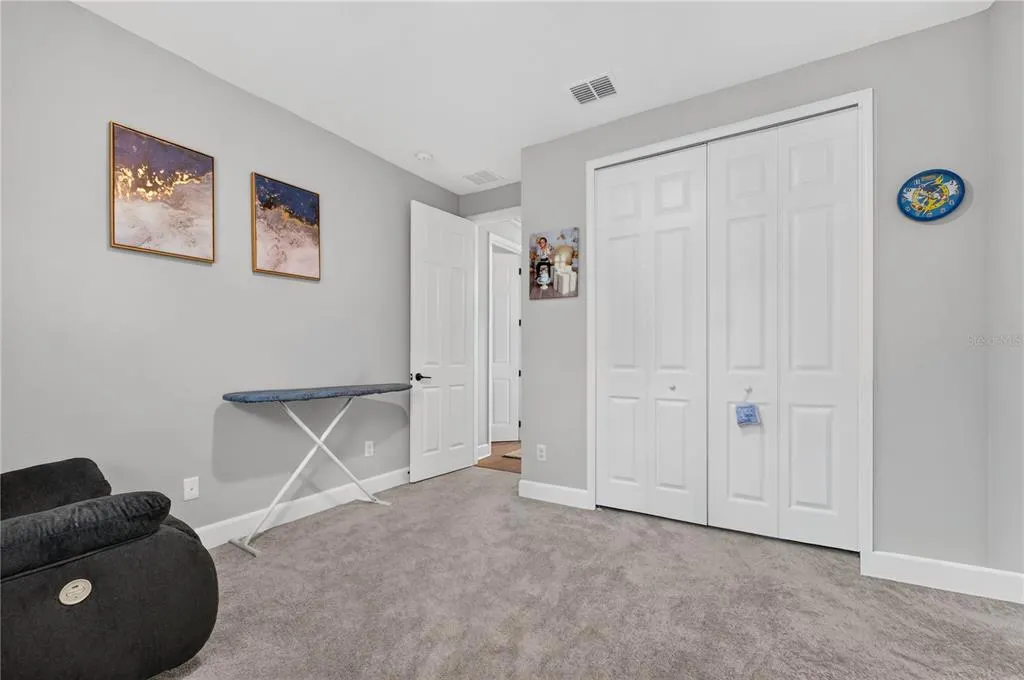
| Total Bedrooms | 5 |
| LivingAreaSource | Appraiser |
| Total Baths | 4 |
Exterior Features
| Exterior Amenities | Irrigation System,Balcony,Sidewalk,Rain Gutters,Sliding Doors |
|---|---|
| Parking Features | Driveway |
| Lot Features | Near Public Transit,Sidewalk |
| Water Source | Public |
| Lot Size Area | 6970 |
| Foundation Details | Slab |
| Building Area Total | 4242 |
| Lot Size Acres | 0.16 |
| Road Surface Type | Paved |
| Private Pool | false |
| Waterfront Y/N | false |
| Covered Spaces | 3 |
| Road Frontage Type | Street Paved |
| Road Responsibility | Public Maintained Road |
Amenities
- Foreclosure
- Views
- Short Sale
- New Construction
- Adult 55+
- Lease To Own
- No HOA Fees
- Furnished
- Primary On Main
- Air Conditioning
- Seller Finance
- Green
- Fixer Upper
- Horse
- Golf
- Fireplace
- Deck
- Garage
- Basement
- Pool
Property vs Single Family Average in 34772
Price
Taxes
Year Built
 Copyright © MFRMLS.com All information deemed reliable but not guaranteed. All properties are subject to prior sale, change or withdrawal. Neither listing broker(s) or information provider(s) shall be responsible for any typographical errors, misinformation, misprints and shall be held totally harmless. Listing(s) information is provided for consumers personal, non-commercial use and may not be used for any purpose other than to identify prospective properties consumers may be interested in purchasing. Information on this site was last updated Last updated on September 25, 2026 1:57 PM UTC The listing information on this page last changed on Last updated on September 25, 2026 1:57 PM UTCd. The data relating to real estate for sale on this website comes in part from the Internet Data Exchange program of MFR MLS.
All information deemed reliable but not guaranteed. All properties are subject to prior sale, change or withdrawal. Neither listing broker(s) or information provider(s) shall be responsible for any typographical errors, misinformation, misprints and shall be held totally harmless. Listing(s) information is provided for consumers personal, non-commercial use and may not be used for any purpose other than to identify prospective properties consumers may be interested in purchasing.
Updated on September 25, 2026 1:57 PM UTC
Copyright © MFRMLS.com All information deemed reliable but not guaranteed. All properties are subject to prior sale, change or withdrawal. Neither listing broker(s) or information provider(s) shall be responsible for any typographical errors, misinformation, misprints and shall be held totally harmless. Listing(s) information is provided for consumers personal, non-commercial use and may not be used for any purpose other than to identify prospective properties consumers may be interested in purchasing. Information on this site was last updated Last updated on September 25, 2026 1:57 PM UTC The listing information on this page last changed on Last updated on September 25, 2026 1:57 PM UTCd. The data relating to real estate for sale on this website comes in part from the Internet Data Exchange program of MFR MLS.
All information deemed reliable but not guaranteed. All properties are subject to prior sale, change or withdrawal. Neither listing broker(s) or information provider(s) shall be responsible for any typographical errors, misinformation, misprints and shall be held totally harmless. Listing(s) information is provided for consumers personal, non-commercial use and may not be used for any purpose other than to identify prospective properties consumers may be interested in purchasing.
Updated on September 25, 2026 1:57 PM UTC
