
Address
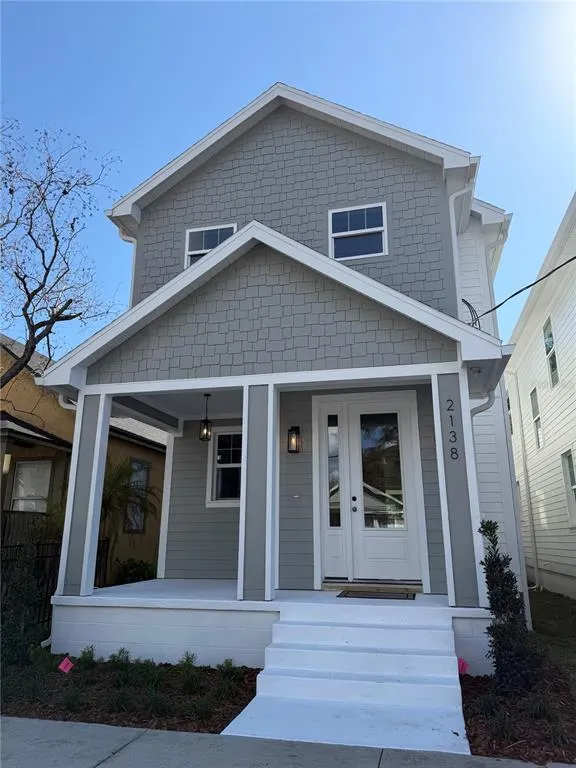
2138 W Chestnut Street, TAMPA, FL
Price
$ 569,900
Property Attributes
- MLS#TB8475784
- TypeSingle Family
- Listing Status Active
- CountyHillsborough
- CityTAMPA
- AreaTampa
- NeighborhoodMAC FARLANES REV MAP OF ADD
- Zip33607
- StyleSingle Family Residence
- Year Built2026
- Taxes$ 565
- Price$ 569,900
- Bedrooms3
- Full Bathrooms2
- Half Bathrooms1
- Sqr Footage1820
- Lot Size0.05 Acres
Data Source:
Stellar MLS
Property Description
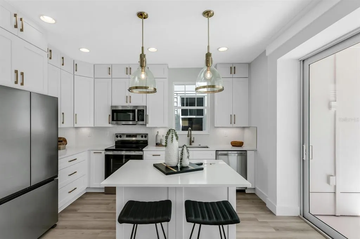
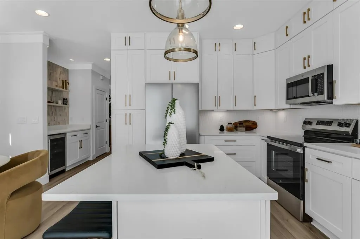
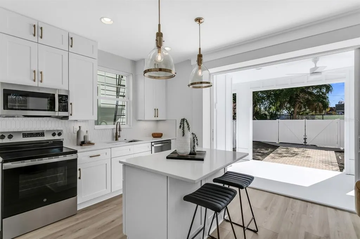
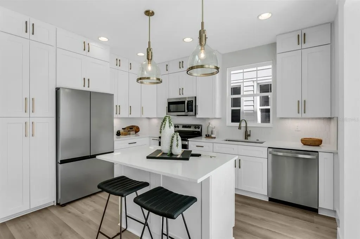
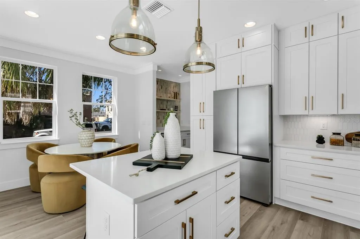
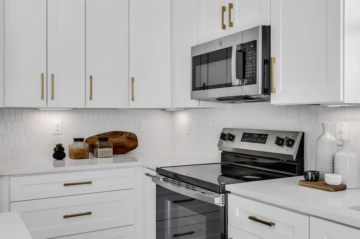
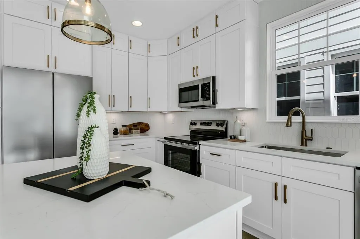
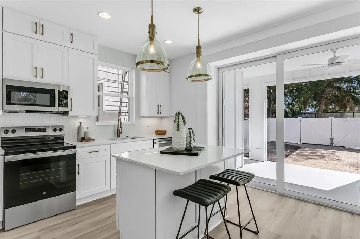
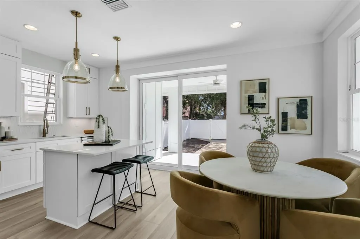
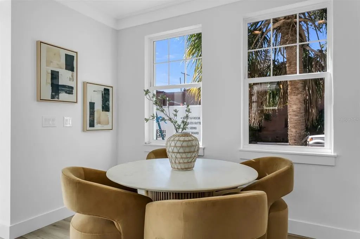
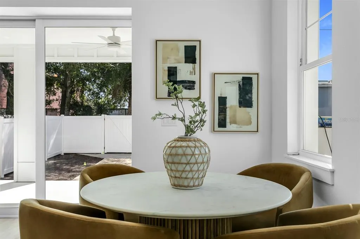
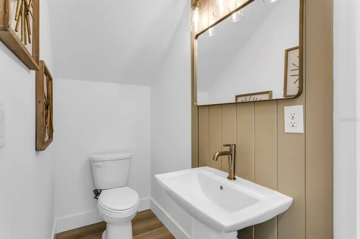
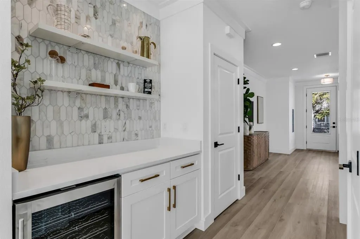
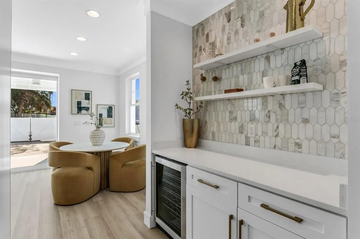
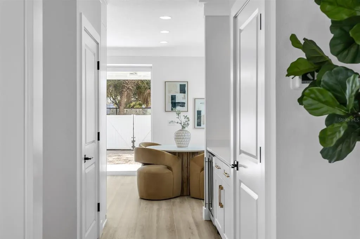
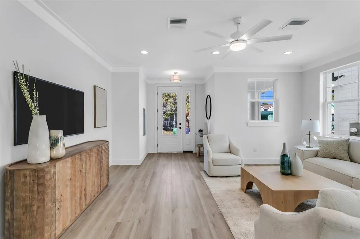
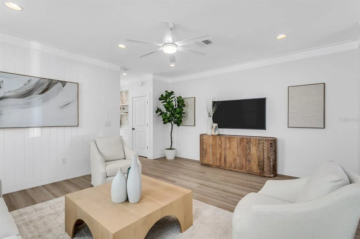
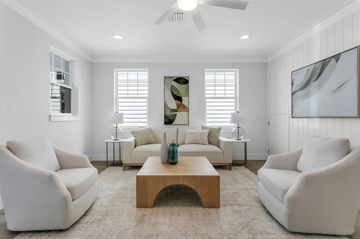
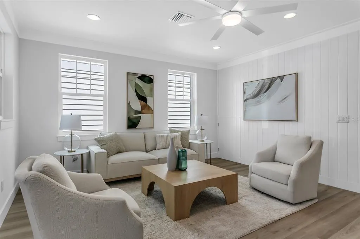
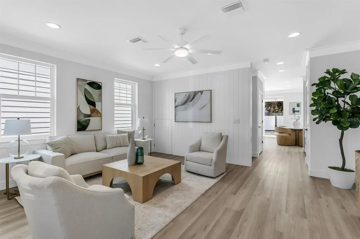
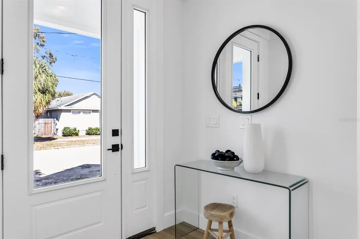
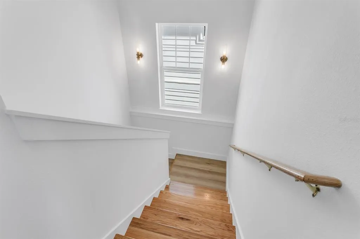
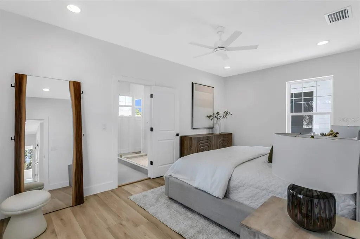
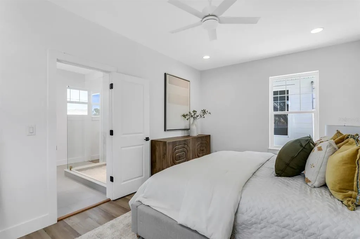
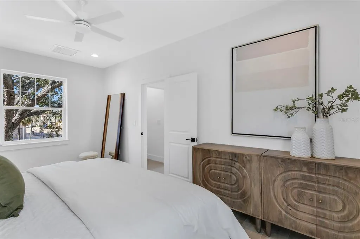
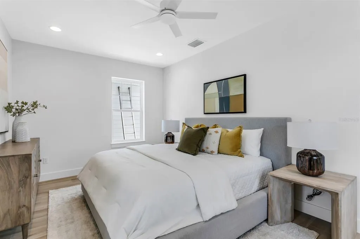

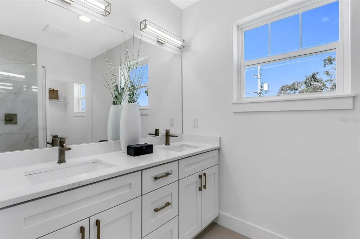
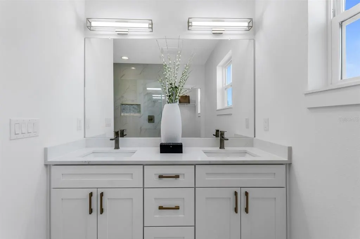
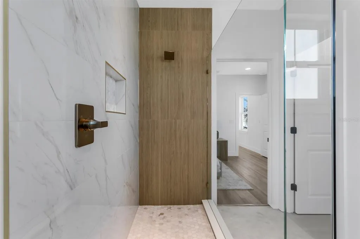
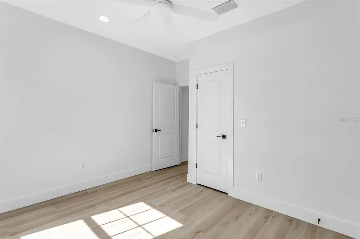
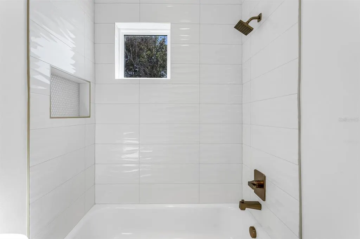
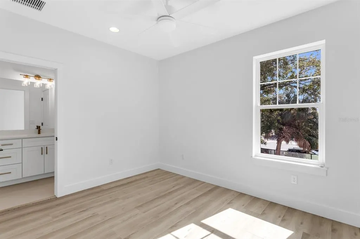
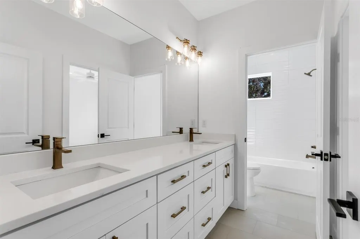
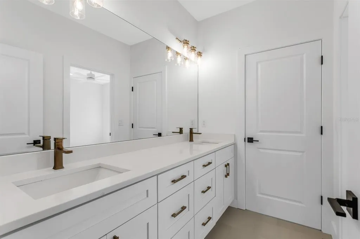
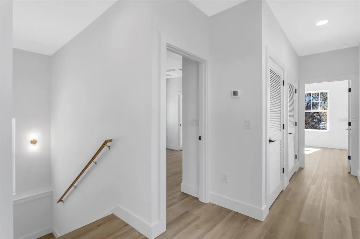
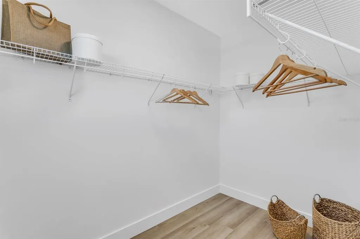
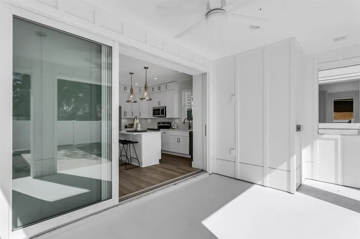
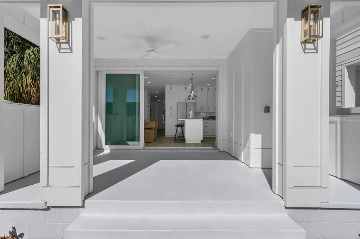
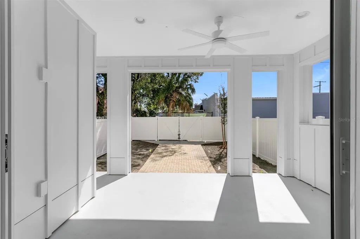
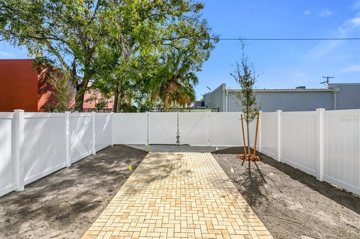
*Photos show the model home next door. This home has the same floor plan but different finishes.* Welcome to 2138 W Chestnut St! This newly constructed 3-bedroom, 2.5-bath home pairs modern finishes with practical features that make everyday life easier. Natural light fills the home, while custom cabinetry and oversized sliding glass doors off the kitchen lead to a fully fenced backyard. A dry bar with a drink cooler adds a fun touch for entertaining. There’s room for everything, too: walk-in closets throughout, storage under the stairs, and an attic that spans the entire top of the home. You’ll also find impact-rated windows, irrigation in both the front and backyards, and a dedicated parking spot behind the home with alley access. Located outside the designated flood zone, the home is just minutes from Publix, major highways, and downtown Tampa. Looking for an investment opportunity? Similar nearby homes have rented to for approximately $4,000 per month. Buyers should verify current rental rates and any applicable rental requirements. **Back on the market:** The previous buyer’s financing fell through (not on appraisal). Here’s your chance to take another look!
| Price History | |
|---|---|
| 2/12/2026 | Listed $619,900 |
| 2/27/2026 | 2$609,900 |
| 3/17/2026 | 2$599,900 |
| 4/3/2026 | 2$589,900 |
| 6/7/2026 | 1$585,000 |
| 7/14/2026 | 2$574,900 |
| 8/12/2026 | 1$569,900 |
General Features
| Sewer | Public Sewer |
|---|---|
| Heating | Central,Electric |
| Cooling | Central Air |
| Utilities | Public |
| Roof | Shingle |
| Appliances | Bar Fridge,Dishwasher,Disposal,Freezer,Microwave,Range,Refrigerator,Wine Refrigerator |
| Zoning | PD |
| Construction Materials | Block,Wood Frame |
| Year Built | 2026 |
| Levels | Two |
| Property Subtype | Single Family Residence |
| Tax Year | 2024 |
| Ownership | Fee Simple |
| County | Hillsborough |
| New Construction | true |
| Property Type | Residential |
| Subdivision Name | MAC FARLANES REV MAP OF ADD |
| Facing Direction | North |
| Garage Y/N | false |
| Total Rooms | 11 |
| Full Baths | 2 |
| Status | Active |
| Directions | Head west on W Kennedy Blvd toward S Tampa St. Continue on W Kennedy Blvd for about 2.5–3 miles. Turn right onto N Rome Ave. Continue north on N Rome Ave for about 0.5 miles. Turn left onto W Chestnut St. The destination will be on your right at 2138 W Chestnut St. |
| City | TAMPA |
| Senior Community Y/N | false |
| MLS Area | 33607 - Tampa |
| Lot Size Units | Square Feet |
| Lot Size Square Feet | 2375 |
| Carport Y/N | false |
| Land Lease Y/N | false |
| Tax Annual Amount | 565.38 |
| Property Condition | Completed |
| Additional Parcels Y/N | false |
| Lease Considered Y/N | true |
| Virtual Tour | https://www.propertypanorama.com/instaview/stellar/TB8475784 |
| Building Area Units | Square Feet |
| Living Area Units | Square Feet |
| Standard Status | Active |
| Occupancy Type | Vacant |
| Tax Lot | 10 |
| Legal Description | MAC FARLANES REV MAP OF ADDITIONS TO WEST TAMPA E 1/2 OF LOT 10 BLOCK 4 |
| Minimum Lease | No Minimum |
| Water Access Y/N | false |
| Water View Y/N | false |
| Flood Zone Code | X |
| In Law Suite YN | false |
| Flood Zone Code X | Yes |
Interior Features
| Interior Amenities | Ceiling Fan(s),Crown Molding,Dry Bar,Eating Space In Kitchen,PrimaryBedroom Upstairs,Thermostat,Walk-In Closet(s) |
|---|---|
| Flooring | Vinyl |
| Furnished Y/N | Unfurnished |
| Air Conditioning Y/N | true |
| Heating Y/N | true |
| Window Features | Storm Window(s) |
| Fireplace Y/N | false |
| Half Baths | 1 |
| Laundry Features | Electric Dryer Hookup,Inside,Upper Level,Washer Hookup |
| Total Bedrooms | 3 |
| LivingAreaSource | Builder |
| Total Baths | 3 |
Exterior Features
| Exterior Amenities | Irrigation System,Lighting,Permeable Paving,Private Entrance,Private Yard,Rain Gutters,Sliding Doors |
|---|---|
| Water Source | Public |
| Lot Size Area | 2375 |
| Foundation Details | Block |
| Building Area Total | 2375 |
| Lot Dimensions | 25 x 95 |
| Lot Size Acres | 0.05 |
| Road Surface Type | Asphalt,Paved |
| Private Pool | false |
| Waterfront Y/N | false |
Amenities
- Foreclosure
- Views
- Short Sale
- New Construction
- Adult 55+
- Lease To Own
- No HOA Fees
- Furnished
- Primary On Main
- Air Conditioning
- Seller Finance
- Green
- Fixer Upper
- Horse
- Golf
- Fireplace
- Deck
- Garage
- Basement
- Pool
Property vs Single Family Average in 33607
Price
Taxes
Year Built
 Copyright © MFRMLS.com All information deemed reliable but not guaranteed. All properties are subject to prior sale, change or withdrawal. Neither listing broker(s) or information provider(s) shall be responsible for any typographical errors, misinformation, misprints and shall be held totally harmless. Listing(s) information is provided for consumers personal, non-commercial use and may not be used for any purpose other than to identify prospective properties consumers may be interested in purchasing. Information on this site was last updated Last updated on September 23, 2026 1:56 PM UTC The listing information on this page last changed on Last updated on September 23, 2026 1:56 PM UTCd. The data relating to real estate for sale on this website comes in part from the Internet Data Exchange program of MFR MLS.
All information deemed reliable but not guaranteed. All properties are subject to prior sale, change or withdrawal. Neither listing broker(s) or information provider(s) shall be responsible for any typographical errors, misinformation, misprints and shall be held totally harmless. Listing(s) information is provided for consumers personal, non-commercial use and may not be used for any purpose other than to identify prospective properties consumers may be interested in purchasing.
Updated on September 23, 2026 1:56 PM UTC
Copyright © MFRMLS.com All information deemed reliable but not guaranteed. All properties are subject to prior sale, change or withdrawal. Neither listing broker(s) or information provider(s) shall be responsible for any typographical errors, misinformation, misprints and shall be held totally harmless. Listing(s) information is provided for consumers personal, non-commercial use and may not be used for any purpose other than to identify prospective properties consumers may be interested in purchasing. Information on this site was last updated Last updated on September 23, 2026 1:56 PM UTC The listing information on this page last changed on Last updated on September 23, 2026 1:56 PM UTCd. The data relating to real estate for sale on this website comes in part from the Internet Data Exchange program of MFR MLS.
All information deemed reliable but not guaranteed. All properties are subject to prior sale, change or withdrawal. Neither listing broker(s) or information provider(s) shall be responsible for any typographical errors, misinformation, misprints and shall be held totally harmless. Listing(s) information is provided for consumers personal, non-commercial use and may not be used for any purpose other than to identify prospective properties consumers may be interested in purchasing.
Updated on September 23, 2026 1:56 PM UTC
