
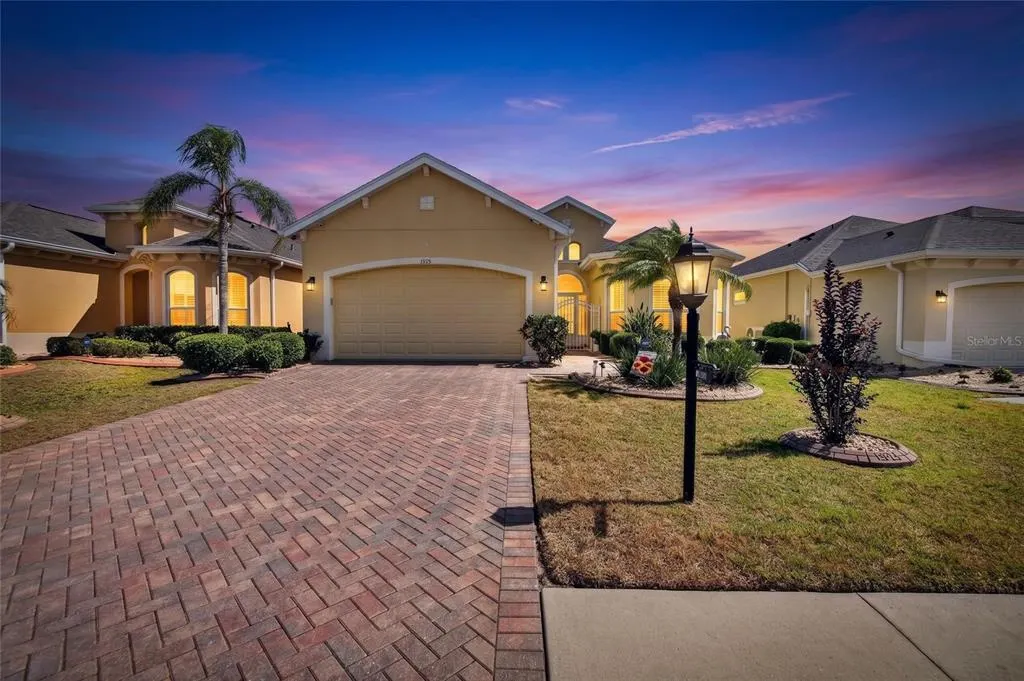
Address
1525 Emerald Dunes Drive, SUN CITY CENTER, FL
Price
$ 350,000
Property Attributes
- MLS#TB8506035
- TypeSingle Family
- Listing Status Active
- CountyHillsborough
- CitySUN CITY CENTER
- AreaSun City Center / Ruskin
- NeighborhoodSUN CITY CENTER SIENA 2B
- Zip33573
- StyleSingle Family Residence
- Year Built2015
- Taxes$ 4011
- Price$ 350,000
- Bedrooms2
- Full Bathrooms2
- Half Bathrooms0
- Sqr Footage1949
- Lot Size0.14 Acres
Data Source:
Stellar MLS
Property Description
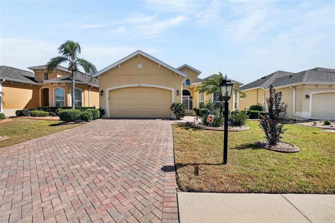
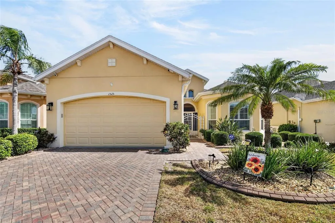
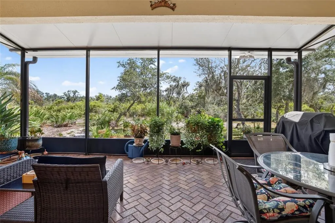
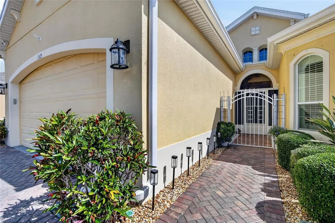
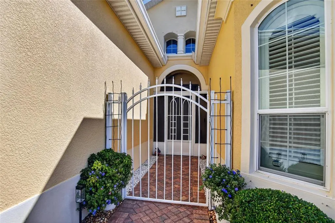
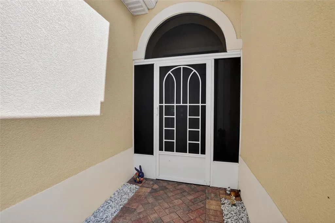
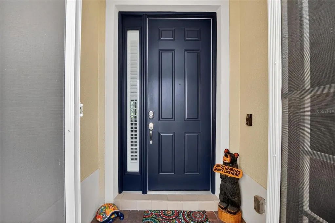
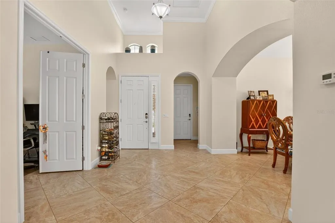
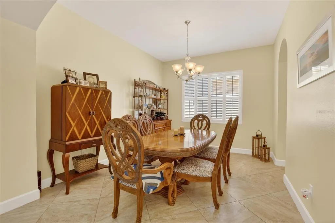
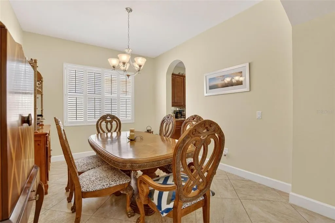
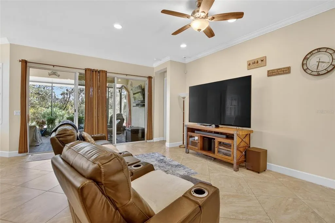
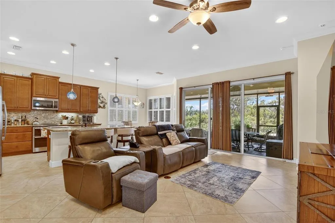
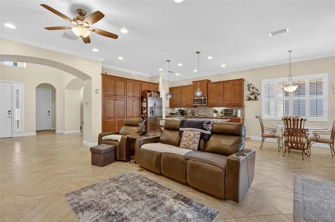
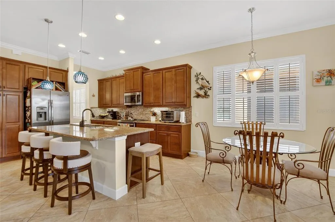
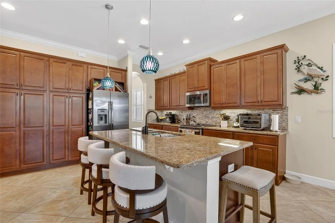
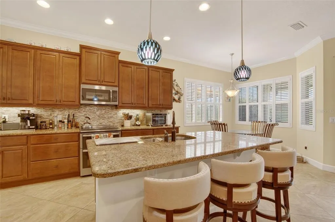
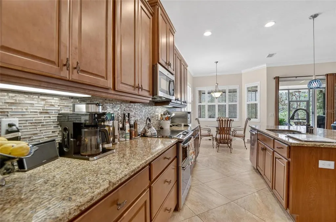
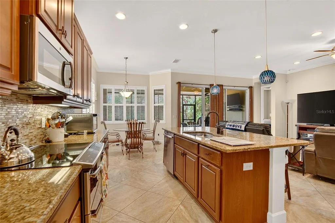

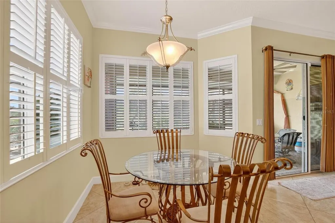
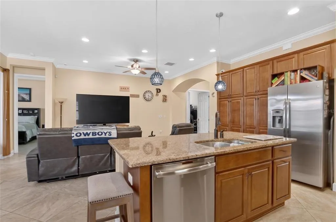
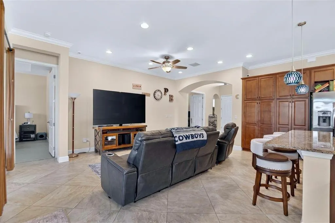
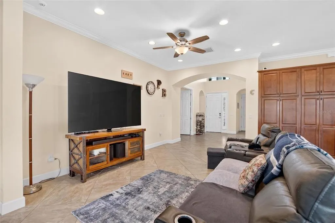
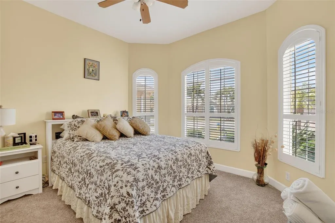
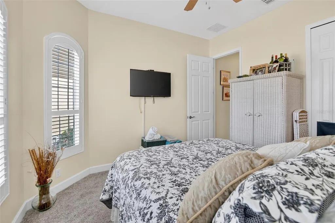
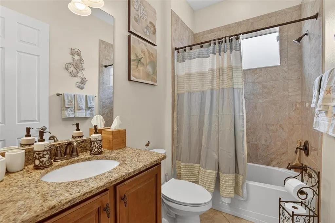
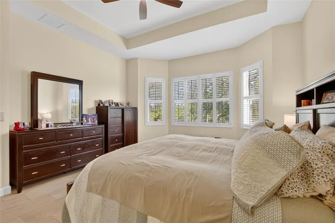
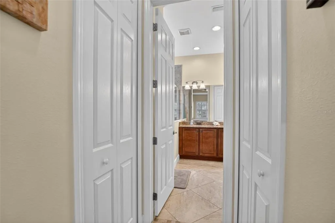
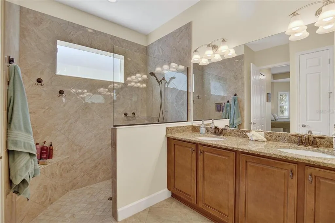
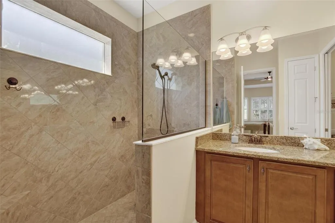
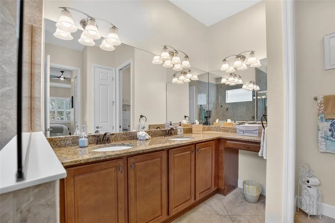
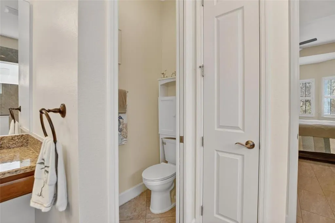
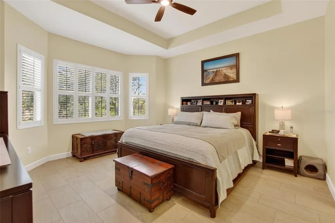
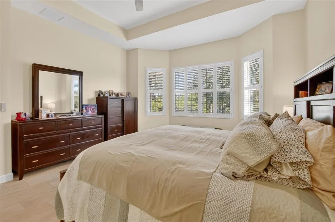
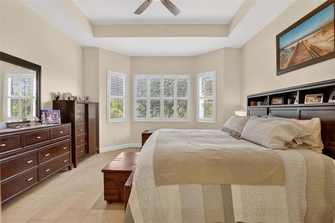
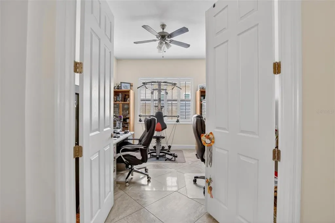
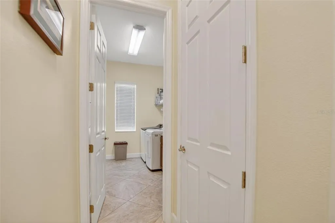
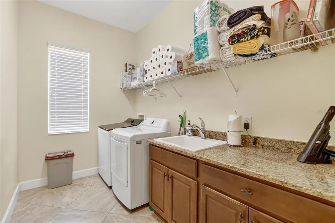
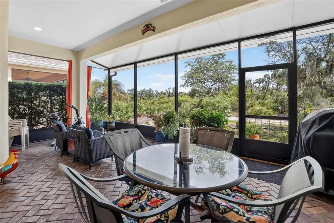
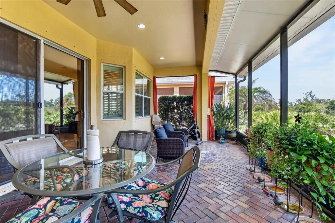
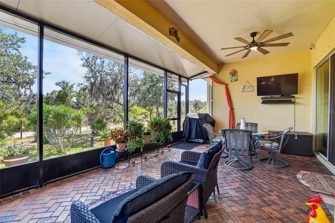
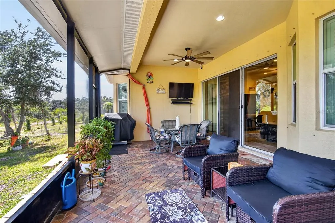
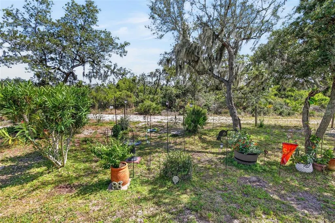
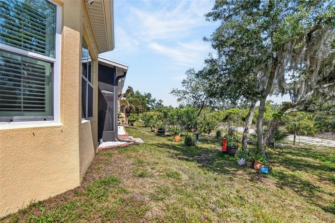
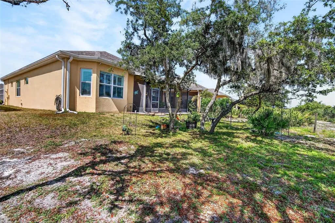
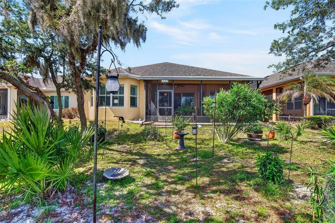
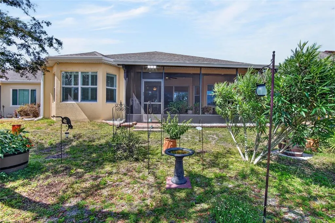
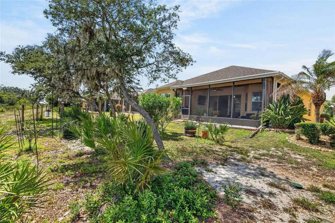
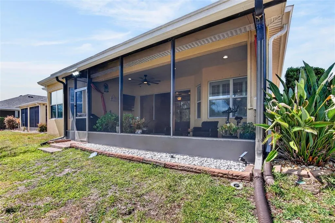
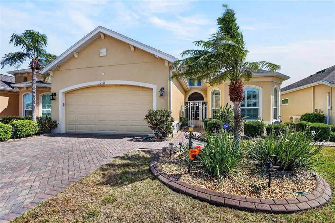
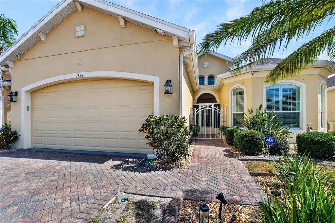
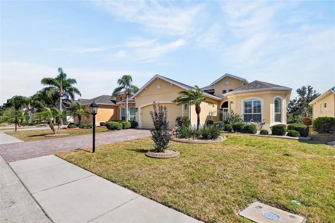
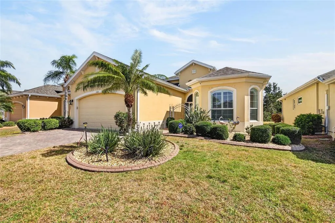
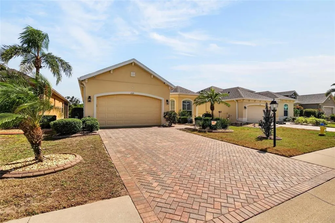
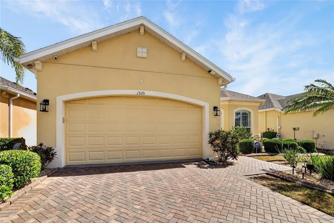
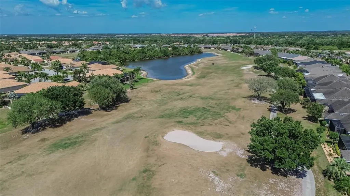
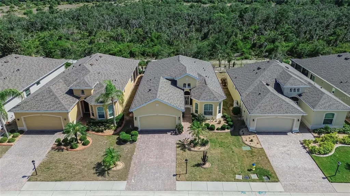
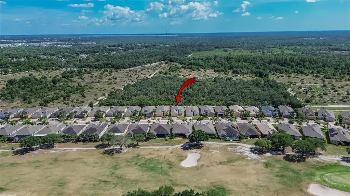
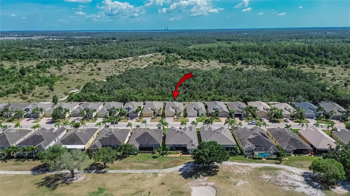
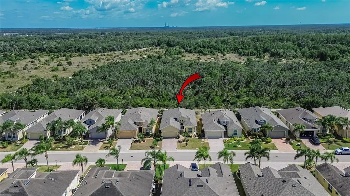
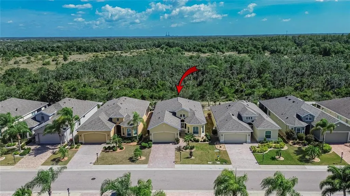
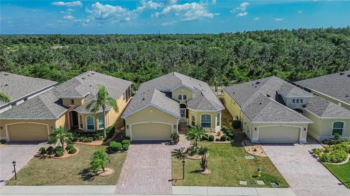
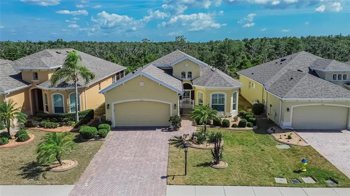
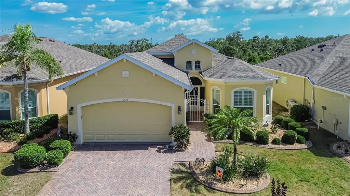
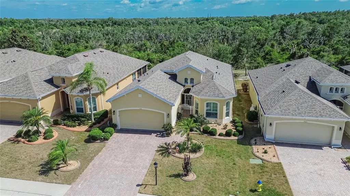
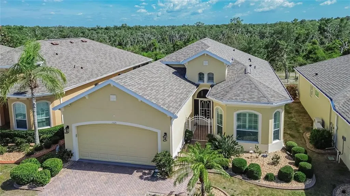
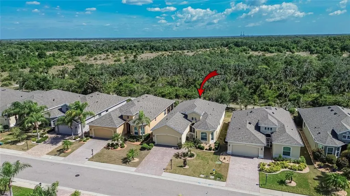
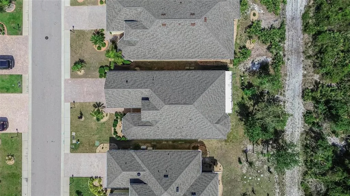
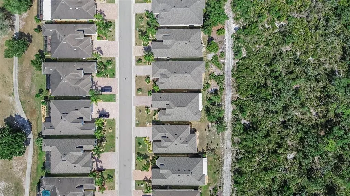
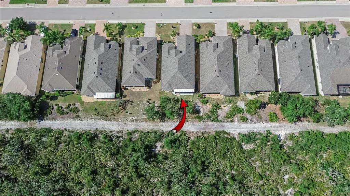
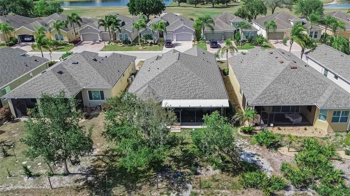
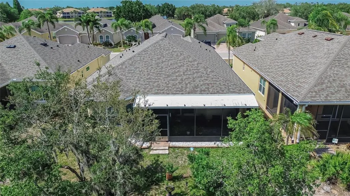
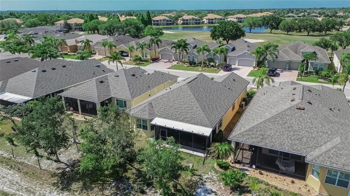
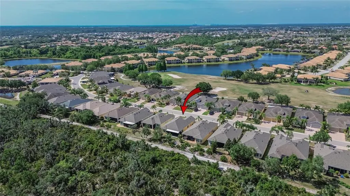
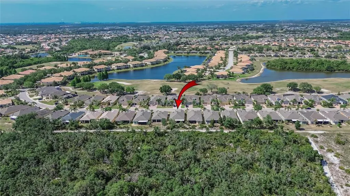
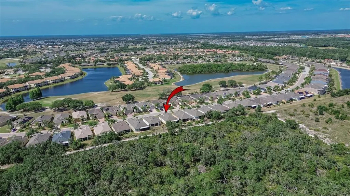
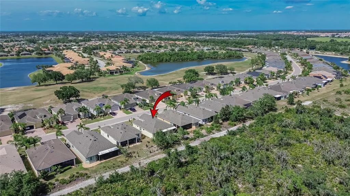
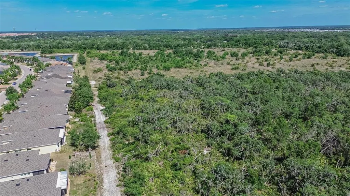
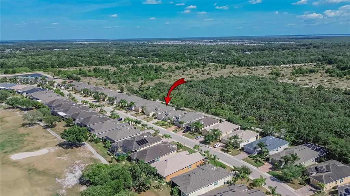
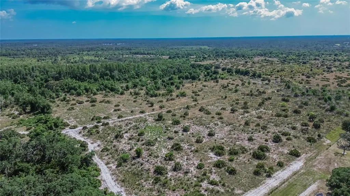
Welcome to this beautifully maintained Laguna model in the highly sought-after Renaissance neighborhood of Sun City Center — an active 55+ community known for its resort-style amenities and vibrant lifestyle. Perfectly positioned on a private conservation lot bordering Little Manatee River State Park, this exceptional home offers peaceful nature views, incredible birdlife, and breathtaking star-filled skies with no backyard neighbors. From the moment you arrive, you’ll appreciate the lush landscaping, paver driveway and walkway, screened front entry, and impressive extra-tall entryway leading into the grand foyer with soaring 17-foot ceilings, crown molding, and elegant 24-inch diagonal tile flooring. The thoughtful open-concept design includes 2 spacious bedrooms, 2 bathrooms, a versatile office/den that could easily serve as a third bedroom, and a formal dining room perfect for entertaining. The expansive great room flows seamlessly into the gourmet kitchen featuring granite countertops, a large center island, upgraded maple cabinetry, two generous pantries, stainless steel appliances, double ovens, crown molding, and a sunny breakfast nook surrounded by windows overlooking the beautifully landscaped backyard and conservation area. The private owner’s suite is a relaxing retreat with tray ceilings, bay windows, two walk-in closets, dual granite vanities, upgraded cabinetry and tile, and a private water closet. The guest bedroom also features a charming bay window and brand-new carpet, while the rest of the home showcases easy-care tile flooring and stylish Key West plantation shutters throughout. Step outside through triple sliding glass doors to your extended screened lanai — the perfect place to enjoy morning coffee, evening cocktails, BBQs with friends, or simply unwind while taking in the tranquil preserve views. The home has been freshly painted inside and out and also includes upgraded gutters, abundant storage, a spacious laundry room with sink and shelving, and an oversized garage with room for both a vehicle and golf cart. Living in Renaissance means enjoying low-maintenance living with lawn care included, plus membership to Club Renaissance offering fine dining, a resort-style pool, fitness center, spa, social activities, arts and crafts clubs, golf, and endless recreational opportunities. Conveniently located between Tampa, St. Petersburg, and Sarasota, you’ll have easy access to beaches, shopping, medical facilities, sporting events, and world-famous attractions including Walt Disney World. Why wait to build when this move-in-ready home offers the perfect combination of luxury, privacy, comfort, and Florida lifestyle living?
| Price History | |
|---|---|
| 5/8/2026 | Listed $355,000 |
| 8/27/2026 | 1$351,000 |
| 8/29/2026 | Listed $350,000 |
General Features
| Sewer | Public Sewer |
|---|---|
| Heating | Central |
| Cooling | Central Air |
| Utilities | Public,Sprinkler Meter,Street Lights |
| Roof | Shingle |
| Appliances | Dishwasher,Dryer,Electric Water Heater,Microwave,Range,Refrigerator,Washer |
| Zoning | PD-MU |
| HOA Fee | 399 |
| Garage Spaces | 2 |
| Association Fee Includes | Common Area Taxes,Community Pool,Pool Maintenance,Recreational Facilities |
| Security Features | Smoke Detector(s) |
| Construction Materials | Stucco |
| Pets Allowed | Yes |
| Year Built | 2015 |
| Levels | One |
| Property Subtype | Single Family Residence |
| Tax Year | 2025 |
| Ownership | Fee Simple |
| Community Features | Clubhouse,Deed Restrictions,Dog Park,Fitness Center,Golf Carts OK,Golf,Pool,Restaurant,Sidewalks,Special Community Restrictions,Tennis Court(s) |
| HOA Fee 2 | 346 |
| Assoc Fee Paid Per | Quarterly |
| County | Hillsborough |
| New Construction | false |
| Property Type | Residential |
| Association Amenities | Clubhouse,Fitness Center,Golf Course |
| Attached Garage | true |
| Subdivision Name | SUN CITY CENTER SIENA 2B |
| Facing Direction | North |
| Garage Y/N | true |
| Total Rooms | 5 |
| Full Baths | 2 |
| Status | Active |
| Directions | I-75 TO EXIT 240 SUN CITY CENTER. EAST ON SR 674 (E COLLEGE AVE TURNS INTO SUN CITY CENTER BLVD). TAKE RIGHT ONTO S PEBBLE BEACH BLVD. INTO RENASSANCE. RIGHT ONTO EMERALD DUNES DRIVE. HOME IS ON RIGHT |
| City | SUN CITY CENTER |
| Association Name | Sienna II/Wise Property Management |
| Senior Community Y/N | true |
| MLS Area | 33573 - Sun City Center / Ruskin |
| Lot Size Units | Square Feet |
| Lot Size Square Feet | 6300 |
| Carport Y/N | false |
| Listing Terms | Cash,Conventional,VA Loan |
| HOA Fee 2 Frequency | Annually |
| Land Lease Y/N | false |
| Tax Annual Amount | 4011.14 |
| Additional Parcels Y/N | false |
| Lease Considered Y/N | true |
| Virtual Tour | https://www.propertypanorama.com/instaview/stellar/TB8506035 |
| AssociationName2 | Sun City Center Ass |
| Building Area Units | Square Feet |
| Living Area Units | Square Feet |
| Standard Status | Active |
| Occupancy Type | Owner |
| Tax Lot | 21 |
| Legal Description | SUN CITY CENTER SIENA 2B LOT 21 BLOCK 2 |
| Minimum Lease | 7 Months |
| Water Access Y/N | false |
| Monthly HOA Amount | 133 |
| Additional Rooms | Inside Utility |
| Water View Y/N | false |
| Flood Zone Code | X |
| In Law Suite YN | false |
| Flood Zone Code X | Yes |
Interior Features
| Interior Amenities | Eating Space In Kitchen,High Ceilings,In Wall Pest System,Kitchen/Family Room Combo,L Dining,Open Floorplan,Primary Bedroom Main Floor,Solid Surface Counters,Split Bedroom,Walk-In Closet(s),Window Treatments |
|---|---|
| Flooring | Tile |
| Furnished Y/N | Unfurnished |
| Total Stories | 1 |
| Air Conditioning Y/N | true |
| Heating Y/N | true |
| Window Features | Blinds,Window Treatments |
| Fireplace Y/N | false |
| Laundry Features | Laundry Room |
| Total Bedrooms | 2 |
| LivingAreaSource | Public Records |
| Total Baths | 2 |
Exterior Features
| Exterior Amenities | Sidewalk,Sliding Doors,Sprinkler Metered |
|---|---|
| Water Source | Public |
| Lot Size Area | 6300 |
| Foundation Details | Slab |
| Building Area Total | 2705 |
| Lot Size Acres | 0.14 |
| Road Surface Type | Paved |
| Private Pool | false |
| Waterfront Y/N | false |
| Covered Spaces | 2 |
Amenities
- Foreclosure
- Views
- Short Sale
- New Construction
- Adult 55+
- Lease To Own
- No HOA Fees
- Furnished
- Primary On Main
- Air Conditioning
- Seller Finance
- Green
- Fixer Upper
- Horse
- Golf
- Fireplace
- Deck
- Garage
- Basement
- Pool
Property vs Single Family Average in 33573
Price
Taxes
Year Built
 Copyright © MFRMLS.com All information deemed reliable but not guaranteed. All properties are subject to prior sale, change or withdrawal. Neither listing broker(s) or information provider(s) shall be responsible for any typographical errors, misinformation, misprints and shall be held totally harmless. Listing(s) information is provided for consumers personal, non-commercial use and may not be used for any purpose other than to identify prospective properties consumers may be interested in purchasing. Information on this site was last updated Last updated on September 23, 2026 1:56 PM UTC The listing information on this page last changed on Last updated on September 23, 2026 1:56 PM UTCd. The data relating to real estate for sale on this website comes in part from the Internet Data Exchange program of MFR MLS.
All information deemed reliable but not guaranteed. All properties are subject to prior sale, change or withdrawal. Neither listing broker(s) or information provider(s) shall be responsible for any typographical errors, misinformation, misprints and shall be held totally harmless. Listing(s) information is provided for consumers personal, non-commercial use and may not be used for any purpose other than to identify prospective properties consumers may be interested in purchasing.
Updated on September 23, 2026 1:56 PM UTC
Copyright © MFRMLS.com All information deemed reliable but not guaranteed. All properties are subject to prior sale, change or withdrawal. Neither listing broker(s) or information provider(s) shall be responsible for any typographical errors, misinformation, misprints and shall be held totally harmless. Listing(s) information is provided for consumers personal, non-commercial use and may not be used for any purpose other than to identify prospective properties consumers may be interested in purchasing. Information on this site was last updated Last updated on September 23, 2026 1:56 PM UTC The listing information on this page last changed on Last updated on September 23, 2026 1:56 PM UTCd. The data relating to real estate for sale on this website comes in part from the Internet Data Exchange program of MFR MLS.
All information deemed reliable but not guaranteed. All properties are subject to prior sale, change or withdrawal. Neither listing broker(s) or information provider(s) shall be responsible for any typographical errors, misinformation, misprints and shall be held totally harmless. Listing(s) information is provided for consumers personal, non-commercial use and may not be used for any purpose other than to identify prospective properties consumers may be interested in purchasing.
Updated on September 23, 2026 1:56 PM UTC
