
Address
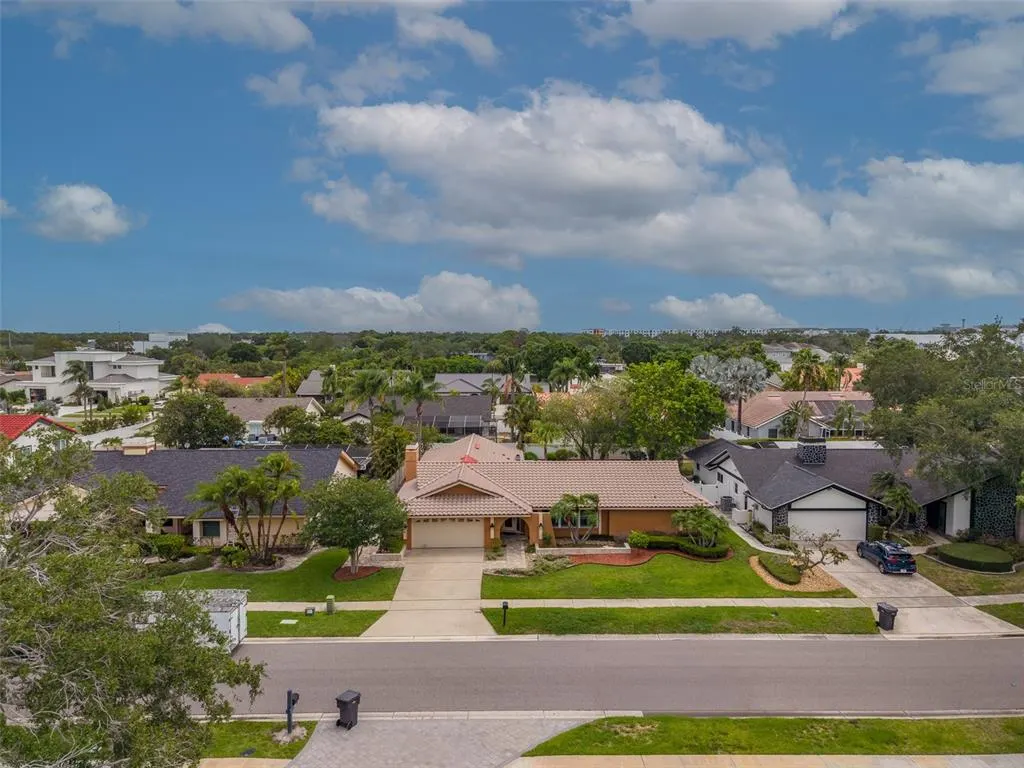
4119 Crosswater Drive, TAMPA, FL
Price
$ 699,000
Property Attributes
- MLS#TB8516278
- TypeSingle Family
- Listing Status Active
- CountyHillsborough
- CityTAMPA
- AreaTampa / Town and Country
- NeighborhoodSWEETWATER SUB THIRD ADD
- Zip33615
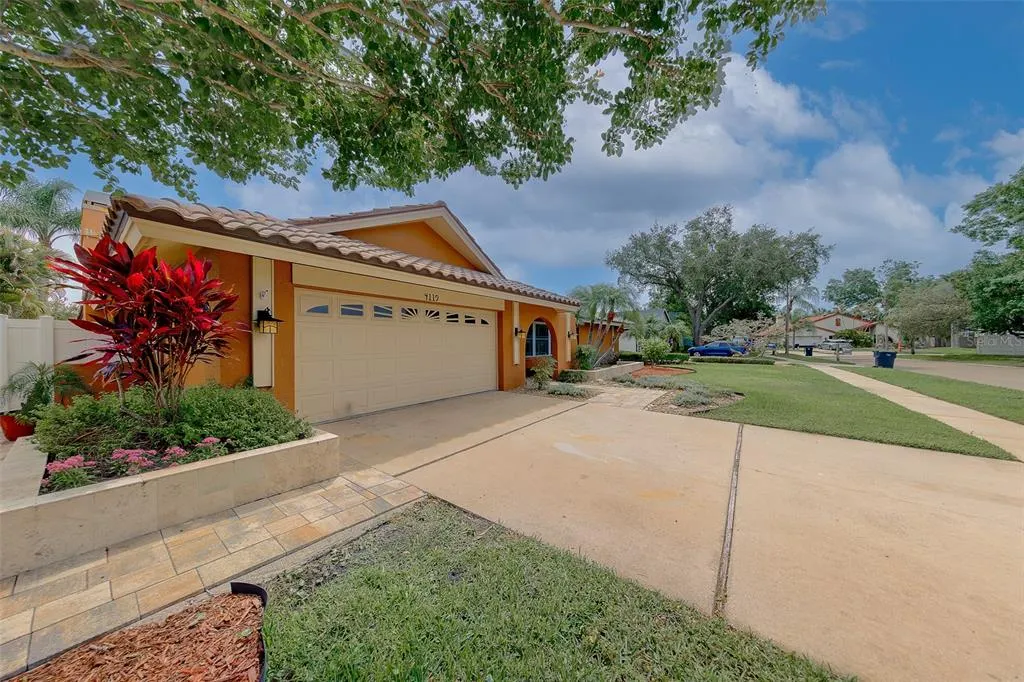
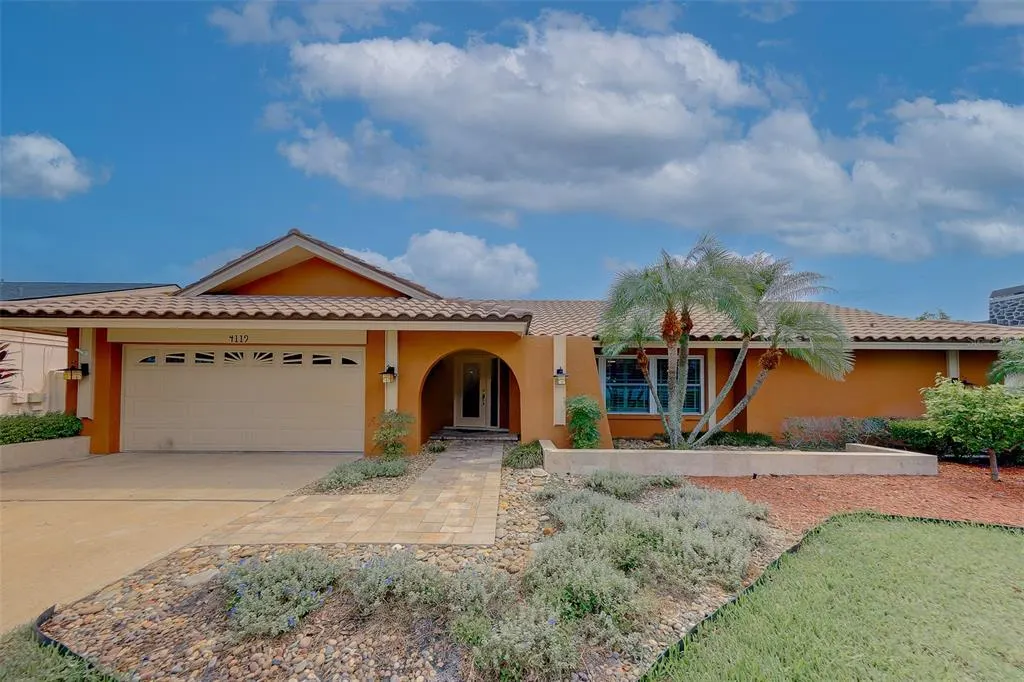
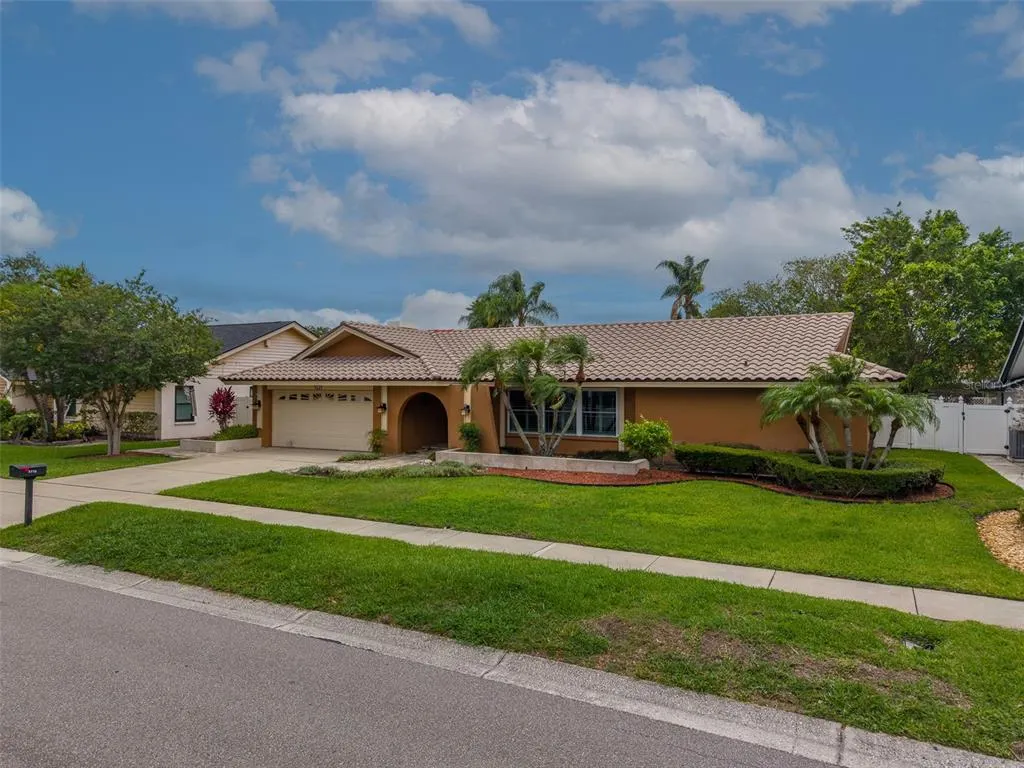
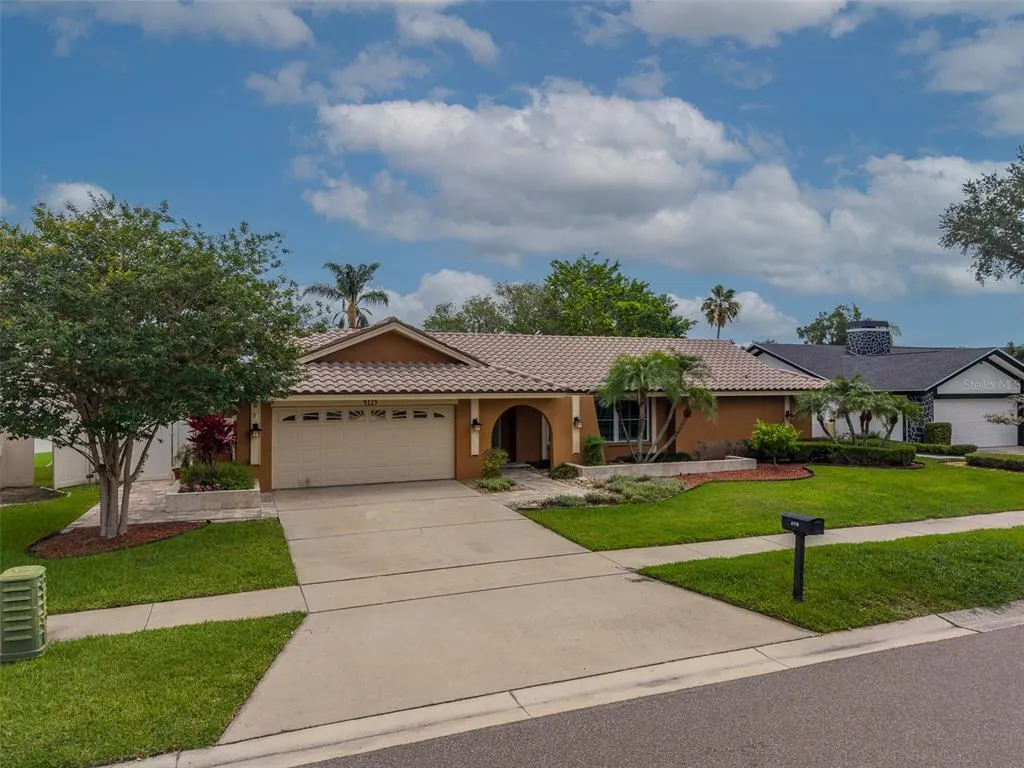
- StyleCoastal Florida Ranch Traditional
- Year Built1982
- Taxes$ 9129
- Price$ 699,000
- Bedrooms4
- Full Bathrooms2
- Half Bathrooms0
- Sqr Footage2935
- Lot Size0.26 Acres
Data Source:
Stellar MLS
Property Description
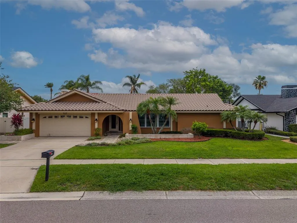
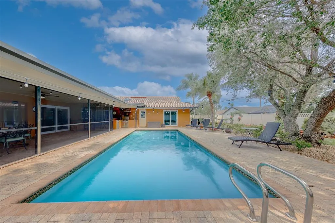
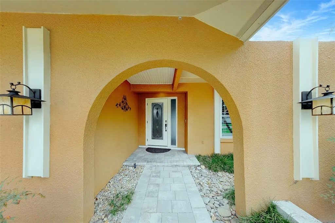
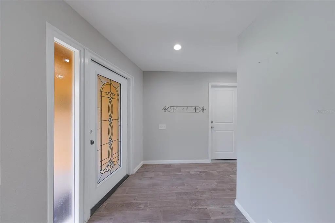
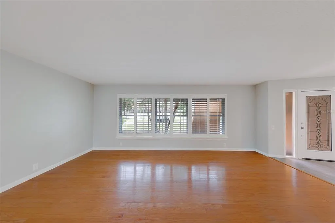
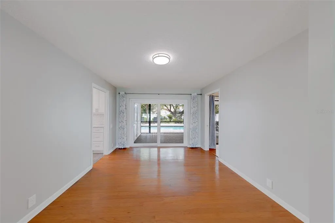
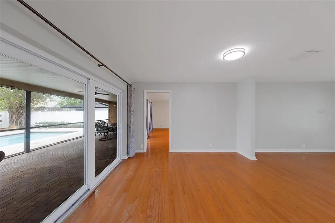
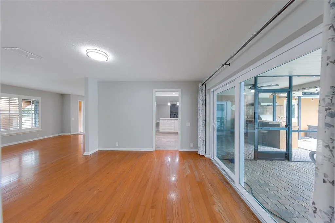
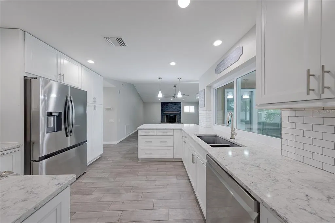
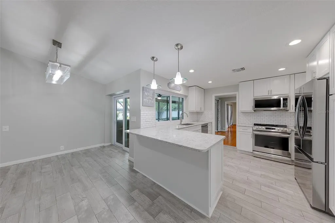
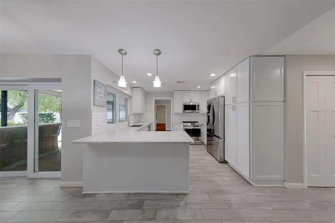
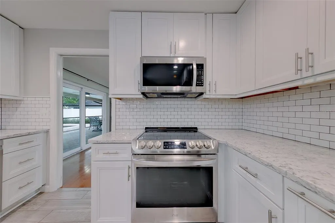
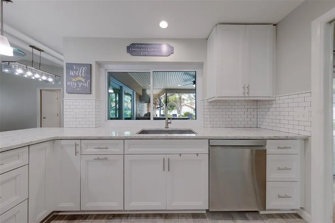
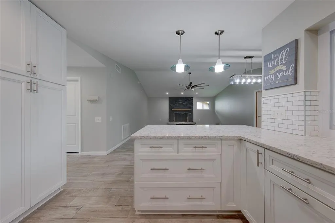
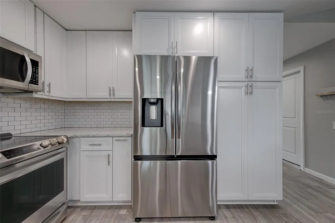
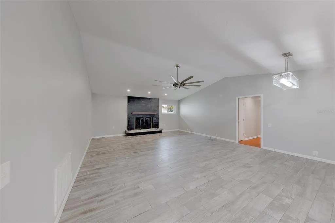
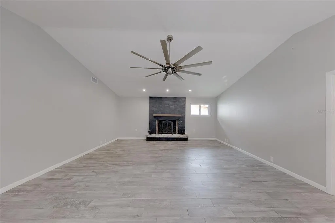
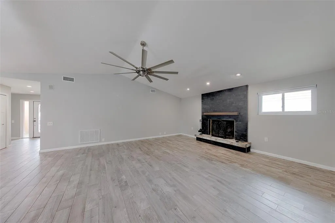
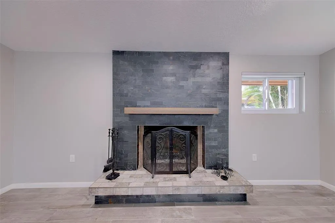
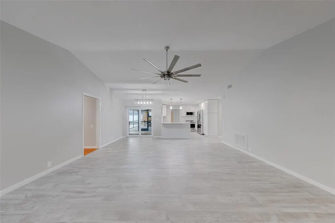
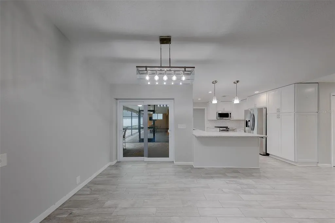
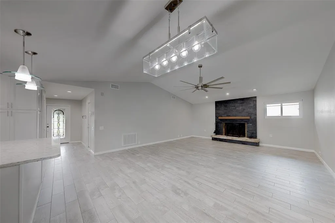
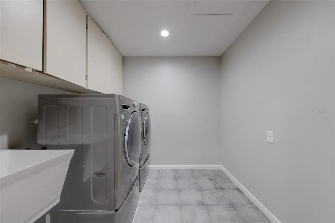
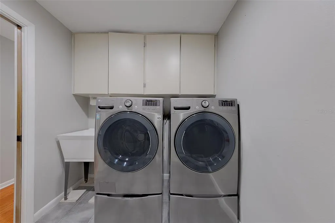
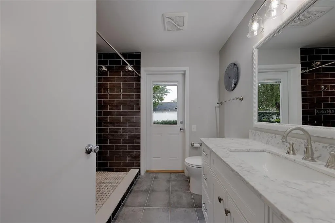
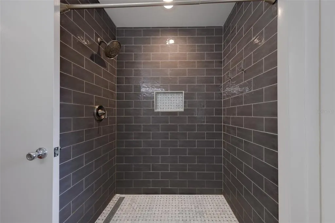
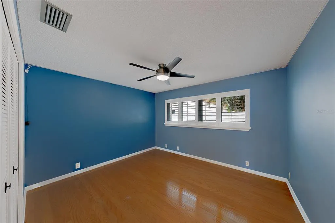
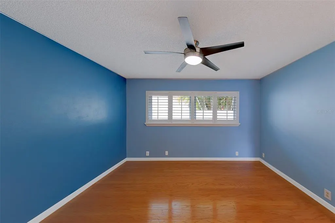
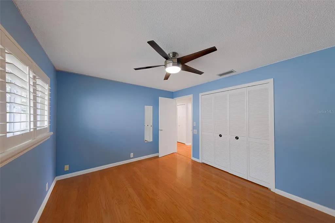
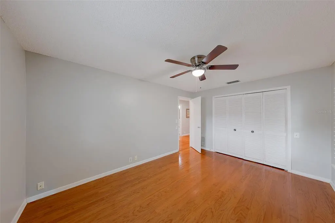
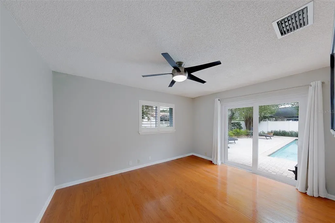
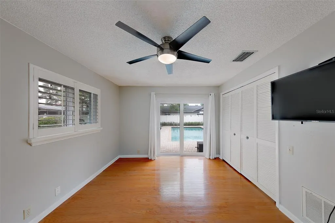
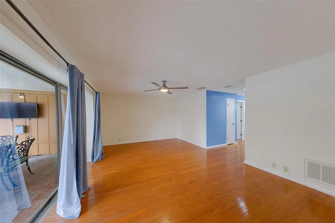
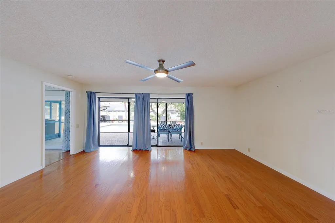
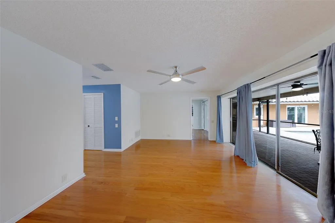
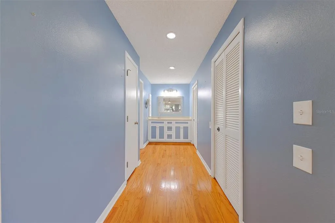
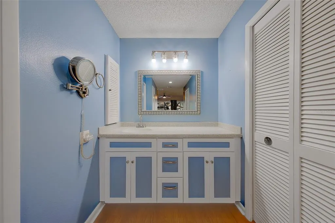
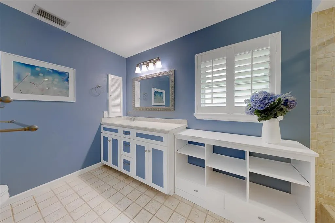
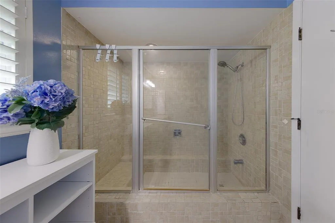
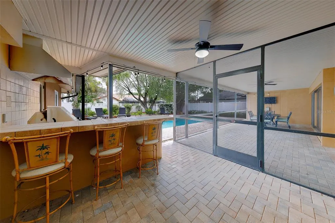
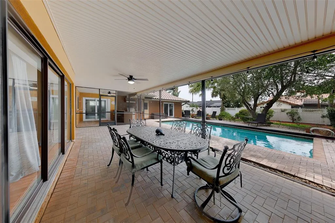
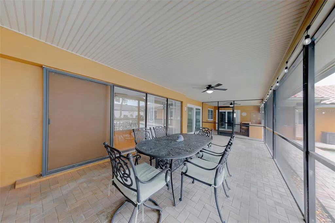
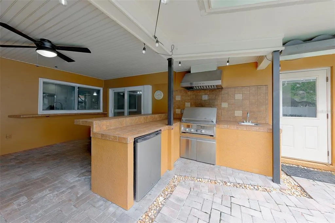
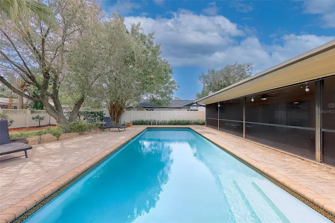
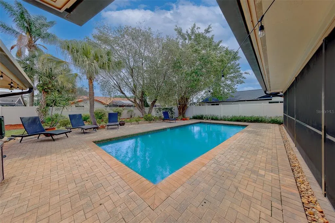
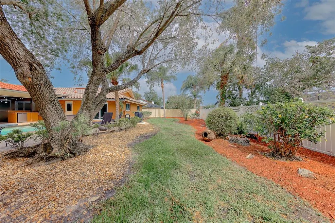
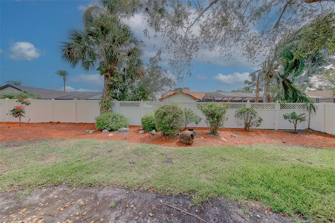
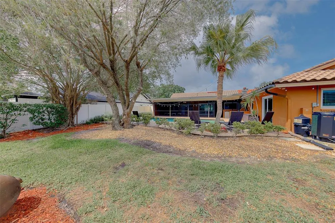
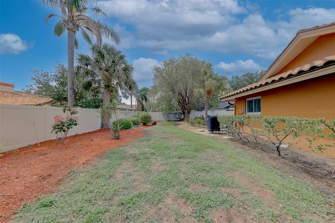
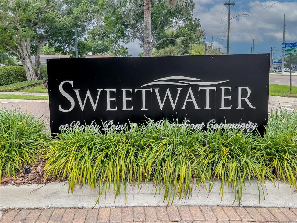
Welcome to this beautifully updated 4-bedroom, 2-bath pool home located in the highly desirable Sweetwater GATED subdivision! Offering a spacious split-bedroom floor plan, this home combines comfort, style, and functionality with modern updates throughout. The heart of the home features a warm and inviting living room with a wood-burning fireplace, perfect for cozy evenings. The oversized primary suite serves as a private retreat with an ensuite bath and direct views of the screened and covered lanai overlooking your backyard oasis. The generously sized laundry room includes a premium washer with an additional lower wash bin for added convenience. Step outside and enjoy Florida living at its finest. The heated and cooled saltwater pool, outdoor kitchen, covered patio, and fully fenced backyard create the ideal setting for entertaining family and friends year-round. Additional highlights include hurricane impact windows, plantation shutters, a durable tile roof with a long-life expectancy, HVAC replaced in 2020, and a 50-gallon water heater installed in 2022. Located in the high-and-dry central area of the community, which experienced no hurricane damage, this home offers peace of mind along with exceptional value. Conveniently situated near top-rated schools, shopping, dining, beautiful Gulf beaches, and major highways providing quick access to Tampa International Airport and St. Pete-Clearwater Airport. This move-in-ready home is the perfect blend of luxury, comfort, and location. Schedule your private showing today!
| Price History | |
|---|---|
| 6/5/2026 | Listed $760,000 |
| 6/22/2026 | 1$749,999 |
| 7/26/2026 | 1$740,000 |
| 8/11/2026 | 6$699,000 |
General Features
| Sewer | Public Sewer |
|---|---|
| Heating | Central,Electric |
| Cooling | Central Air |
| Utilities | Cable Available,Electricity Available,Sewer Available,Water Available |
| Roof | Tile |
| Appliances | Bar Fridge,Dishwasher,Disposal,Dryer,Electric Water Heater,Microwave,Range,Refrigerator,Washer,Water Softener |
| Zoning | RSC-6 |
| HOA Fee | 1250 |
| Garage Spaces | 2 |
| Association Fee Includes | Common Area Taxes,Manager,Private Road |
| Patio/Porch Features | Covered,Enclosed,Front Porch,Patio,Porch,Rear Porch,Screened |
| Architectural Style | Coastal,Florida,Ranch,Traditional |
| Pool Features | Child Safety Fence,Deck,Gunite,Heated,In Ground,Lighting,Salt Water |
| Construction Materials | Block,Stucco |
| Pets Allowed | Yes |
| Year Built | 1982 |
| View | Pool |
| Levels | One |
| Property Subtype | Single Family Residence |
| Tax Year | 2025 |
| Ownership | Fee Simple |
| Community Features | Gated Community - No Guard |
| Assoc Fee Paid Per | Annually |
| County | Hillsborough |
| New Construction | false |
| Property Type | Residential |
| Association Amenities | Gated |
| Attached Garage | true |
| Subdivision Name | SWEETWATER SUB THIRD ADD |
| Facing Direction | Southwest |
| Garage Y/N | true |
| Other Structures | Outdoor Kitchen |
| Total Rooms | 12 |
| Full Baths | 2 |
| Status | Active |
| Directions | memorial hwy, turn into sweet water on saltwater blvd, left on saltwater blvd, right on saltwater blvd, left on crosswater blvd |
| City | TAMPA |
| Association Name | Wise PM - Ben Alair |
| Senior Community Y/N | false |
| MLS Area | 33615 - Tampa / Town and Country |
| Lot Size Units | Square Feet |
| Lot Size Square Feet | 11390 |
| Carport Y/N | false |
| Listing Terms | Cash,Conventional,FHA,VA Loan |
| Land Lease Y/N | false |
| Tax Annual Amount | 9129 |
| Property Condition | Completed |
| Additional Parcels Y/N | false |
| Lease Considered Y/N | true |
| Virtual Tour | https://www.zillow.com/view-imx/469c214d-3480-4089-954e-cbdd9fdec5d0?setAttribution=mls&wl=true&initialViewType=pano&utm_source=dashboard |
| Building Area Units | Square Feet |
| Living Area Units | Square Feet |
| Standard Status | Active |
| Occupancy Type | Vacant |
| Tax Lot | 25 |
| Legal Description | SWEETWATER SUBDIVISION THIRD ADDITION LOT 25 BLOCK 3 |
| Minimum Lease | 1-2 Years |
| Water Access Y/N | false |
| Monthly HOA Amount | 104.17 |
| Additional Rooms | Family Room,Inside Utility |
| Water View Y/N | false |
| Flood Zone Code | AE |
| In Law Suite YN | false |
Interior Features
| Interior Amenities | Built-in Features,Cathedral Ceiling(s),Ceiling Fan(s),High Ceilings,Kitchen/Family Room Combo,Living Room/Dining Room Combo,Open Floorplan,Split Bedroom,Stone Counters,Thermostat,Walk-In Closet(s) |
|---|---|
| Flooring | Tile,Hardwood |
| Furnished Y/N | Unfurnished |
| Fireplace Features | Family Room,Wood Burning |
| Air Conditioning Y/N | true |
| Heating Y/N | true |
| Window Features | ENERGY STAR Qualified Windows,Insulated Windows,Low-Emissivity Windows |
| Fireplace Y/N | true |
| Laundry Features | Inside,Laundry Room |
| Total Bedrooms | 4 |
| LivingAreaSource | Public Records |
| Total Baths | 2 |
Exterior Features
| Exterior Amenities | Lighting,Outdoor Grill,Private Mailbox,Rain Gutters,Sliding Doors |
|---|---|
| Vegetation | Mature Landscaping,Trees/Landscaped |
| Fencing | Fenced |
| Parking Features | Driveway,Guest,Oversized |
| Lot Features | Cleared,FloodZone,In County,Landscaped,Private,Sidewalk |
| Water Source | Public |
| Lot Size Area | 11390 |
| Foundation Details | Slab |
| Spa | false |
| Building Area Total | 2905 |
| Lot Size Acres | 0.26 |
| Road Surface Type | Paved |
| Private Pool | true |
| Waterfront Y/N | false |
| Covered Spaces | 2 |
| Road Frontage Type | Street Paved |
| Horse Amenities | None |
Amenities
- Foreclosure
- Views
- Short Sale
- New Construction
- Adult 55+
- Lease To Own
- No HOA Fees
- Furnished
- Primary On Main
- Air Conditioning
- Seller Finance
- Green
- Fixer Upper
- Horse
- Golf
- Fireplace
- Deck
- Garage
- Basement
- Pool
Property vs Single Family Average in 33615
Price
Taxes
Year Built
 Copyright © MFRMLS.com All information deemed reliable but not guaranteed. All properties are subject to prior sale, change or withdrawal. Neither listing broker(s) or information provider(s) shall be responsible for any typographical errors, misinformation, misprints and shall be held totally harmless. Listing(s) information is provided for consumers personal, non-commercial use and may not be used for any purpose other than to identify prospective properties consumers may be interested in purchasing. Information on this site was last updated Last updated on September 21, 2026 1:20 PM UTC The listing information on this page last changed on Last updated on September 21, 2026 1:20 PM UTCd. The data relating to real estate for sale on this website comes in part from the Internet Data Exchange program of MFR MLS.
All information deemed reliable but not guaranteed. All properties are subject to prior sale, change or withdrawal. Neither listing broker(s) or information provider(s) shall be responsible for any typographical errors, misinformation, misprints and shall be held totally harmless. Listing(s) information is provided for consumers personal, non-commercial use and may not be used for any purpose other than to identify prospective properties consumers may be interested in purchasing.
Updated on September 21, 2026 1:20 PM UTC
Copyright © MFRMLS.com All information deemed reliable but not guaranteed. All properties are subject to prior sale, change or withdrawal. Neither listing broker(s) or information provider(s) shall be responsible for any typographical errors, misinformation, misprints and shall be held totally harmless. Listing(s) information is provided for consumers personal, non-commercial use and may not be used for any purpose other than to identify prospective properties consumers may be interested in purchasing. Information on this site was last updated Last updated on September 21, 2026 1:20 PM UTC The listing information on this page last changed on Last updated on September 21, 2026 1:20 PM UTCd. The data relating to real estate for sale on this website comes in part from the Internet Data Exchange program of MFR MLS.
All information deemed reliable but not guaranteed. All properties are subject to prior sale, change or withdrawal. Neither listing broker(s) or information provider(s) shall be responsible for any typographical errors, misinformation, misprints and shall be held totally harmless. Listing(s) information is provided for consumers personal, non-commercial use and may not be used for any purpose other than to identify prospective properties consumers may be interested in purchasing.
Updated on September 21, 2026 1:20 PM UTC
