
Address
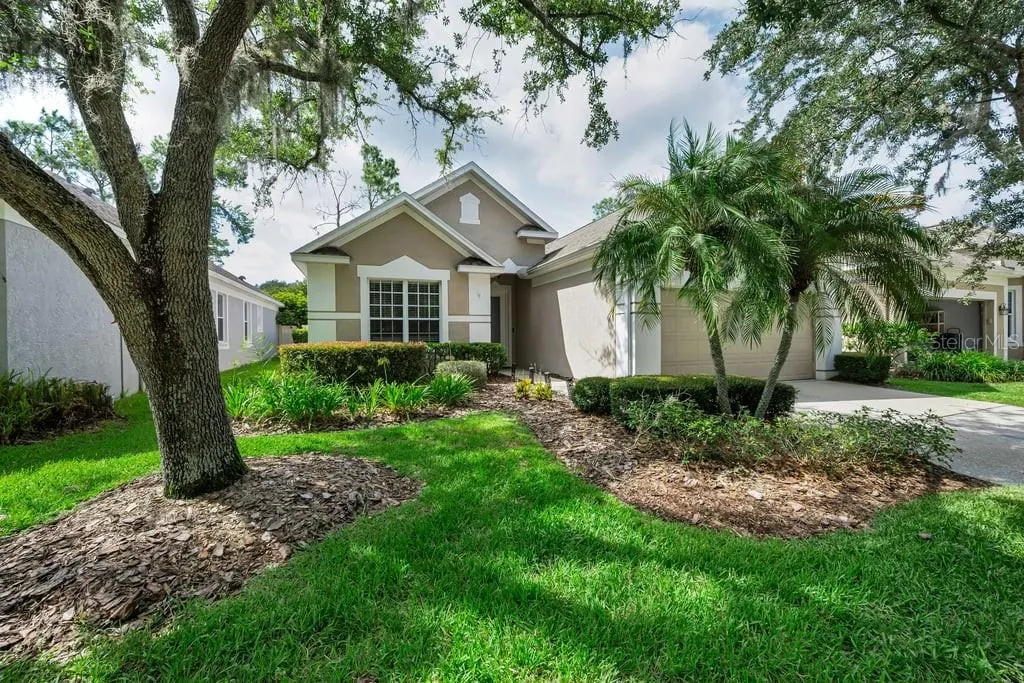
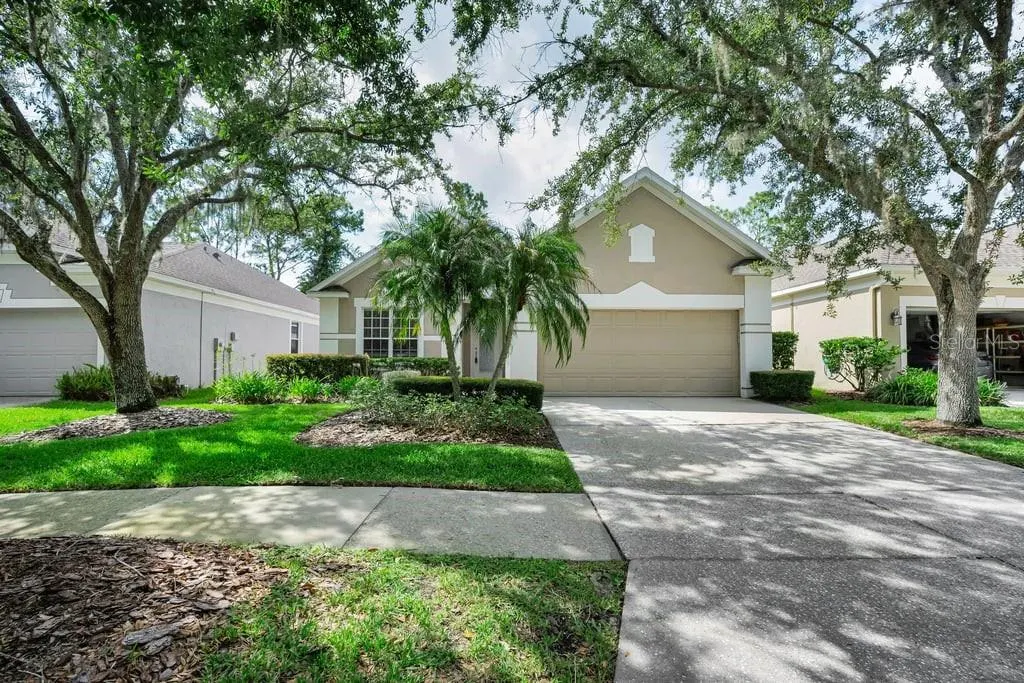
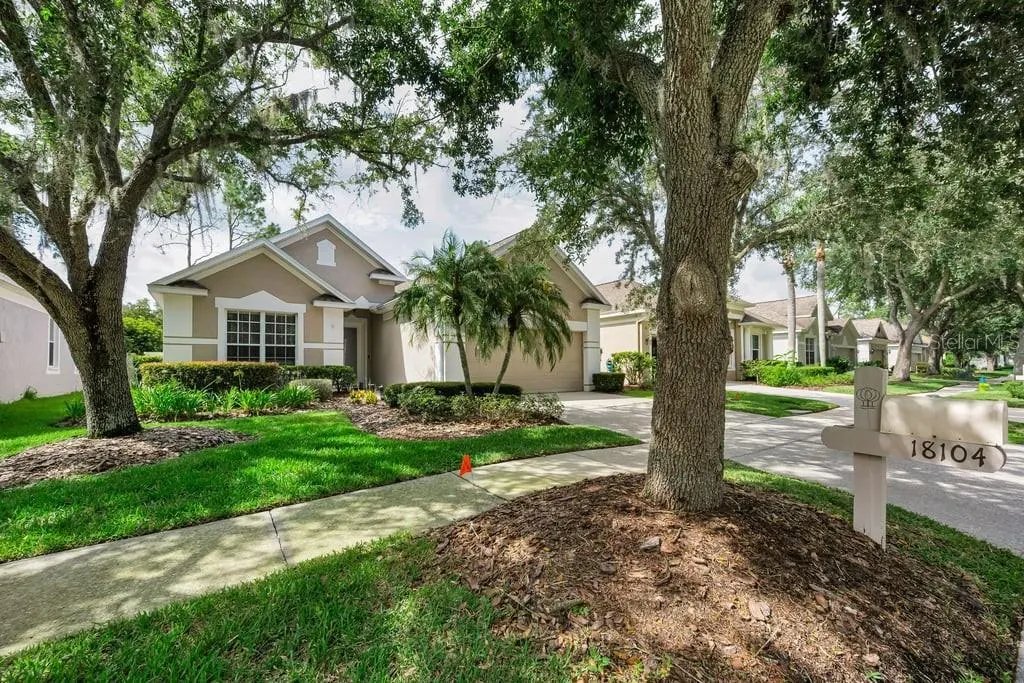
18104 Hamden Park Way, TAMPA, FL
Price
$ 399,900
Property Attributes
- MLS#TB8535126
- TypeSingle Family
- Listing Status Active
- CountyHillsborough
- CityTAMPA
- AreaTampa / Tampa Palms
- NeighborhoodHUNTERS GREEN PRCL 20
- Zip33647
- StyleSingle Family Residence
- Year Built1997
- Taxes$ 6018
- Price$ 399,900
- Bedrooms4
- Full Bathrooms2
- Half Bathrooms0
- Sqr Footage1685
- Lot Size0.13 Acres
Data Source:
Stellar MLS
Property Description
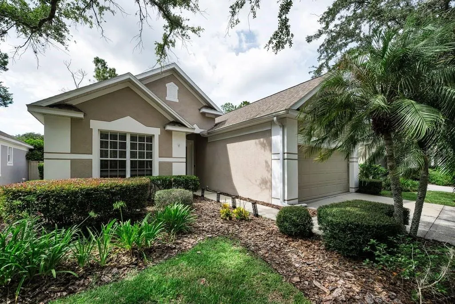
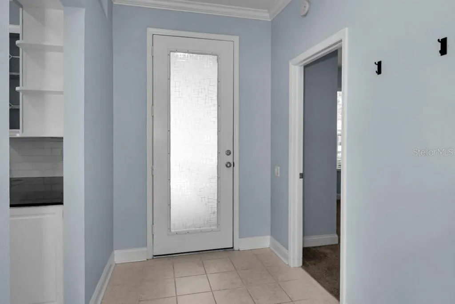
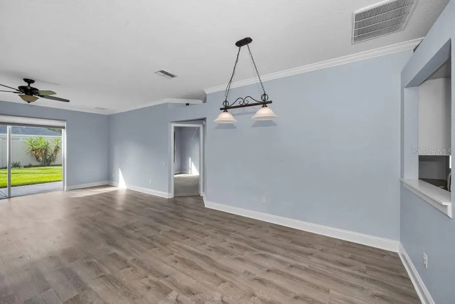
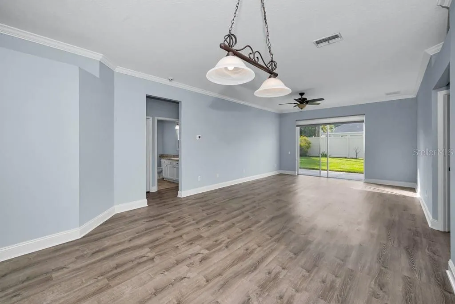
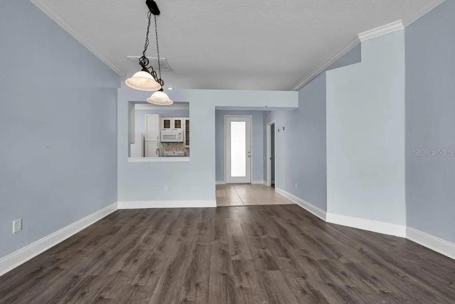
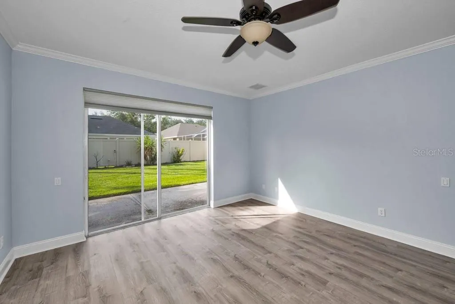
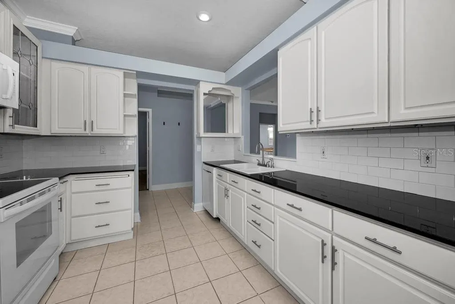
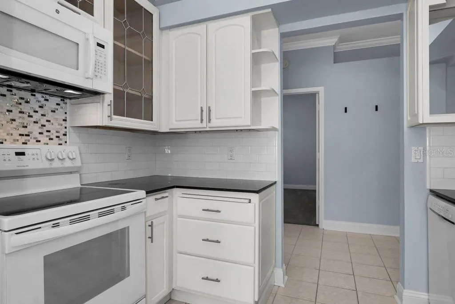
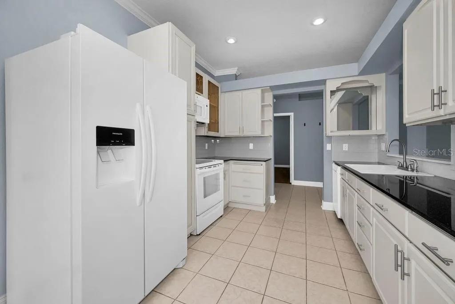

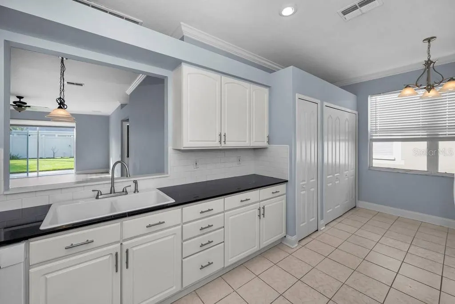
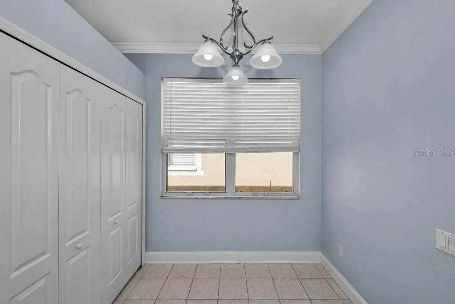
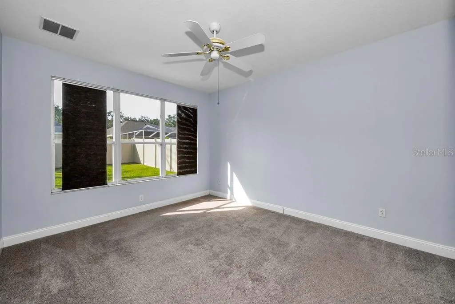
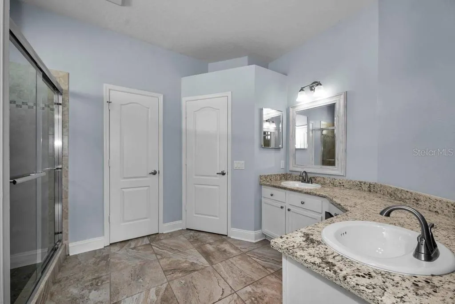
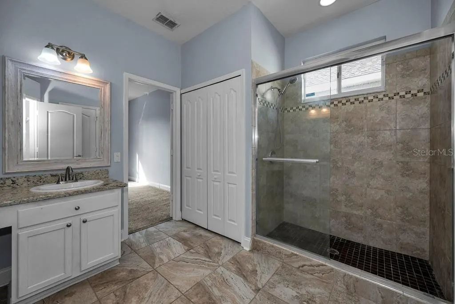
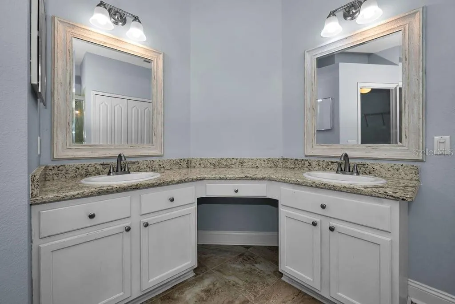
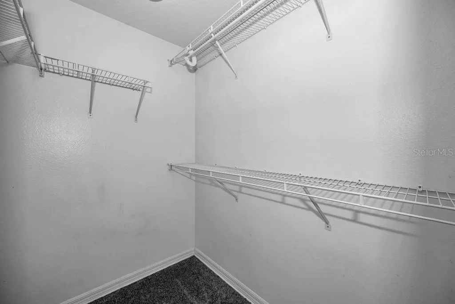
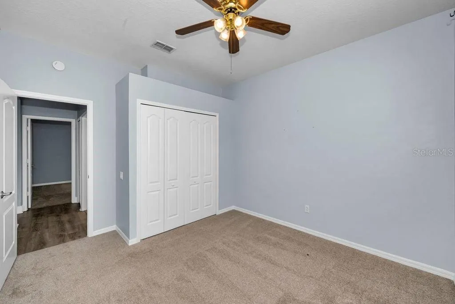
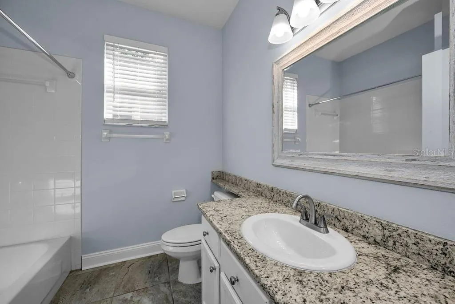
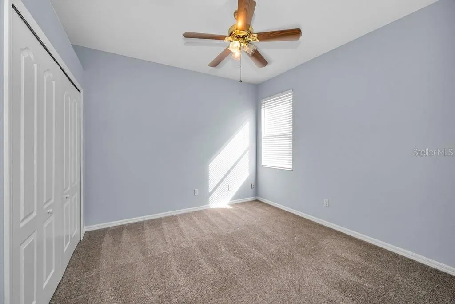
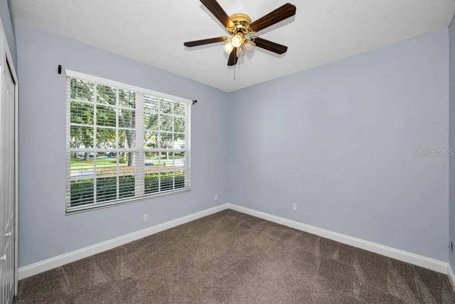
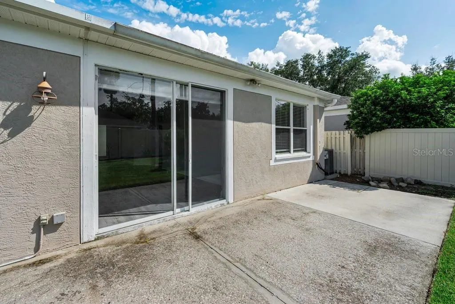
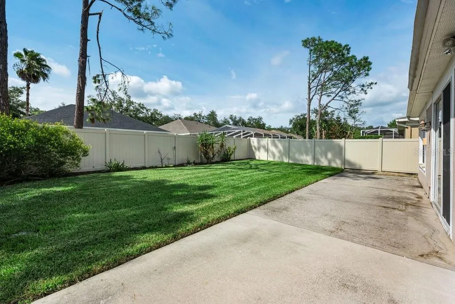
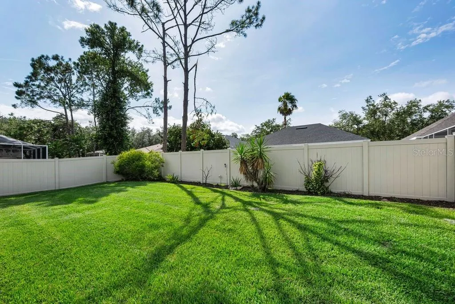
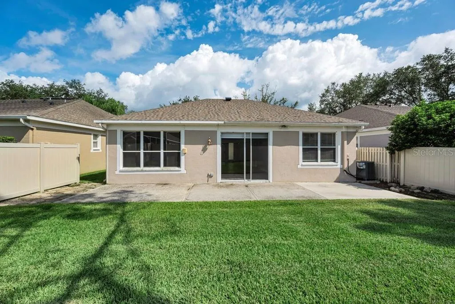
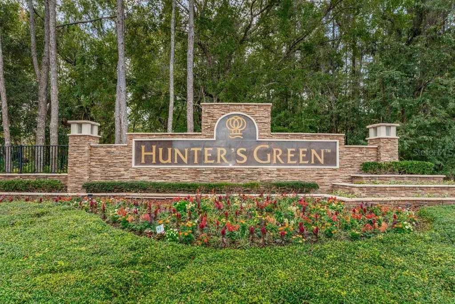
Welcome to Hunters Green. Located in the Waterforde section, this wonderful home features 4 bedrooms, 2 bathrooms, and 2 car garage. Come through the front entry and enjoy looking straight through the living area sliders to the wonderful back yard. The high ceilings enhance the bright and airy open floor plan. The kitchen is off to the right and includes all appliances, white cabinets, and granite counters. There is also an eat in dinette area amd a pass through to the living/dining area. The home has a split bedroom plan. The master is by itself on the right side of the living/dining area and the master bath is delightful with oversized shower and double vanities with granite countertops. Top this off with large walk in closet. On the other side of the home is the 2nd and 3rd bedroom with the bathroom in between and the 4th bedroom is up front which could also be a great office. The outdoor patio off of the living room is oversized to enjoy entertaining you family and friends And the backyard is fenced. Come and enjoy the gated community of Hunters Green which features, soccer, baseball, basketball, tennis courts and even a dog park. The roof was replaced in 2023 and the A/C was replaced in 2024. Hunters Green is a place where you can make this lovely home your forever home.
| Elementary School | Middle School | High School |
|---|---|---|
| Hunter's Green-HB Elementary School | Benito-HB Middle School | Wharton-HB High School |
| Price History | |
|---|---|
| 8/2/2026 | Listed $399,900 |
General Features
| Sewer | Public Sewer |
|---|---|
| Heating | Central |
| Cooling | Central Air |
| Utilities | Public,Sewer Connected,Water Connected |
| Roof | Shingle |
| Appliances | Dishwasher,Disposal,Dryer,Electric Water Heater,Microwave,Range,Refrigerator,Washer |
| Zoning | PD-A |
| HOA Fee | 850 |
| Garage Spaces | 2 |
| Association Fee Includes | Security |
| Security Features | Gated Community |
| Construction Materials | Block |
| Pets Allowed | Yes |
| Year Built | 1997 |
| Levels | One |
| Property Subtype | Single Family Residence |
| Tax Year | 2025 |
| Ownership | Fee Simple |
| Community Features | Deed Restrictions,Gated Community - Guard |
| HOA Fee 2 | 918 |
| Assoc Fee Paid Per | Semi-Annually |
| County | Hillsborough |
| New Construction | false |
| Property Type | Residential |
| Association Amenities | Gated |
| Attached Garage | true |
| Subdivision Name | HUNTERS GREEN PRCL 20 |
| Facing Direction | Southeast |
| Garage Y/N | true |
| Total Rooms | 6 |
| Full Baths | 2 |
| Status | Active |
| Directions | North on Bruce B Downs and turn right into the Hunters Green Entrance. Follow to the end and turn left on Highland Oak Drive and the right on Hamden Park Way. |
| High School | Wharton-HB |
| City | TAMPA |
| Association Name | Barbara Lusk |
| Senior Community Y/N | false |
| MLS Area | 33647 - Tampa / Tampa Palms |
| Lot Size Units | Square Feet |
| Lot Size Square Feet | 5750 |
| Carport Y/N | false |
| Listing Terms | Cash,Conventional |
| HOA Fee 2 Frequency | Annually |
| Elementary School | Hunter's Green-HB |
| Land Lease Y/N | false |
| Tax Annual Amount | 6018.12 |
| Middle/Junior High School | Benito-HB |
| Additional Parcels Y/N | false |
| Lease Considered Y/N | true |
| Virtual Tour | https://www.propertypanorama.com/instaview/stellar/TB8535126 |
| AssociationName2 | Hunters Green |
| Building Area Units | Square Feet |
| Living Area Units | Square Feet |
| Standard Status | Active |
| Occupancy Type | Vacant |
| Tax Lot | 16 |
| Legal Description | HUNTER'S GREEN PARCEL 20 (WATERFORDE AT HUNTER'S GREEN) LOT 16 BLOCK 2 |
| Minimum Lease | 1-2 Years |
| Water Access Y/N | false |
| Monthly HOA Amount | 141.67 |
| Water View Y/N | false |
| Flood Zone Code | X |
| In Law Suite YN | false |
| Flood Zone Code X | Yes |
Interior Features
| Interior Amenities | Ceiling Fan(s),Eating Space In Kitchen,High Ceilings,Living Room/Dining Room Combo,Open Floorplan,Split Bedroom,Stone Counters,Walk-In Closet(s) |
|---|---|
| Flooring | Ceramic Tile,Luxury Vinyl,Tile |
| Furnished Y/N | Unfurnished |
| Total Stories | 1 |
| Air Conditioning Y/N | true |
| Heating Y/N | true |
| Fireplace Y/N | false |
| Laundry Features | Inside |
| Total Bedrooms | 4 |
| LivingAreaSource | Public Records |
| Total Baths | 2 |
Exterior Features
| Exterior Amenities | Sliding Doors |
|---|---|
| Water Source | Public |
| Lot Size Area | 5750 |
| Foundation Details | Slab |
| Building Area Total | 2110 |
| Lot Dimensions | 50 x 115 |
| Lot Size Acres | 0.13 |
| Road Surface Type | Asphalt |
| Private Pool | false |
| Waterfront Y/N | false |
| Covered Spaces | 2 |
Amenities
- Foreclosure
- Views
- Short Sale
- New Construction
- Adult 55+
- Lease To Own
- No HOA Fees
- Furnished
- Primary On Main
- Air Conditioning
- Seller Finance
- Green
- Fixer Upper
- Horse
- Golf
- Fireplace
- Deck
- Garage
- Basement
- Pool
Property vs Single Family Average in 33647
Price
Taxes
Year Built
 Copyright © MFRMLS.com All information deemed reliable but not guaranteed. All properties are subject to prior sale, change or withdrawal. Neither listing broker(s) or information provider(s) shall be responsible for any typographical errors, misinformation, misprints and shall be held totally harmless. Listing(s) information is provided for consumers personal, non-commercial use and may not be used for any purpose other than to identify prospective properties consumers may be interested in purchasing. Information on this site was last updated Last updated on September 22, 2026 1:59 PM UTC The listing information on this page last changed on Last updated on September 22, 2026 1:59 PM UTCd. The data relating to real estate for sale on this website comes in part from the Internet Data Exchange program of MFR MLS.
All information deemed reliable but not guaranteed. All properties are subject to prior sale, change or withdrawal. Neither listing broker(s) or information provider(s) shall be responsible for any typographical errors, misinformation, misprints and shall be held totally harmless. Listing(s) information is provided for consumers personal, non-commercial use and may not be used for any purpose other than to identify prospective properties consumers may be interested in purchasing.
Updated on September 22, 2026 1:59 PM UTC
Copyright © MFRMLS.com All information deemed reliable but not guaranteed. All properties are subject to prior sale, change or withdrawal. Neither listing broker(s) or information provider(s) shall be responsible for any typographical errors, misinformation, misprints and shall be held totally harmless. Listing(s) information is provided for consumers personal, non-commercial use and may not be used for any purpose other than to identify prospective properties consumers may be interested in purchasing. Information on this site was last updated Last updated on September 22, 2026 1:59 PM UTC The listing information on this page last changed on Last updated on September 22, 2026 1:59 PM UTCd. The data relating to real estate for sale on this website comes in part from the Internet Data Exchange program of MFR MLS.
All information deemed reliable but not guaranteed. All properties are subject to prior sale, change or withdrawal. Neither listing broker(s) or information provider(s) shall be responsible for any typographical errors, misinformation, misprints and shall be held totally harmless. Listing(s) information is provided for consumers personal, non-commercial use and may not be used for any purpose other than to identify prospective properties consumers may be interested in purchasing.
Updated on September 22, 2026 1:59 PM UTC
