
Address
10212 Garden Alcove Drive, TAMPA, FL
Price
$ 694,900
Property Attributes
- MLS#TB8542149
- TypeSingle Family
- Listing Status Active
- CountyHillsborough
- CityTAMPA
- AreaTampa / Tampa Palms
- NeighborhoodARBOR GREENE PH 1
- Zip33647
- StyleTraditional
- Year Built1999
- Taxes$ 10438
- Price$ 694,900
- Bedrooms4
- Full Bathrooms4
- Half Bathrooms0
- Sqr Footage3158
- Lot Size0.24 Acres
Data Source:
Stellar MLS
Property Description
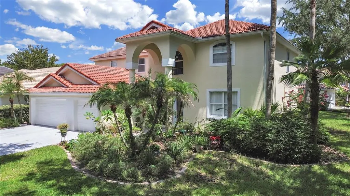
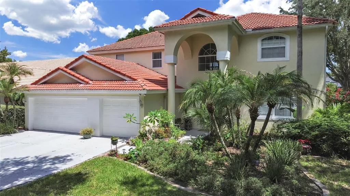
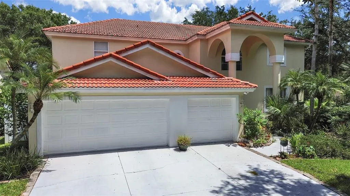
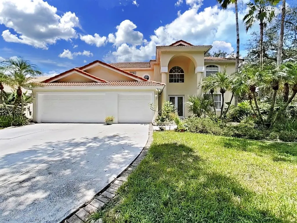
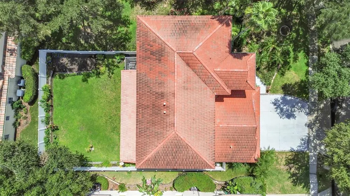
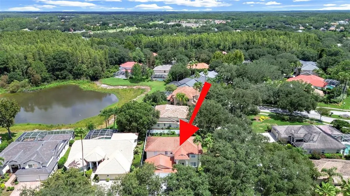
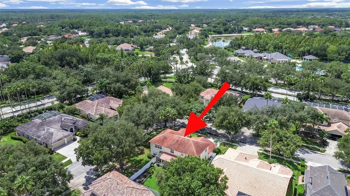
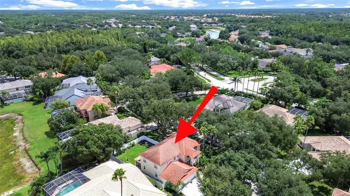
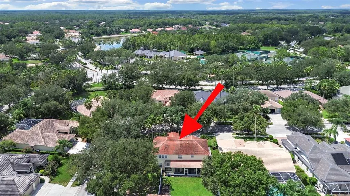
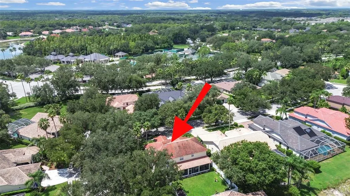
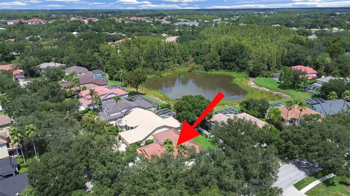
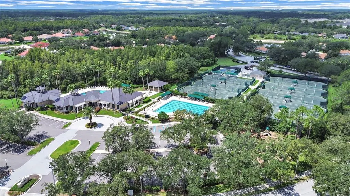
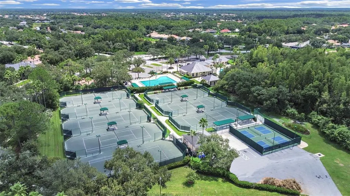
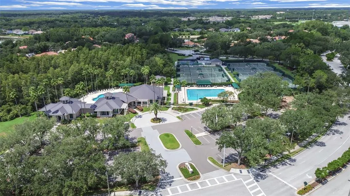
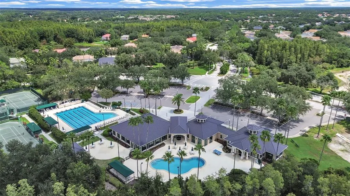
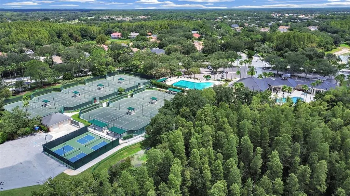
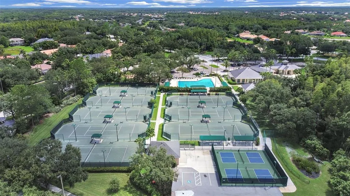
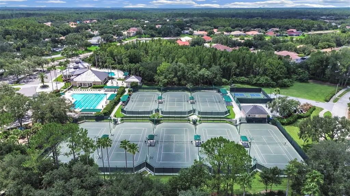
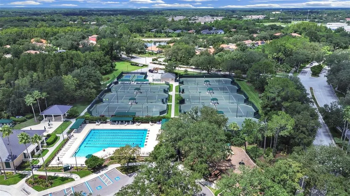
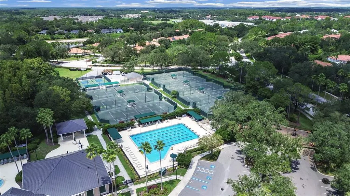

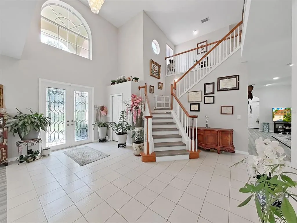
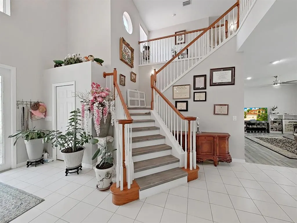
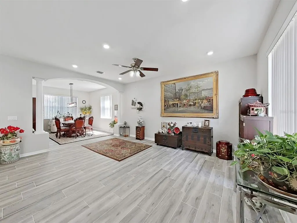
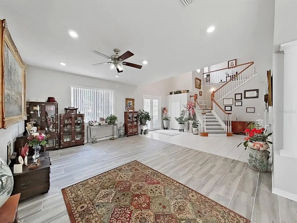
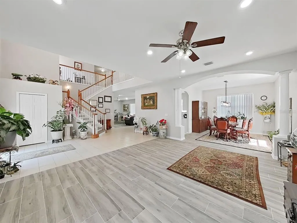
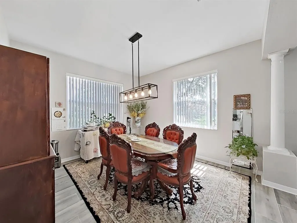
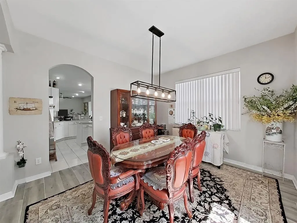
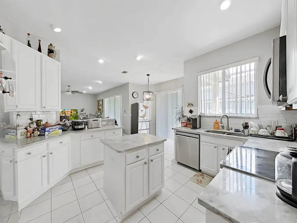
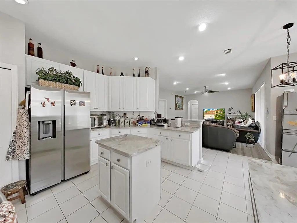
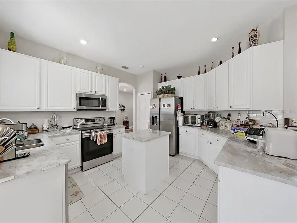
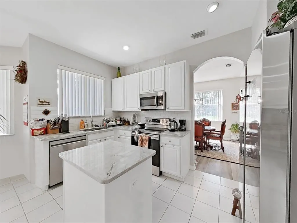
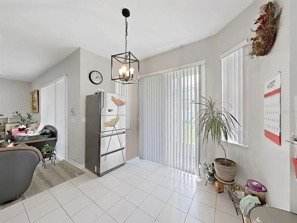
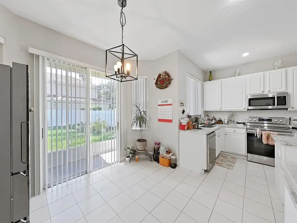
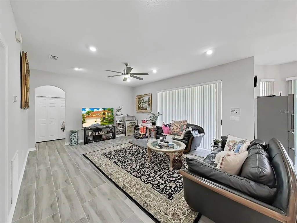
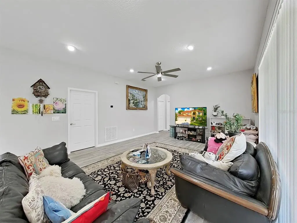
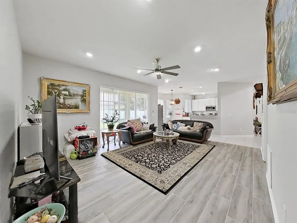
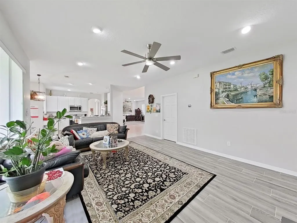
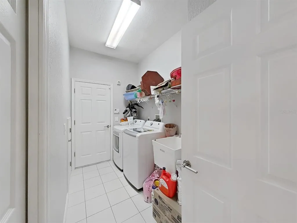
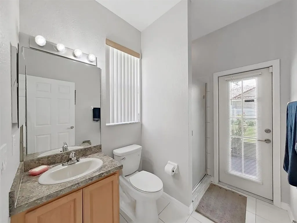
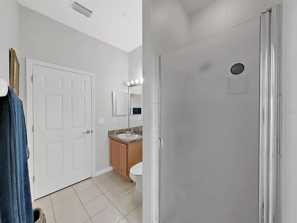
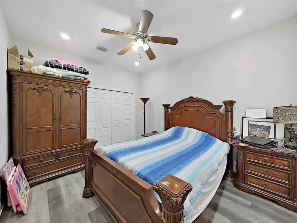
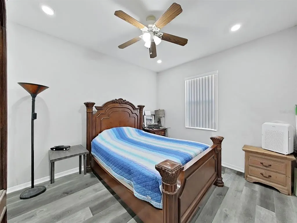
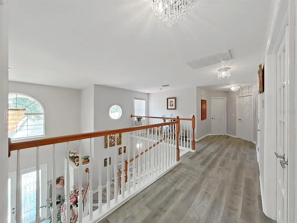
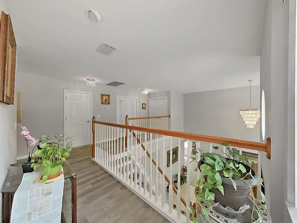
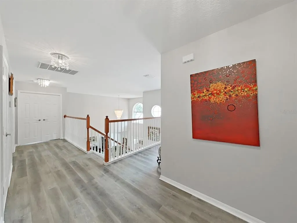
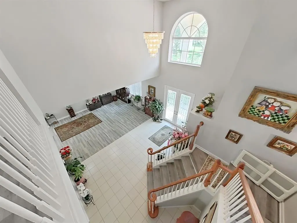
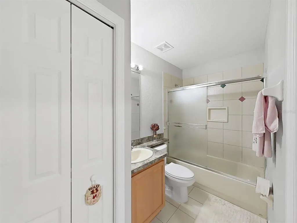
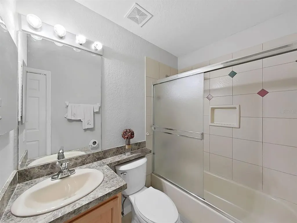
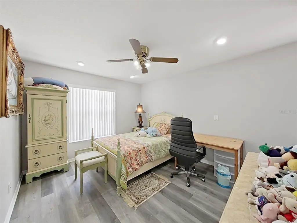
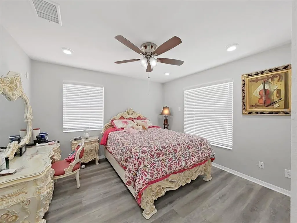
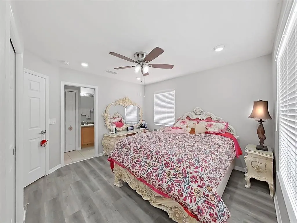
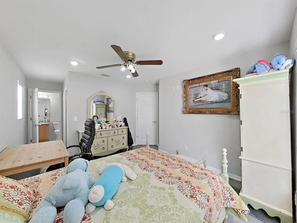
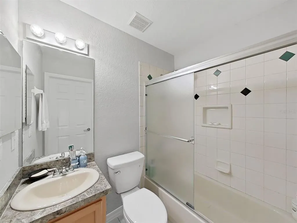
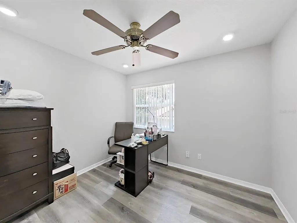
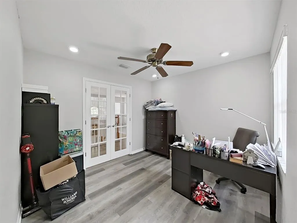
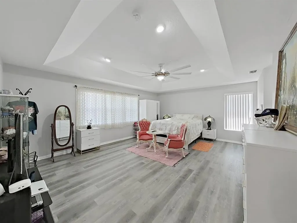
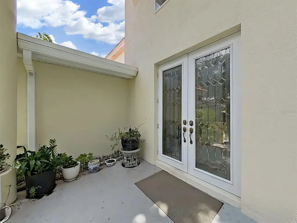
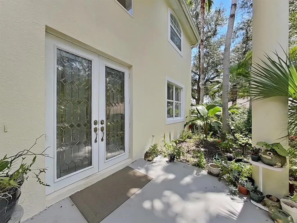

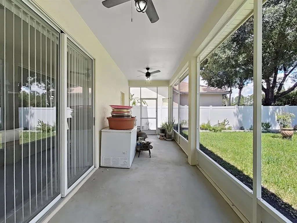
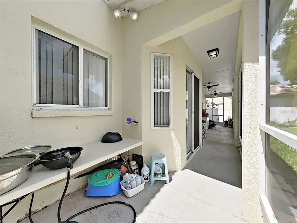
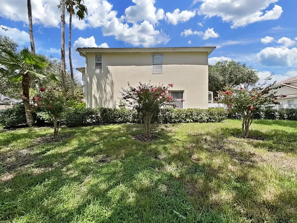
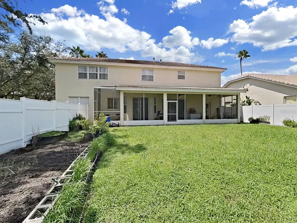
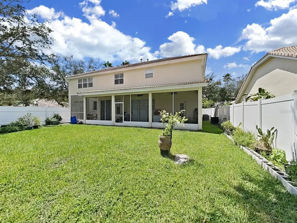
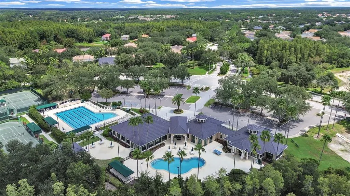
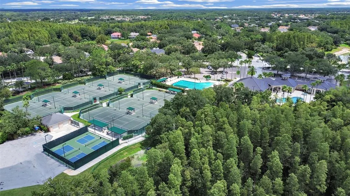
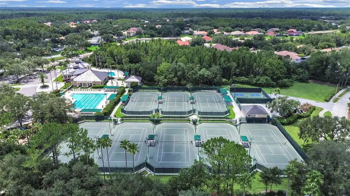
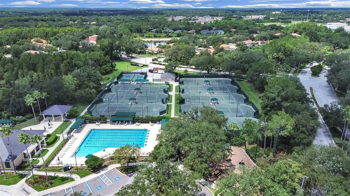
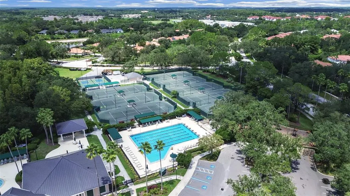
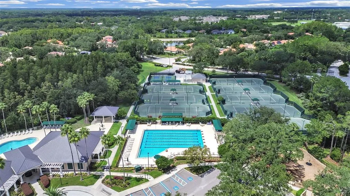
Virtually Staged. Welcome to this beautifully upgraded and spacious four-bedroom, four-bathroom residence with a private office and versatile bonus room, located in the highly desirable gated community of Arbor Greene in New Tampa. Offering approximately 3,158 square feet of living space, this two-story home combines generous proportions, thoughtful upgrades, and elegant finishes throughout. The interior and exterior were freshly painted prior to the current owner’s purchase. At that time, the kitchen had already been remodeled, providing a stylish and functional space well suited for both everyday living and entertaining. Since purchasing the home, the owner has continued to enhance the property with new flooring throughout. The carpet on the first floor was replaced with attractive tile flooring, while the second floor was upgraded with premium waterproof laminate flooring, creating a cohesive . Additional improvements include a new vinyl fence enclosing the entire backyard, offering durability, low maintenance, and long-lasting performance, as well as a new garage door opener. The home features a private office enclosed by elegant glass French doors, offering a bright and polished workspace. The spacious primary suite features a tray ceiling, adding architectural interest and an elevated sense of style. LED lighting has been installed throughout the entire home, providing bright, modern, and energy-efficient illumination. Recessed lighting and elegant crystal light fixtures add a refined and touch to the living spaces. The remodeled kitchen features a new Samsung refrigerator and new LG dishwasher, both of which convey with the sale. All four bathrooms have also been enhanced with new toilets. The thoughtfully designed floor plan provides excellent space and flexibility for comfortable living and entertaining. The inviting family room opens to a screened rear porch, creating a relaxing indoor-outdoor setting for enjoying the Florida lifestyle. A first-floor bedroom with a full bathroom provides exceptional flexibility for guests, multigenerational living, or a private office or guest suite. Upstairs, the spacious primary suite offers generous proportions, dual vanities, a garden tub, separate shower, and walk-in closets. Additional bedrooms and bathrooms provide privacy and comfort, while the versatile bonus room can be used as a media room, playroom, home office, or additional living space. Additional features include a three-car attached garage, two A/C systems (2023 and 2016), screened rear porch, fully fenced backyard with a new durable vinyl fence, and spacious lot. Residents of Arbor Greene enjoy an array of community amenities, including swimming pools, tennis courts, fitness facilities, a clubhouse, gathering spaces, and a variety of community activities. Conveniently located near I-75, shopping, restaurants, Wiregrass, Tampa Premium Outlets, USF, parks, hospitals, and major Tampa destinations, this home offers an exceptional combination of space, comfort, style, and convenience. Move-in ready and thoughtfully upgraded, this Arbor Greene residence presents an exceptional opportunity for buyers seeking a spacious and well-maintained home with elegant finishes, flexible living spaces, durable exterior improvements, and desirable community amenities in a gated New Tampa location. Exclusions: The secondary/vegetable refrigerator, washer, and dryer do not convey with the sale and will be removed prior to closing.
| Elementary School | Middle School | High School |
|---|---|---|
| Hunter's Green-HB Elementary School | Benito-HB Middle School | Wharton-HB High School |
| Price History | |
|---|---|
| 8/28/2026 | Listed $694,900 |
General Features
| Sewer | Public Sewer |
|---|---|
| Heating | Central |
| Cooling | Central Air |
| Utilities | Cable Available,Electricity Connected,Natural Gas Available,Phone Available,Water Available |
| Roof | Tile |
| Appliances | Dishwasher,Disposal,Dryer,Microwave,Range,Refrigerator,Washer |
| Zoning | PD-A |
| HOA Fee | 95 |
| Garage Spaces | 3 |
| Patio/Porch Features | Rear Porch,Screened |
| Architectural Style | Traditional |
| Security Features | Gated Community |
| Construction Materials | Block,Stucco |
| Pets Allowed | Yes |
| Year Built | 1999 |
| View | Trees/Woods |
| Levels | Two |
| Property Subtype | Single Family Residence |
| Tax Year | 2025 |
| Ownership | Fee Simple |
| Assoc Fee Paid Per | Annually |
| County | Hillsborough |
| New Construction | false |
| Property Type | Residential |
| Association Amenities | Clubhouse,Gated,Tennis Court(s) |
| Attached Garage | true |
| Subdivision Name | ARBOR GREENE PH 1 |
| Facing Direction | South |
| Garage Y/N | true |
| Total Rooms | 10 |
| Full Baths | 4 |
| Status | Active |
| Directions | Bruce B Downs Blvd. Turn East onto Cross Creek Blvd. Turn right onto Arbor Greene Dr (Gate access required). Turn left onto Arbor Wind Dr. Turn left onto alcove dr. then left onto Garden Alcove Dr. Home is on the Right. |
| High School | Wharton-HB |
| City | TAMPA |
| Association Name | Green Acre Properties/ Liza Tholen |
| Senior Community Y/N | false |
| MLS Area | 33647 - Tampa / Tampa Palms |
| Lot Size Units | Square Feet |
| Lot Size Square Feet | 10324 |
| Carport Y/N | false |
| Listing Terms | Cash,Conventional,VA Loan |
| Elementary School | Hunter's Green-HB |
| Land Lease Y/N | false |
| Tax Annual Amount | 10438 |
| Middle/Junior High School | Benito-HB |
| Property Condition | Completed |
| Additional Parcels Y/N | false |
| Lease Considered Y/N | true |
| Building Area Units | Square Feet |
| Living Area Units | Square Feet |
| Standard Status | Active |
| Occupancy Type | Owner |
| TaxOtherAnnualAssessmentAmount | 2614 |
| Tax Lot | 18 |
| Legal Description | ARBOR GREENE PHASE 1 LOT 18 BLOCK 2 |
| Minimum Lease | 1-2 Years |
| Water Access Y/N | false |
| Monthly HOA Amount | 7.92 |
| Additional Rooms | Den/Library/Office,Family Room,Formal Dining Room Separate |
| Water View Y/N | false |
| Flood Zone Code | x |
| In Law Suite YN | false |
| Flood Zone Code X | Yes |
Interior Features
| Interior Amenities | Ceiling Fan(s),Eating Space In Kitchen,High Ceilings,Kitchen/Family Room Combo,PrimaryBedroom Upstairs,Thermostat,Walk-In Closet(s) |
|---|---|
| Flooring | Carpet,Ceramic Tile |
| Furnished Y/N | Unfurnished |
| Total Stories | 2 |
| Air Conditioning Y/N | true |
| Heating Y/N | true |
| Window Features | Blinds |
| Fireplace Y/N | false |
| Laundry Features | Inside,Laundry Room |
| Total Bedrooms | 4 |
| LivingAreaSource | Public Records |
| Total Baths | 4 |
Exterior Features
| Exterior Amenities | French Doors,Lighting,Sidewalk,Sliding Doors |
|---|---|
| Vegetation | Trees/Landscaped |
| Fencing | Vinyl,Wood |
| Parking Features | Driveway,Garage Door Opener |
| Lot Features | Corner Lot,City Lot,In County,Level,Sidewalk |
| Water Source | Public |
| Lot Size Area | 10324 |
| Foundation Details | Slab |
| Building Area Total | 4166 |
| Lot Dimensions | 89 x 116 |
| Lot Size Acres | 0.24 |
| Road Surface Type | Paved,Asphalt |
| Private Pool | false |
| Waterfront Y/N | false |
| Covered Spaces | 3 |
| Road Frontage Type | Street Paved |
Amenities
- Foreclosure
- Views
- Short Sale
- New Construction
- Adult 55+
- Lease To Own
- No HOA Fees
- Furnished
- Primary On Main
- Air Conditioning
- Seller Finance
- Green
- Fixer Upper
- Horse
- Golf
- Fireplace
- Deck
- Garage
- Basement
- Pool
Property vs Single Family Average in 33647
Price
Taxes
Year Built
 Copyright © MFRMLS.com All information deemed reliable but not guaranteed. All properties are subject to prior sale, change or withdrawal. Neither listing broker(s) or information provider(s) shall be responsible for any typographical errors, misinformation, misprints and shall be held totally harmless. Listing(s) information is provided for consumers personal, non-commercial use and may not be used for any purpose other than to identify prospective properties consumers may be interested in purchasing. Information on this site was last updated Last updated on September 22, 2026 1:59 PM UTC The listing information on this page last changed on Last updated on September 22, 2026 1:59 PM UTCd. The data relating to real estate for sale on this website comes in part from the Internet Data Exchange program of MFR MLS.
All information deemed reliable but not guaranteed. All properties are subject to prior sale, change or withdrawal. Neither listing broker(s) or information provider(s) shall be responsible for any typographical errors, misinformation, misprints and shall be held totally harmless. Listing(s) information is provided for consumers personal, non-commercial use and may not be used for any purpose other than to identify prospective properties consumers may be interested in purchasing.
Updated on September 22, 2026 1:59 PM UTC
Copyright © MFRMLS.com All information deemed reliable but not guaranteed. All properties are subject to prior sale, change or withdrawal. Neither listing broker(s) or information provider(s) shall be responsible for any typographical errors, misinformation, misprints and shall be held totally harmless. Listing(s) information is provided for consumers personal, non-commercial use and may not be used for any purpose other than to identify prospective properties consumers may be interested in purchasing. Information on this site was last updated Last updated on September 22, 2026 1:59 PM UTC The listing information on this page last changed on Last updated on September 22, 2026 1:59 PM UTCd. The data relating to real estate for sale on this website comes in part from the Internet Data Exchange program of MFR MLS.
All information deemed reliable but not guaranteed. All properties are subject to prior sale, change or withdrawal. Neither listing broker(s) or information provider(s) shall be responsible for any typographical errors, misinformation, misprints and shall be held totally harmless. Listing(s) information is provided for consumers personal, non-commercial use and may not be used for any purpose other than to identify prospective properties consumers may be interested in purchasing.
Updated on September 22, 2026 1:59 PM UTC
