
Address
12939 N Oregon Avenue, TAMPA, FL
Price
$ 539,990
Property Attributes
- MLS#TB8461813
- TypeSingle Family
- Listing Status Pending
- CountyHillsborough
- CityTAMPA
- AreaTampa / Forest Hills
- NeighborhoodFOREST HILLS
- Zip33612
- StyleSingle Family Residence
- Year Built2026
- Taxes$ 8678
- Price$ 539,990
- Bedrooms3
- Full Bathrooms2
- Half Bathrooms0
- Sqr Footage1642
- Lot Size0.12 Acres
Data Source:
Stellar MLS
Property Description
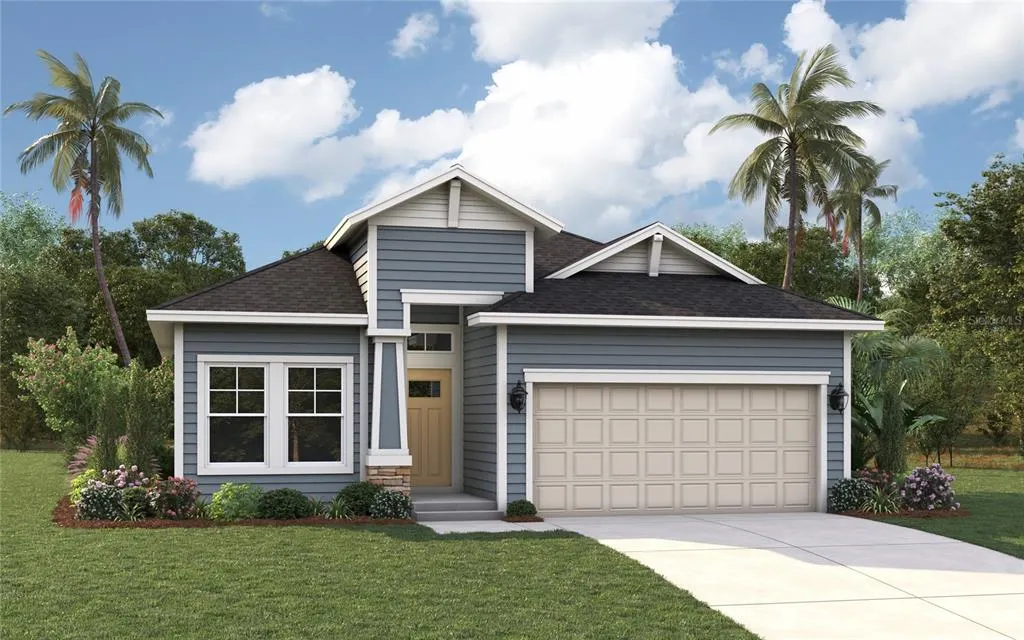
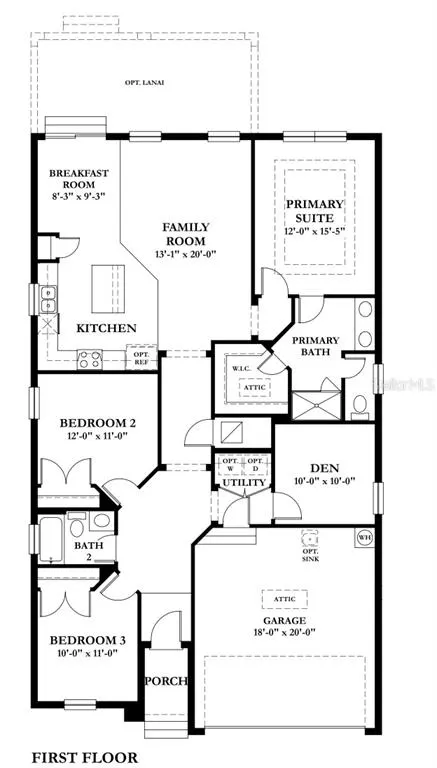
Pre-Construction. To be built. Welcome to Forest Hills - this is 1 of 5 adjacent lots offering convenience, comfort, and excellent value. Nestled just minutes from major roadways, shopping, dining, and everyday essentials, this home provides easy access to all that Tampa has to offer, including downtown, USF, and surrounding neighborhoods. The home features a functional layout designed for modern living, with bright natural light, comfortable living spaces, and a seamless flow ideal for both everyday life and entertaining. The kitchen and living areas offer flexibility for a variety of lifestyles, while the outdoor space provides room to relax, entertain, or personalize. Whether you’re a first-time buyer or someone looking for a centrally located Tampa home, this home presents a fantastic opportunity. No HOA or CDD. Convenient to schools, parks, restaurants, and major commuter routes. Schedule your private showing today and explore the potential this Tampa property has to offer.
| Elementary School | Middle School | High School |
|---|---|---|
| Lake Magdalene-HB Elementary School | Hill-HB Middle School | Chamberlain-HB High School |
| Price History | |
|---|---|
| 1/8/2026 | Listed $539,990 |
General Features
| Sewer | Septic Tank |
|---|---|
| Heating | Central |
| Cooling | Central Air |
| Utilities | BB/HS Internet Available,Cable Available,Public |
| Roof | Shingle |
| Appliances | Dishwasher,Disposal,Electric Water Heater,Exhaust Fan,Microwave,Range |
| Zoning | RSC-6 |
| Garage Spaces | 2 |
| Patio/Porch Features | Deck,Patio,Porch,Screened |
| Security Features | Smoke Detector(s) |
| Construction Materials | Block,Stucco |
| Year Built | 2026 |
| Levels | One |
| Property Subtype | Single Family Residence |
| Tax Year | 2025 |
| Ownership | Fee Simple |
| County | Hillsborough |
| New Construction | true |
| Property Type | Residential |
| Attached Garage | true |
| Energy Efficient | Appliances,Doors,Windows |
| Subdivision Name | FOREST HILLS |
| Facing Direction | North |
| Garage Y/N | true |
| Total Rooms | 8 |
| Full Baths | 2 |
| Status | Pending |
| Directions | Head south on I-275 S. Take exit 51 for FL-582/Fowler Ave toward Temple Terrace. Merge onto N Central Ave. Turn right onto FL-582 W/E Fowler Ave. Continue straight onto W Country Club Dr. At the traffic circle, take the 1st exit onto N Blvd. Take a slight left onto Noreast Lake Dr. Turn right onto Cedar Lake Dr. Turn right onto Forest Hills Dr. Turn left onto Curve Rd. Sharp right onto N Oregon Ave. and the destination will be on the right. |
| High School | Chamberlain-HB |
| City | TAMPA |
| Senior Community Y/N | false |
| MLS Area | 33612 - Tampa / Forest Hills |
| Lot Size Units | Square Feet |
| Lot Size Square Feet | 5500 |
| Carport Y/N | false |
| Listing Terms | Cash,Conventional,FHA,VA Loan |
| Elementary School | Lake Magdalene-HB |
| Land Lease Y/N | false |
| Tax Annual Amount | 8678.5 |
| Home Warranty Y/N | true |
| Middle/Junior High School | Hill-HB |
| Property Condition | Pre-Construction |
| Additional Parcels Y/N | false |
| Lease Considered Y/N | true |
| Virtual Tour | https://my.matterport.com/show/?m=c4iVGMhNpRf& |
| Building Area Units | Square Feet |
| Living Area Units | Square Feet |
| Builder Name | Domain Homes |
| Standard Status | Pending |
| Occupancy Type | Vacant |
| Tax Lot | 6 |
| Legal Description | LOT 8, BLOCK 32, "TAMPA'S NORTH SIDE COUNTRY CLUB AREA UNIT NO. 3 FORREST HILLS", ACCORDING TO THE MAP OR PLAT THEREOF AS RECORDED IN PLAT BOOK 27, PAGES 51-67, OF THE PUBLIC RECORDS OF HILLSBOROUGH COUNTY, FLORIDA |
| Minimum Lease | No Minimum |
| Water Access Y/N | false |
| Additional Rooms | Den/Library/Office,Family Room,Great Room,Inside Utility |
| Water View Y/N | false |
| Flood Zone Code | X |
| In Law Suite YN | false |
| Flood Zone Code X | Yes |
| DockY/N | false |
Interior Features
| Interior Amenities | Eating Space In Kitchen,High Ceilings,In Wall Pest System,Open Floorplan,Solid Surface Counters,Split Bedroom,Stone Counters,Tray Ceiling(s),Walk-In Closet(s) |
|---|---|
| Flooring | Carpet,Ceramic Tile |
| Furnished Y/N | Unfurnished |
| Air Conditioning Y/N | true |
| Heating Y/N | true |
| Window Features | Storm Window(s),Thermal Windows |
| Fireplace Y/N | false |
| Laundry Features | Electric Dryer Hookup,Inside,Laundry Closet,Washer Hookup |
| Total Bedrooms | 3 |
| LivingAreaSource | Builder |
| Total Baths | 2 |
Exterior Features
| Exterior Amenities | Irrigation System,Lighting,Private Mailbox,Rain Gutters |
|---|---|
| Parking Features | Garage Door Opener |
| Lot Features | Near Public Transit |
| Water Source | None |
| Lot Size Area | 5500 |
| Foundation Details | Slab |
| Building Area Total | 1642 |
| Lot Dimensions | 50 x 110 |
| Lot Size Acres | 0.12 |
| Road Surface Type | Paved,Asphalt |
| Private Pool | false |
| Waterfront Y/N | false |
| Covered Spaces | 2 |
| Road Frontage Type | Street Paved |
| Builder Model | CARTER B |
Amenities
- Foreclosure
- Views
- Short Sale
- New Construction
- Adult 55+
- Lease To Own
- No HOA Fees
- Furnished
- Primary On Main
- Air Conditioning
- Seller Finance
- Green
- Fixer Upper
- Horse
- Golf
- Fireplace
- Deck
- Garage
- Basement
- Pool
Property vs Single Family Average in 33612
Price
Taxes
Year Built
 Copyright © MFRMLS.com All information deemed reliable but not guaranteed. All properties are subject to prior sale, change or withdrawal. Neither listing broker(s) or information provider(s) shall be responsible for any typographical errors, misinformation, misprints and shall be held totally harmless. Listing(s) information is provided for consumers personal, non-commercial use and may not be used for any purpose other than to identify prospective properties consumers may be interested in purchasing. Information on this site was last updated Last updated on September 23, 2026 1:56 PM UTC The listing information on this page last changed on Last updated on September 23, 2026 1:56 PM UTCd. The data relating to real estate for sale on this website comes in part from the Internet Data Exchange program of MFR MLS.
All information deemed reliable but not guaranteed. All properties are subject to prior sale, change or withdrawal. Neither listing broker(s) or information provider(s) shall be responsible for any typographical errors, misinformation, misprints and shall be held totally harmless. Listing(s) information is provided for consumers personal, non-commercial use and may not be used for any purpose other than to identify prospective properties consumers may be interested in purchasing.
Updated on September 23, 2026 1:56 PM UTC
Copyright © MFRMLS.com All information deemed reliable but not guaranteed. All properties are subject to prior sale, change or withdrawal. Neither listing broker(s) or information provider(s) shall be responsible for any typographical errors, misinformation, misprints and shall be held totally harmless. Listing(s) information is provided for consumers personal, non-commercial use and may not be used for any purpose other than to identify prospective properties consumers may be interested in purchasing. Information on this site was last updated Last updated on September 23, 2026 1:56 PM UTC The listing information on this page last changed on Last updated on September 23, 2026 1:56 PM UTCd. The data relating to real estate for sale on this website comes in part from the Internet Data Exchange program of MFR MLS.
All information deemed reliable but not guaranteed. All properties are subject to prior sale, change or withdrawal. Neither listing broker(s) or information provider(s) shall be responsible for any typographical errors, misinformation, misprints and shall be held totally harmless. Listing(s) information is provided for consumers personal, non-commercial use and may not be used for any purpose other than to identify prospective properties consumers may be interested in purchasing.
Updated on September 23, 2026 1:56 PM UTC
