
Open House Sat, Sep 26th 12:00 PM - 03:00 PM












Address
3114 W Hawthorne Road, TAMPA, FL
Price
$ 885,000
Property Attributes
- MLS#TB8551542
- TypeSingle Family
- Listing Status Active
- CountyHillsborough
- CityTAMPA
- AreaTampa
- NeighborhoodFOREST HILLS
- Zip33611
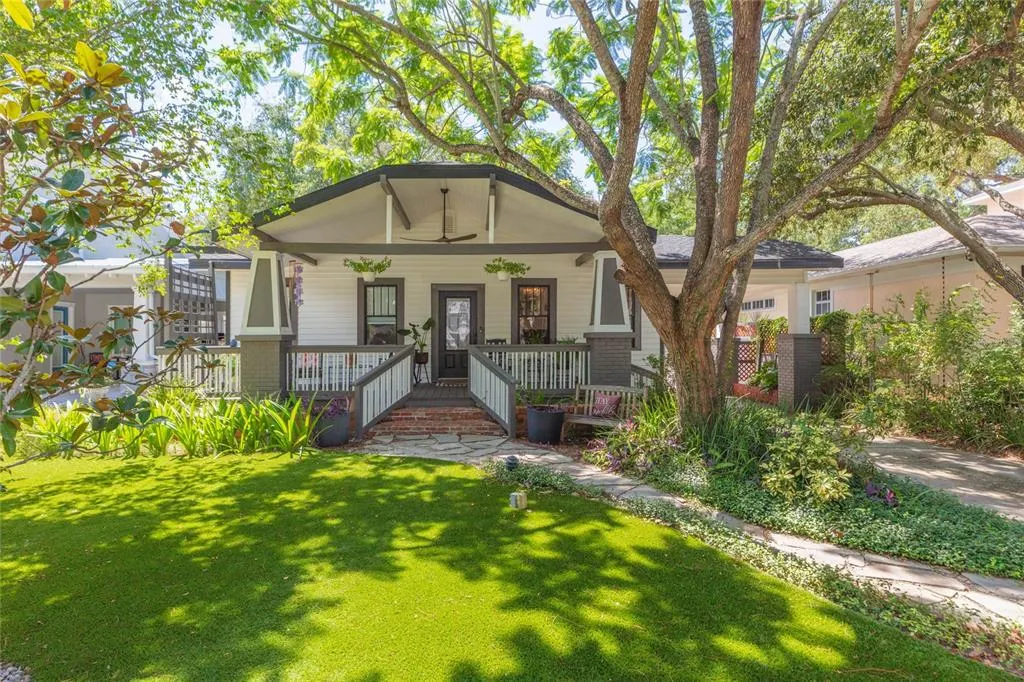
- StyleCraftsman
- Year Built1930
- Taxes$ 10495
- Price$ 885,000
- Bedrooms3
- Full Bathrooms2
- Half Bathrooms0
- Sqr Footage1803
- Lot Size0.18 Acres
Data Source:
Stellar MLS
Property Description
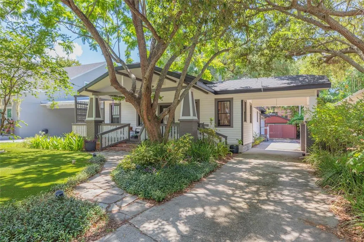
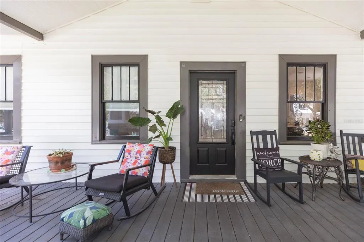
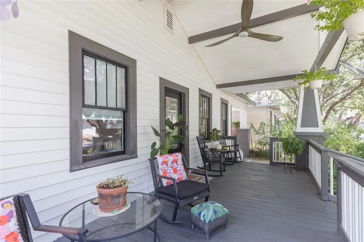
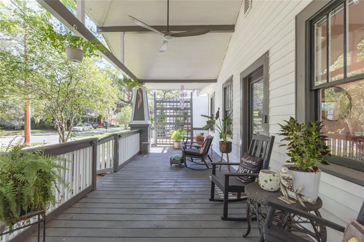
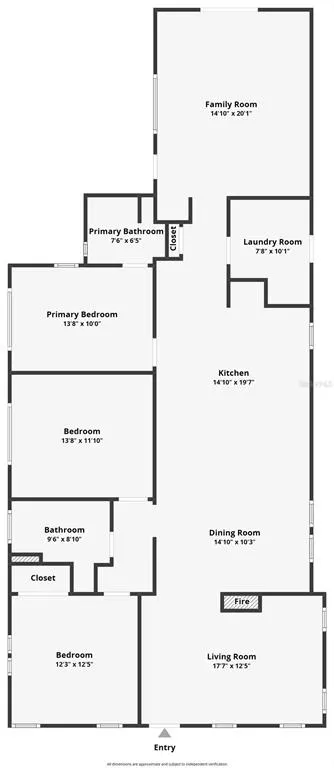
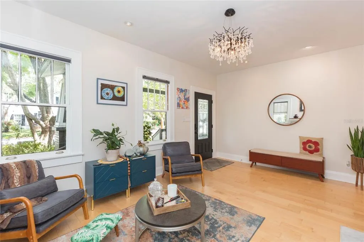
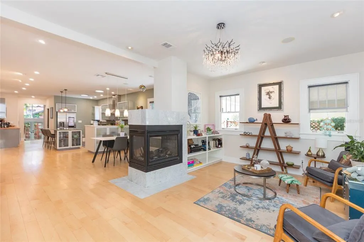
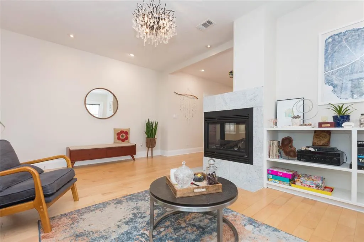
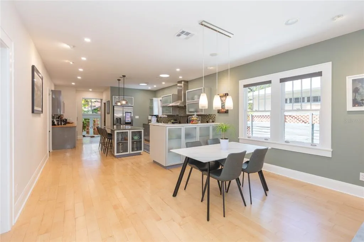
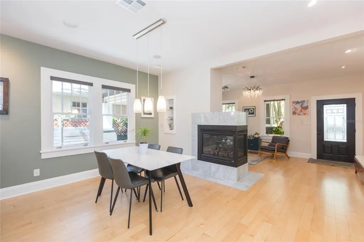
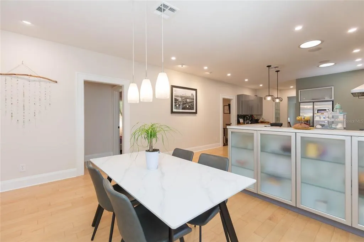
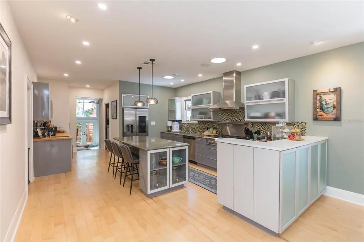
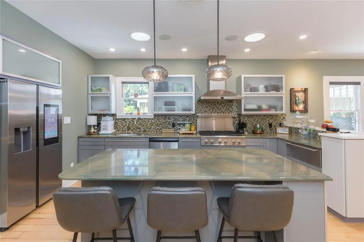
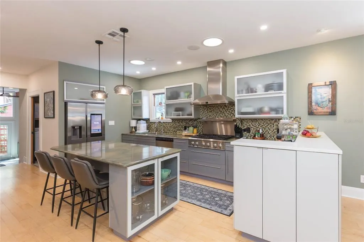
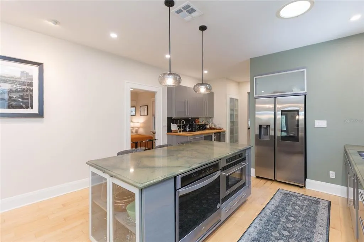
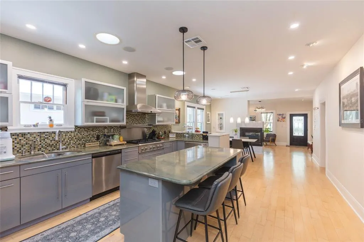
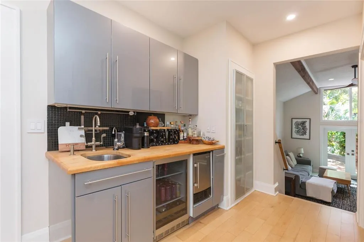
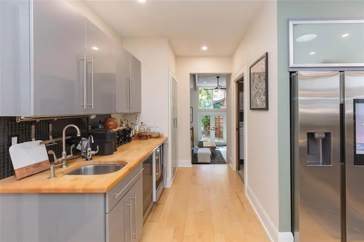
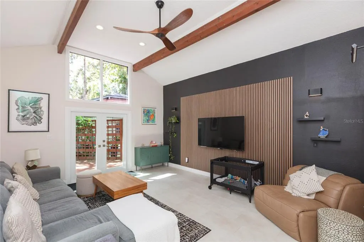
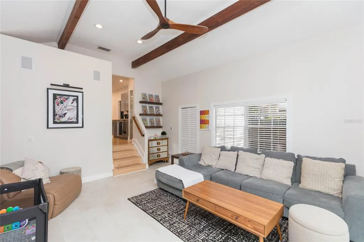
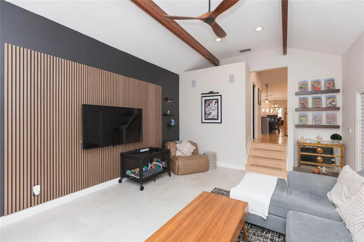
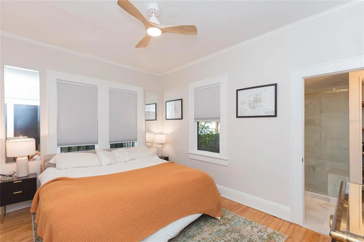
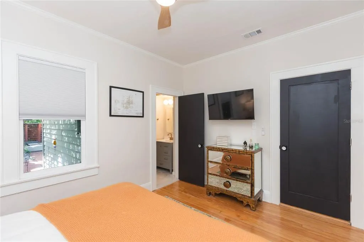
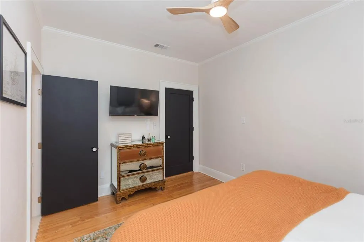
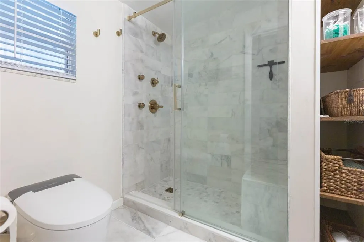
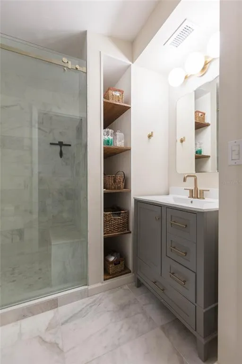
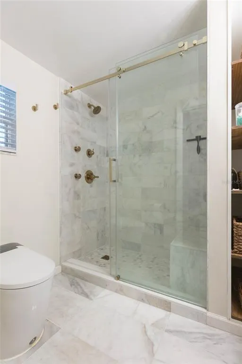
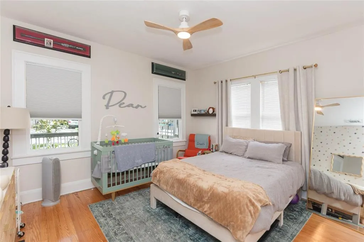
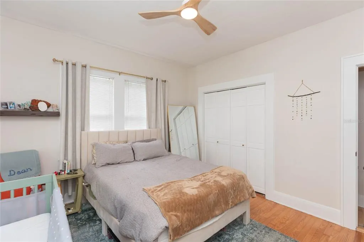
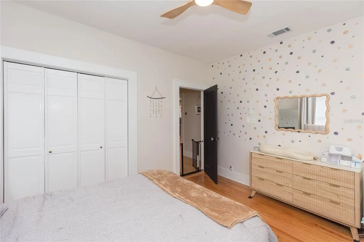
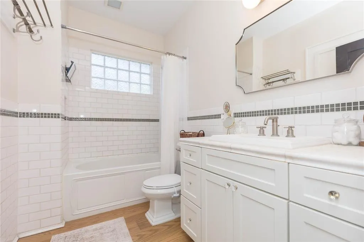
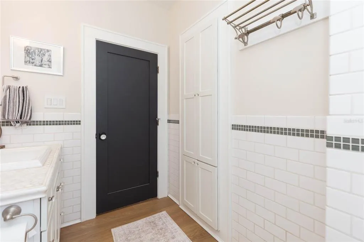
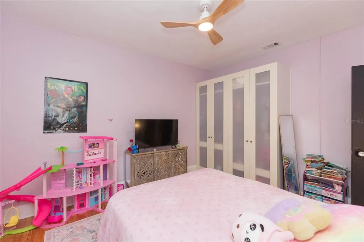
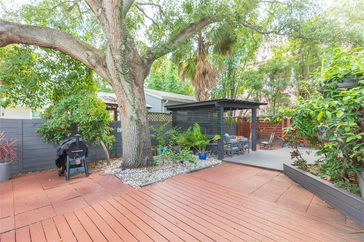
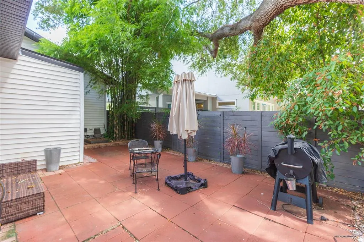
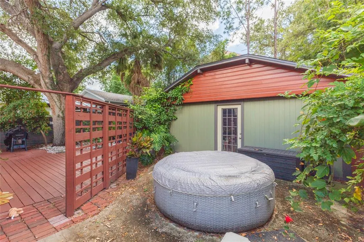
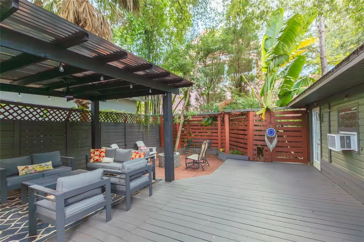
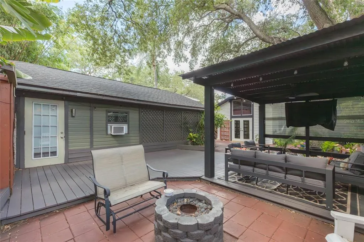
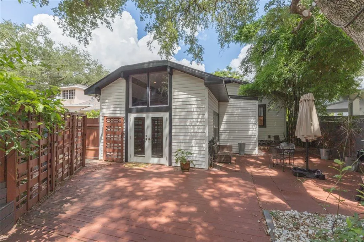
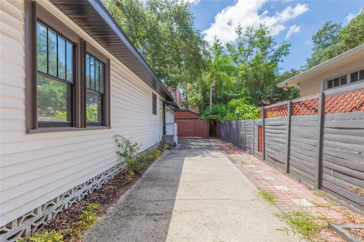
Charming 3 bedroom, 2 bath Craftsman home in premier South Tampa location just minutes from Bayshore Blvd! NO FLOOD ZONE! From the inviting front porch to the welcoming interior, the home maintains its original character while offering updates that complement its timeless appeal. Updates include: Interior paint (2025), tankless water heater (2024) A/C (2024), ROOF (2023), Astroturf front lawn with refreshed landscaping, cleaned/sanitized/re-insulated attic, refinished hardwood floors in the bedrooms, as well as new soffit and fascia. Stepping inside, the two-sided corner gas fireplace adds warmth and ambiance between the formal living room and dining room. The kitchen boasts stainless steel appliances (with gas range and newer refrigerator!), recessed lighting , granite countertops with large center island and nearby wet bar with wine fridge. The primary bedroom has a tastefully remodeled ensuite bath with marble tile. Both secondary bedrooms are ample in size and share the remaining full bath. The updated family room features exposed beams, a wood-slat feature wall, new sconces and LVP flooring, creating a comfortable gathering space with plenty of personality. NEW argon filled aluminum French Doors open to the back patio, designed for seamless indoor-outdoor living and effortless entertaining. The fully fenced backyard is complete with a new covered pergola and a detached workshop/shed for hobbies, storage, or a dedicated workspace. As an added bonus, the carport adds convenient covered parking. Enjoy nearby Hyde Park, Channelside, downtown Tampa, top-rated medical facilities, MacDill Airforce Base, Tampa International Airport and more!
| Elementary School | Middle School | High School |
|---|---|---|
| Ballast Point-HB Elementary School | Madison-HB Middle School | Robinson-HB High School |
| Price History | |
|---|---|
| 9/23/2026 | Listed $885,000 |
General Features
| Sewer | Public Sewer |
|---|---|
| Heating | Central |
| Cooling | Central Air |
| Utilities | BB/HS Internet Available,Cable Available,Electricity Available,Natural Gas Available |
| Roof | Shingle |
| Appliances | Dishwasher,Microwave,Range,Refrigerator,Wine Refrigerator |
| Zoning | RS-60 |
| Patio/Porch Features | Covered,Front Porch,Patio |
| Architectural Style | Craftsman |
| Construction Materials | Vinyl Siding,Wood Frame |
| Pets Allowed | Yes |
| Year Built | 1930 |
| Levels | One |
| Property Subtype | Single Family Residence |
| Tax Year | 2025 |
| Ownership | Fee Simple |
| County | Hillsborough |
| New Construction | false |
| Property Type | Residential |
| Attached Garage | false |
| Subdivision Name | FOREST HILLS |
| Facing Direction | North |
| Garage Y/N | false |
| Other Structures | Shed(s),Workshop |
| Total Rooms | 7 |
| Full Baths | 2 |
| Status | Active |
| Directions | From I-275 towards Tampa, merge onto FL-694 E/Gandy Blvd, continue to US 92 E to Tampa, Keep right to stay on US-92 E/ Gandy Blvd N, Slight left on FL-618 Toll E/ Selmon Expy, Take exit 1A to merge onto Us 92 E/W Gandy Blvd to W Gandy Blvd, Turn left onto S Mound Ave, then turn right onto W Hawthorne Rd to address. |
| High School | Robinson-HB |
| City | TAMPA |
| Senior Community Y/N | false |
| MLS Area | 33611 - Tampa |
| Lot Size Units | Square Feet |
| Lot Size Square Feet | 7950 |
| Carport Spaces | 1 |
| Carport Y/N | true |
| Listing Terms | Cash,Conventional,FHA,VA Loan |
| Elementary School | Ballast Point-HB |
| Land Lease Y/N | false |
| Tax Annual Amount | 10495.46 |
| Middle/Junior High School | Madison-HB |
| Property Condition | Completed |
| Additional Parcels Y/N | false |
| Lease Considered Y/N | true |
| Virtual Tour | https://www.zillow.com/view-imx/ffc305b4-a55e-4334-a6a2-7be5ee804383?initialViewType=pano&utm_source=dashboard |
| Building Area Units | Square Feet |
| Living Area Units | Square Feet |
| Standard Status | Active |
| Occupancy Type | Owner |
| Tax Lot | 68 |
| Legal Description | FOREST HILLS W 50 FT OF LOT 68 |
| Minimum Lease | No Minimum |
| Water Access Y/N | false |
| Additional Rooms | Family Room |
| Water View Y/N | false |
| Flood Zone Code | X |
| In Law Suite YN | false |
| Flood Zone Code X | Yes |
| DockY/N | false |
Interior Features
| Interior Amenities | Ceiling Fan(s),Eating Space In Kitchen,Open Floorplan |
|---|---|
| Flooring | Luxury Vinyl,Tile,Hardwood |
| Furnished Y/N | Unfurnished |
| Fireplace Features | Gas,Living Room |
| Total Stories | 1 |
| Air Conditioning Y/N | true |
| Heating Y/N | true |
| Fireplace Y/N | true |
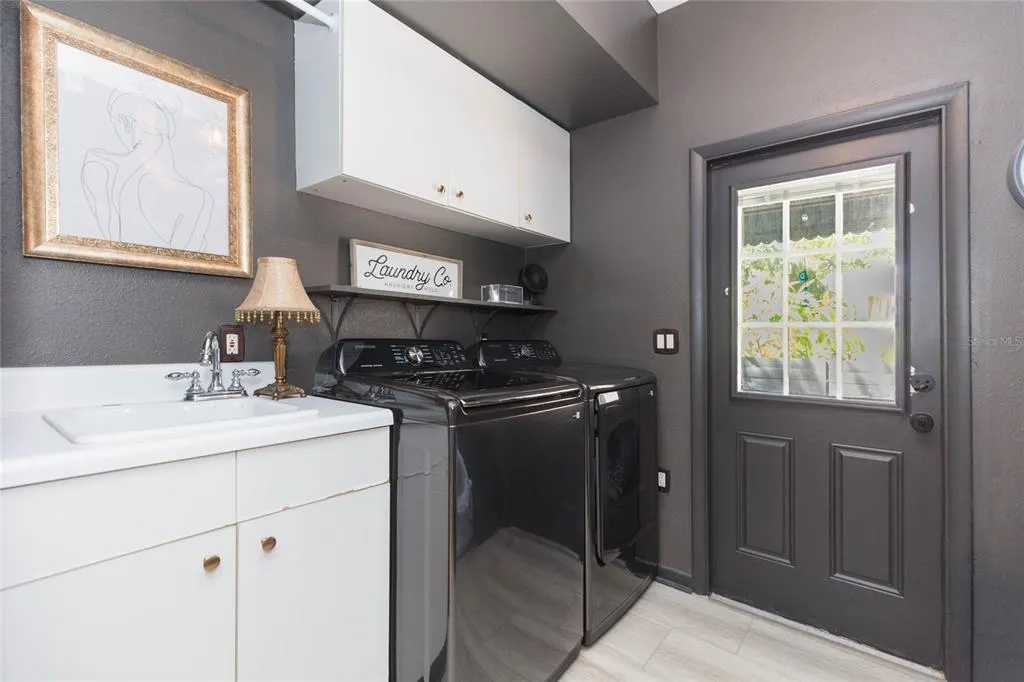
| Laundry Features | Inside,Laundry Room |
| Total Bedrooms | 3 |
| LivingAreaSource | Public Records |
| Total Baths | 2 |
Exterior Features
| Exterior Amenities | French Doors,Lighting |
|---|---|
| Vegetation | Oak Trees,Trees/Landscaped |
| Fencing | Wood |
| Parking Features | Covered,Driveway |
| Water Source | Public |
| Lot Size Area | 7950 |
| Foundation Details | Crawlspace |
| Spa | false |
| Building Area Total | 2159 |
| Lot Dimensions | 50 x 159 |
| Lot Size Acres | 0.18 |
| Road Surface Type | Paved |
| Private Pool | false |
| Waterfront Y/N | false |
| Covered Spaces | 1 |
| Road Frontage Type | Street Paved |
Amenities
- Foreclosure
- Views
- Short Sale
- New Construction
- Adult 55+
- Lease To Own
- No HOA Fees
- Furnished
- Primary On Main
- Air Conditioning
- Seller Finance
- Green
- Fixer Upper
- Horse
- Golf
- Fireplace
- Deck
- Garage
- Basement
- Pool
Property vs Single Family Average in 33611
Price
Taxes
Year Built
 Copyright © MFRMLS.com All information deemed reliable but not guaranteed. All properties are subject to prior sale, change or withdrawal. Neither listing broker(s) or information provider(s) shall be responsible for any typographical errors, misinformation, misprints and shall be held totally harmless. Listing(s) information is provided for consumers personal, non-commercial use and may not be used for any purpose other than to identify prospective properties consumers may be interested in purchasing. Information on this site was last updated Last updated on September 23, 2026 1:56 PM UTC The listing information on this page last changed on Last updated on September 23, 2026 1:56 PM UTCd. The data relating to real estate for sale on this website comes in part from the Internet Data Exchange program of MFR MLS.
All information deemed reliable but not guaranteed. All properties are subject to prior sale, change or withdrawal. Neither listing broker(s) or information provider(s) shall be responsible for any typographical errors, misinformation, misprints and shall be held totally harmless. Listing(s) information is provided for consumers personal, non-commercial use and may not be used for any purpose other than to identify prospective properties consumers may be interested in purchasing.
Updated on September 23, 2026 1:56 PM UTC
Copyright © MFRMLS.com All information deemed reliable but not guaranteed. All properties are subject to prior sale, change or withdrawal. Neither listing broker(s) or information provider(s) shall be responsible for any typographical errors, misinformation, misprints and shall be held totally harmless. Listing(s) information is provided for consumers personal, non-commercial use and may not be used for any purpose other than to identify prospective properties consumers may be interested in purchasing. Information on this site was last updated Last updated on September 23, 2026 1:56 PM UTC The listing information on this page last changed on Last updated on September 23, 2026 1:56 PM UTCd. The data relating to real estate for sale on this website comes in part from the Internet Data Exchange program of MFR MLS.
All information deemed reliable but not guaranteed. All properties are subject to prior sale, change or withdrawal. Neither listing broker(s) or information provider(s) shall be responsible for any typographical errors, misinformation, misprints and shall be held totally harmless. Listing(s) information is provided for consumers personal, non-commercial use and may not be used for any purpose other than to identify prospective properties consumers may be interested in purchasing.
Updated on September 23, 2026 1:56 PM UTC
